Save
Ask
Tour
Hide
Share
$649,000
86 Days On Site

3904 HEIRLOOM ROSE PLACE
OVIEDO, FL 32766

For Sale|Single Family Residence|Active
4
Beds
4
Total Baths
3
Full Baths
1
Partial Bath
2,725
SqFt
$238
/SqFt
2004
Built
Subdivision:
SANCTUARY PH 2 VILLAGE 10
County:
Seminole
Call Now: (647) 360-6433
Is this the listing for you? We can help make it yours.
(647) 360-6433
3904 HEIRLOOM ROSE PLACE3904 HEIRLOOM ROSE PLACE3904 HEIRLOOM ROSE PLACE3904 HEIRLOOM ROSE PLACE
Save
Ask
Tour
Hide
Share

Mortgage Calculator

Monthly Payment (Est.)

$2,961
Calculator powered by Showcase IDX, a Constellation1 Company. Copyright ©2026 Information is deemed reliable but not guaranteed.

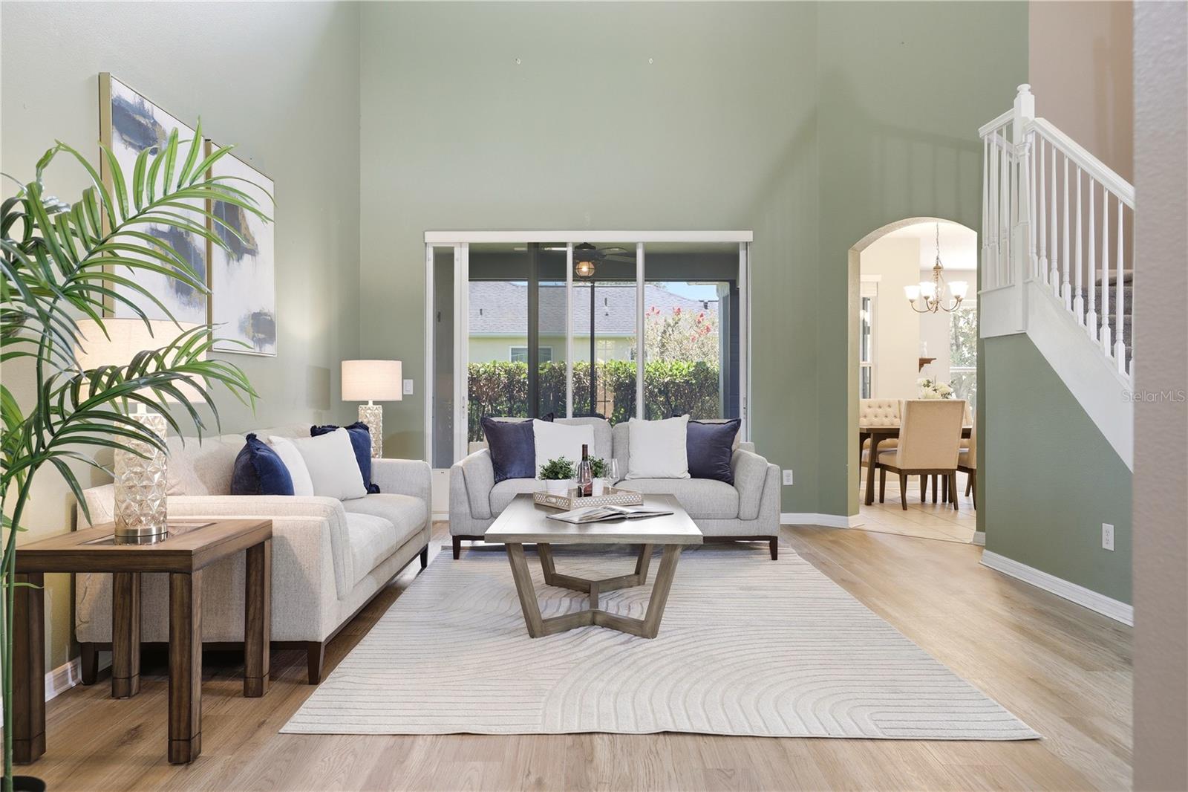
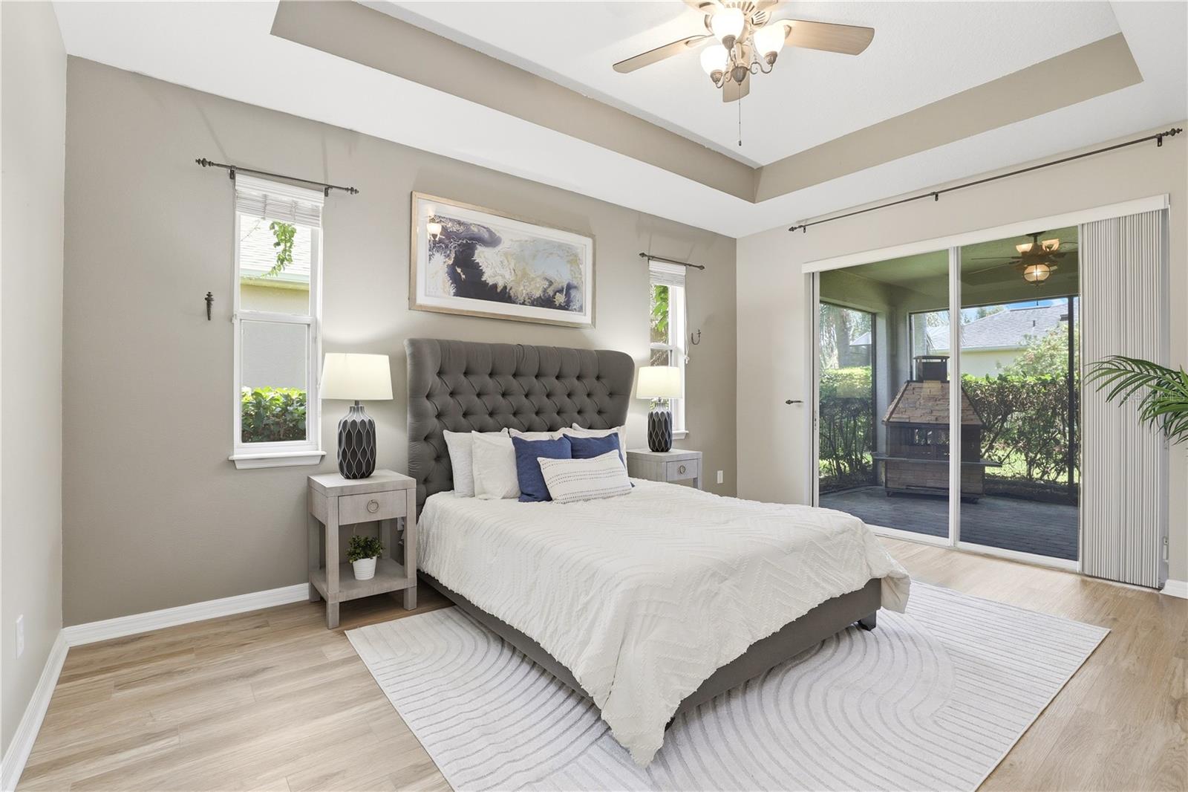
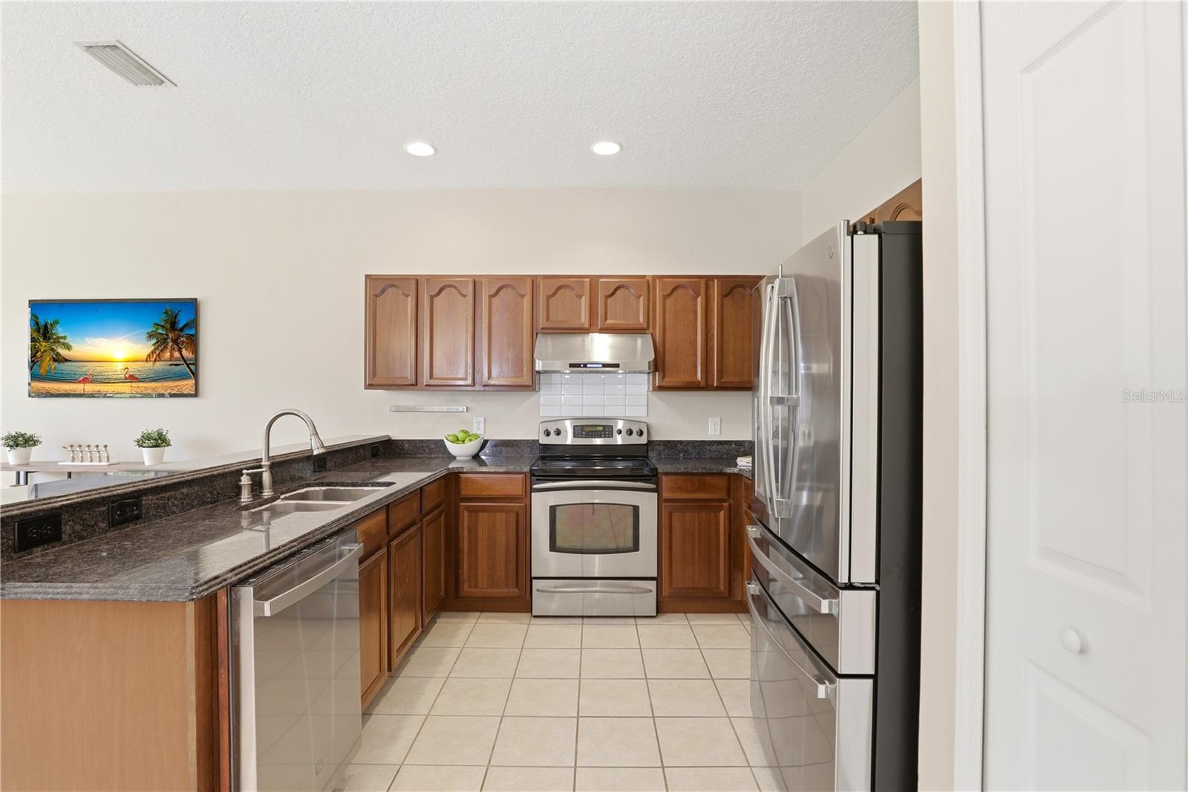
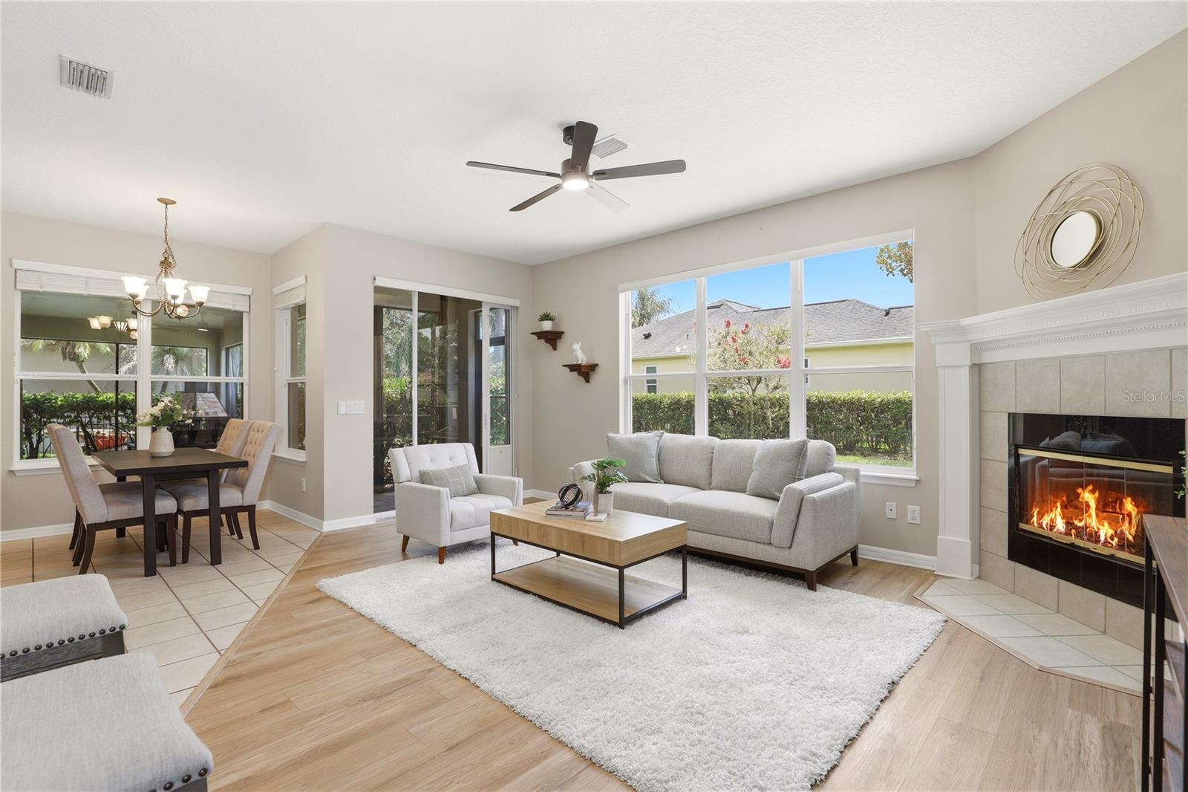
One or more photo(s) has been virtually staged. SIGNIFICANT PRICE IMPROVEMENT! Now offered at $649,000, this move-in-ready residence in The Sanctuary presents an exceptional opportunity in one of Oviedo's most sought-after communities. Located within a top-rated Seminole County school district, the home offers 2,725 square feet with four bedrooms, a dedicated office, three full baths, one half bath and a desirable first-floor primary suite. Volume ceilings, abundant natural light and an open floor plan create comfortable spaces for everyday living and entertaining. The family room is anchored by a fireplace and flows seamlessly into the kitchen and dining areas. The kitchen features granite countertops, stainless steel appliances, solid wood cabinetry, a breakfast bar and a RainSoft whole-home water treatment and softener system. The first-floor primary suite includes two walk-in closets, one with a custom organization system, and a spacious bath with dual vanities, a soaking tub and a separate walk-in shower. Extensive recent improvements provide lasting value, including a new roof (2026), fresh upstairs interior paint (2026), exterior paint (2025), first-floor air conditioning replaced (2025), second-floor air conditioning replaced (2020), luxury vinyl plank flooring throughout the main living areas, office and primary suite (2024), hardwood flooring upstairs (2022), new carpet on the staircase (2022), updated kitchen appliances, fresh landscaping and both air conditioning systems serviced in 2026. Outdoor living includes a large screened lanai with two ceiling fans, a covered seating area, an outdoor patio and a fully fenced backyard offering exceptional privacy with a partial pond view. A Mediterranean-inspired outdoor fireplace under the lanai conveys with the home. Residents of The Sanctuary enjoy approximately 800 acres of conservation areas, a resort-style swimming pool, clubhouse, fitness center, playgrounds, tennis and basketball courts, parks and walking trails. Conveniently located near State Road 417, the University of Central Florida, Research Park, Seminole State College, shopping, dining, Orlando International Airport and Orlando Sanford International Airport, this well-maintained home combines major capital improvements, a flexible floor plan and outstanding value at its new price.

Save
Ask
Tour
Hide
Share
Listing Snapshot
Price 
$649,000
Days On Site 
86 Days
Bedrooms 
4
Inside Area (SqFt) 
2,725 sqft
Total Baths 
4
Full Baths 
3
Partial Baths 
1
Lot Size 
0.21 Acres
Year Built 
2004
MLS® Number 
O6411328
Status 
Active
Property Tax 
$8,119
HOA/Condo/Coop Fees 
$116.67 monthly
Sq Ft Source 
Appraiser
Friends & Family
Recent Activity
4 hours agoListing updated with changes from the MLS®
4 weeks agoPrice changed to $649,000
3 months agoListing first seen on site
General Features
Acres 
0.21
Attached Garage 
Yes
Direction Faces 
Northwest
Foundation 
Slab
Garage 
Yes
Garage Spaces 
3
Levels 
Two
Parking 
DrivewayGarage Door OpenerOversizedAttached
Pets 
Yes
Property Sub Type 
Single Family Residence
Sewer 
Public Sewer
SqFt Total 
3753
Style 
ContemporaryFlorida
Utilities 
Electricity ConnectedWater Connected
Water Source 
Public
Zoning 
PUD
Interior Features
Appliances 
DishwasherDisposalElectric Water HeaterMicrowaveRangeRefrigerator
Cooling 
Central Air
Fireplace 
Yes
Fireplace Features 
GasWood Burning
Flooring 
CarpetCeramic TileWood
Furnished 
Unfurnished
Heating 
CentralElectric
Interior 
Cathedral Ceiling(s)High CeilingsOpen FloorplanStone CountersWalk-In Closet(s)
Laundry Features 
Laundry Room
Window Features 
Blinds
Bedroom 2 
Dimensions - 13x13Level - SecondFeatures - Ceiling Fan(s)
Bedroom 3 
Dimensions - 13x10Level - SecondFeatures - Ceiling Fan(s)
Bedroom 4 
Dimensions - 11x11Level - SecondFeatures - Ceiling Fan(s)
Dining Room 
Dimensions - 14x12Level - First
Family Room 
Dimensions - 17x13Level - First
Kitchen 
Dimensions - 16x13Level - FirstFeatures - Breakfast Bar, Granite Counters
Living Room 
Dimensions - 20x14Level - First
Master Bathroom 
Level - FirstFeatures - Double Vanity, Granite Counters
Master Bedroom 
Level - FirstFeatures - Ceiling Fan(s)
Save
Ask
Tour
Hide
Share
Exterior Features
Construction Details 
BlockStucco
Fencing 
Fenced
Lot Features 
Corner LotPaved
Patio And Porch 
CoveredDeckPatioScreened
Roof 
Shingle
View 
PondWaterTrees/Woods
Waterview 
PondWaterTrees/Woods
Windows/Doors 
Blinds
Community Features
Association Amenities 
ClubhouseFitness CenterParkPlaygroundPoolTennis Court(s)
Association Dues 
350
Community Features 
ClubhouseFitness CenterParkPlaygroundPoolSidewalksTennis Court(s)Street Lights
Financing Terms Available 
CashConventionalFHAVA Loan
HOA Fee Frequency 
Quarterly
MLS Area 
32766 - Oviedo/Chuluota
Roads 
Asphalt
Township 
21
Schools
School District
Unknown
Elementary School
Walker Elementary
Middle School
Chiles Middle
High School
Hagerty High
Listing courtesy of PREMIER SOTHEBYS INT'L REALTY (407) 417-3983


Listing information is provided by Participants of the Stellar MLS. IDX information is provided exclusively for personal, non-commercial use, and may not be used for any purpose other than to identify prospective properties consumers may be interested in purchasing. Information is deemed reliable but not guaranteed. Properties displayed may be listed or sold by various participants in the MLS Copyright 2026, Stellar MLS.
Last checked: 2026-09-04 06:04 PM EDT

Neighborhood & Commute
Source: Walkscore
Disclosure: Community information and market data powered by Constellation Data Labs. Information is deemed reliable but not guaranteed.
Save
Ask
Tour
Hide
Share