


4075 MAGGIE LOOPLAKELAND, FL 33813
Mortgage Calculator
Monthly Payment (Est.)
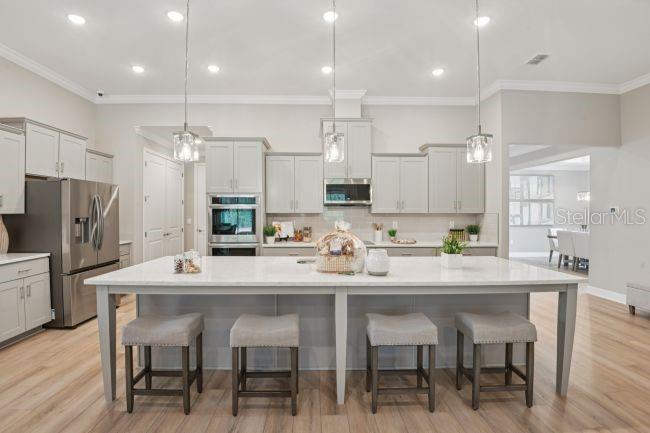
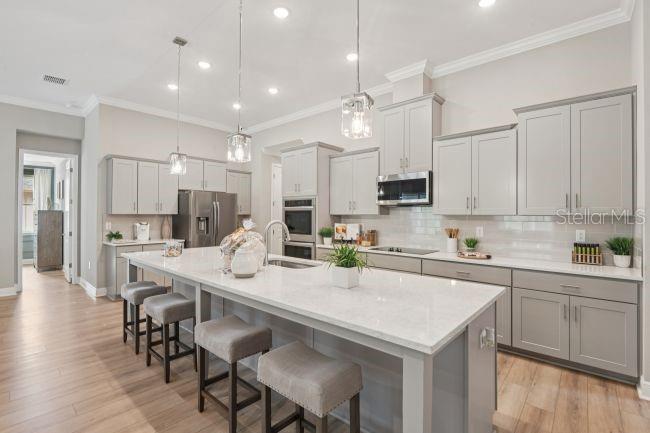
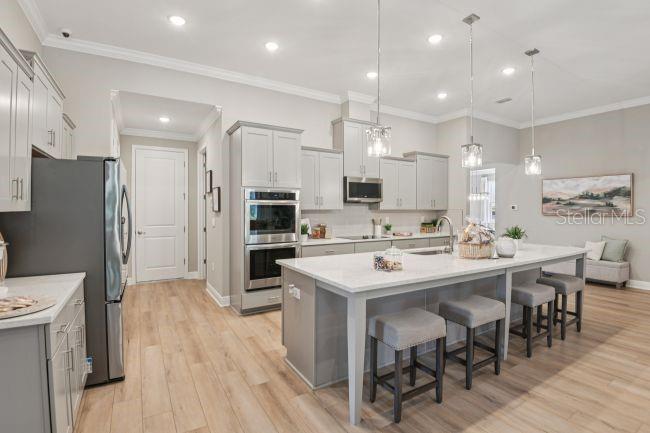
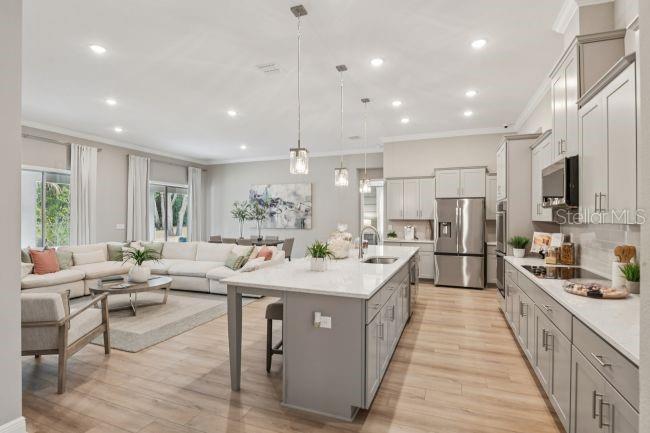
$2,532Under contract-accepting backup offers. Under Construction. Experience elevated Florida living in the Livorno, beautifully situated within Magnolia Estates, an intimate sidewalk-lined community featuring just 23 spacious homesites with oversized backyards, all located only 3 miles from Lake Hancock Park. Combining luxury finishes, thoughtful design, and modern convenience, this exceptional home creates the perfect setting for both everyday comfort and entertaining. The striking exterior showcases stone accents, professional landscaping, irrigation, and an impressive 8' front door with glass that creates a stunning first impression. A covered front porch welcomes you into a spacious foyer accented by soaring 9' ceilings, custom color interior paint, crown molding, and stylish lever door hardware that continue throughout the home. Designed with both functionality and elegance in mind, the open-concept layout includes two secondary bedrooms and a full bath positioned near the front of the home, creating a private space for guests. A formal dining room provides the perfect setting for holiday gatherings and special occasions while enhanced LED lighting in the dining room adds warmth and ambiance. At the heart of the home, the gourmet kitchen combines beauty and practicality with quartz countertops, solid wood soft close cabinets, a subway tile backsplash, stainless steel appliances, a large center island, and a breakfast nook overlooking the spacious great room. Additional LED lighting in the great room creates a bright and inviting atmosphere filled with natural light. The luxurious owners suite serves as a relaxing retreat with two walk-in closets, added LED lighting in the primary bedroom, and a deluxe primary bath featuring dual sinks and an oversized walk-in tile shower. Two additional secondary bedrooms are generously sized with walk-in closets, while one includes its own private en-suite bath for added comfort and privacy. A convenient pool bath door into the secondary bathroom adds functionality for future outdoor living plans. Beautiful EVP flooring throughout the home creates a seamless and modern look with durability designed for everyday living. Smart home features including Deako switches, a Ring Video Doorbell, Smart Thermostat, and Keyless Entry Smart Door Lock bring added convenience, efficiency, and peace of mind. Step outside to the expansive covered lanai, ideal for relaxing, entertaining, and enjoying Florida’s year-round indoor-outdoor lifestyle. Backed by a full builder warranty, the Livorno combines exceptional craftsmanship, upscale finishes, and a prime location in one remarkable home.
| 2 days ago | Listing updated with changes from the MLS® | |
| 3 days ago | Listing first seen on site |

Listing information is provided by Participants of the Stellar MLS. IDX information is provided exclusively for personal, non-commercial use, and may not be used for any purpose other than to identify prospective properties consumers may be interested in purchasing. Information is deemed reliable but not guaranteed. Properties displayed may be listed or sold by various participants in the MLS Copyright 2026, Stellar MLS.
Last checked: 2026-05-30 05:21 PM EDT
Did you know? You can invite friends and family to your search. They can join your search, rate and discuss listings with you.