


4366 WINESAP WAYLAKELAND, FL 33810
Mortgage Calculator
Monthly Payment (Est.)
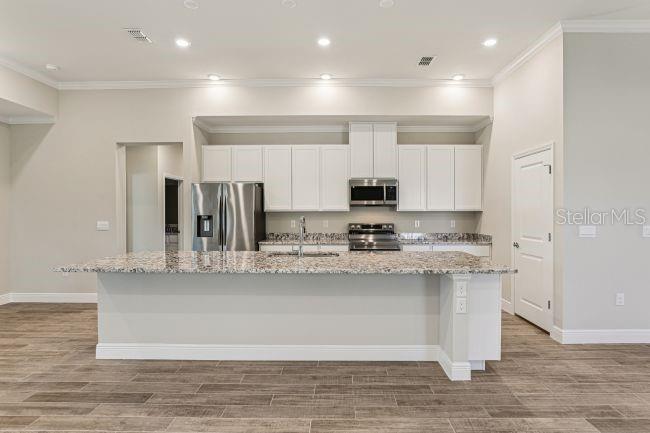
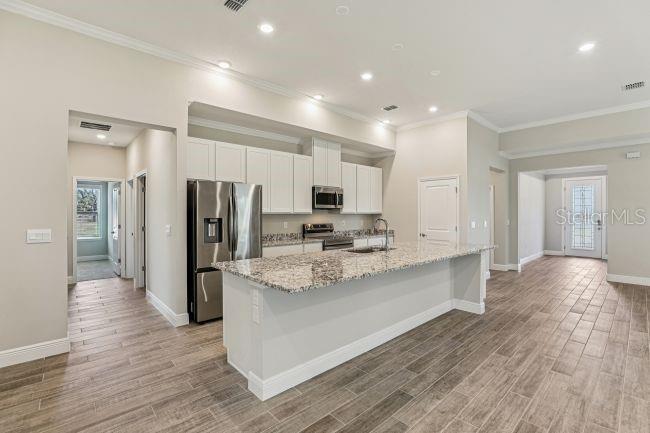
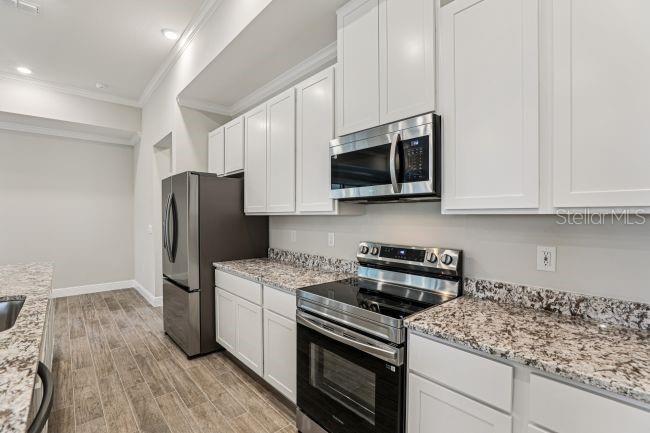
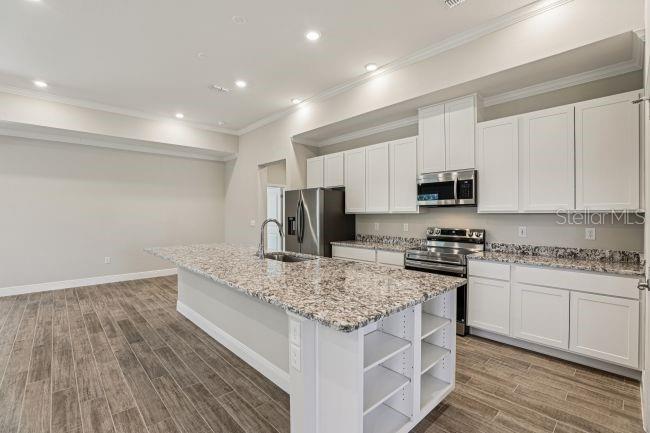
$2,144Ready Now & Packed with upscale finishes and thoughtful design, the Harmony at Applewood Reserve combines refined comfort with peaceful Florida living surrounded by nature, oversized homesites, and scenic preservation views. This beautiful new community in Lakeland creates a serene rural atmosphere while still keeping recreation, shopping, dining, and local attractions within easy reach. Residents enjoy a pet-friendly setting highlighted by a charming wooden vehicular bridge with a dedicated pedestrian walkway, ideal for walking, jogging, or taking in breathtaking sunset views. A covered front porch welcomes you into an impressive foyer accented by soaring 10' ceilings, custom interior paint, deluxe interior trim, and stylish lever door hardware that elevate the home’s elegant design. Just off the entry, a versatile flex space enclosed by a wall at the den and dining room creates the perfect setting for a home office, media room, or quiet retreat. At the center of the home, the open-concept kitchen is designed for both beauty and functionality with quartz countertops, upgraded soft close cabinetry with crown molding, stainless steel appliances, a spacious walk-in pantry, and a large island overlooking the dining area and great room. Enhanced lighting includes six additional LED lights in the great room, creating a bright and welcoming atmosphere ideal for entertaining or relaxing. The thoughtfully designed primary suite provides a peaceful retreat featuring a tray ceiling, oversized walk-in closet, and a luxurious bath with upgraded shower tile, comfort height toilets, and a separate soaking tub. Four additional LED lights in the primary bedroom add warmth and ambiance. A private guest suite with its own bath adds flexibility and convenience, while two additional bedrooms are positioned for added privacy. Luxury vinyl plank flooring extends throughout the main living areas and all spaces except the bedrooms, where upgraded carpet padding adds extra comfort underfoot. Additional upgrades include blinds throughout, upgraded shower tile in all baths, and a spacious three-car garage with plenty of room for storage, hobbies, or workshop space. The covered lanai creates the perfect backdrop for year-round outdoor enjoyment while taking in the peaceful natural surroundings. Smart home features including a Ring Video Doorbell, smart thermostat, keyless entry lock, and Deako switches provide added convenience, efficiency, and security. Backed by a full builder warranty, the Harmony delivers the ideal blend of style, comfort, and modern living in one of Lakeland’s most charming new communities.
| 2 days ago | Listing updated with changes from the MLS® | |
| 3 days ago | Listing first seen on site |

Listing information is provided by Participants of the Stellar MLS. IDX information is provided exclusively for personal, non-commercial use, and may not be used for any purpose other than to identify prospective properties consumers may be interested in purchasing. Information is deemed reliable but not guaranteed. Properties displayed may be listed or sold by various participants in the MLS Copyright 2026, Stellar MLS.
Last checked: 2026-05-30 04:09 PM EDT
Did you know? You can invite friends and family to your search. They can join your search, rate and discuss listings with you.