Save
Ask
Tour
Hide
Share
$499,500
New Listing

12961 LOWER RIVER BOULEVARD
ORLANDO, FL 32828

For Sale|Single Family Residence|Active
3
Beds
2
Total Baths
2
Full Baths
1,796
SqFt
$278
/SqFt
1990
Built
Subdivision:
HUCKLEBERRY FIELDS TRACTS N9 & N10
County:
Orange
Call Now: (647) 360-6433
Is this the listing for you? We can help make it yours.
(647) 360-6433
Upcoming Open Houses
Sun, May 31, 12:00 PM - 3:00 PM
12961 LOWER RIVER BOULEVARD12961 LOWER RIVER BOULEVARD12961 LOWER RIVER BOULEVARD12961 LOWER RIVER BOULEVARD
Save
Ask
Tour
Hide
Share

Mortgage Calculator

Monthly Payment (Est.)

$2,279
Calculator powered by Showcase IDX, a Constellation1 Company. Copyright ©2026 Information is deemed reliable but not guaranteed.

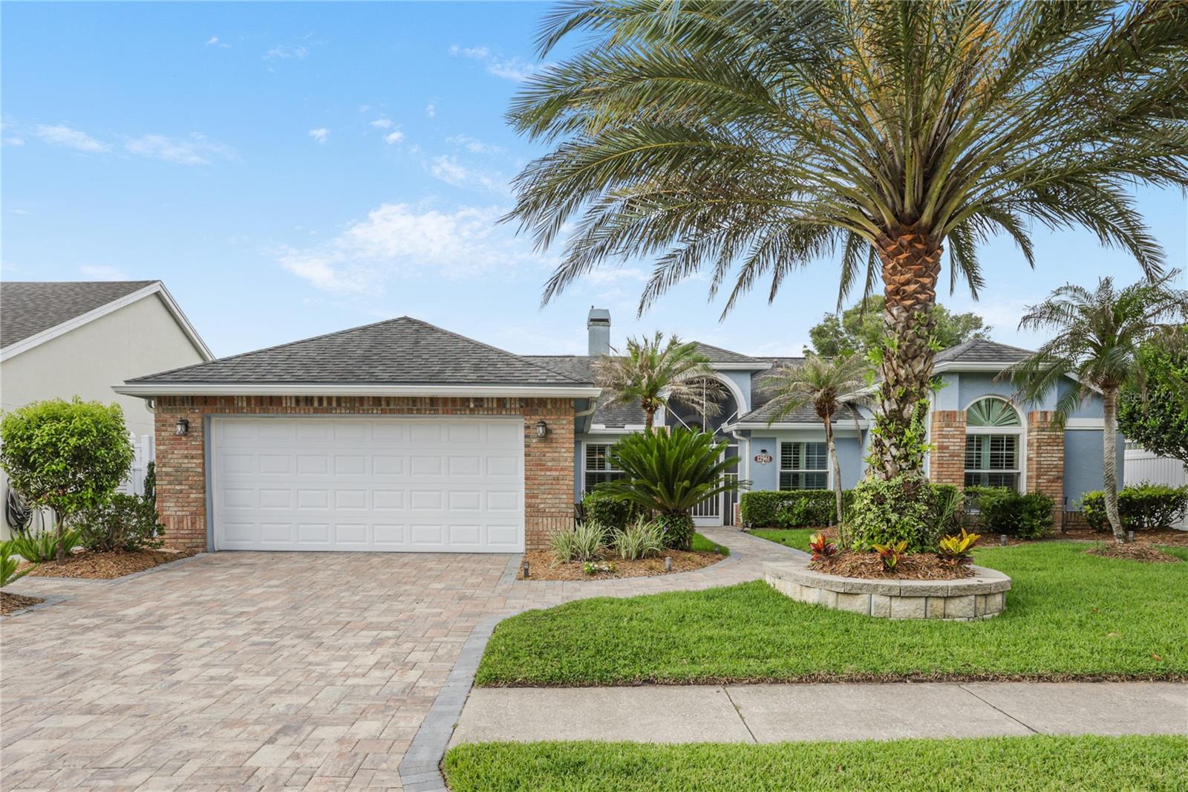
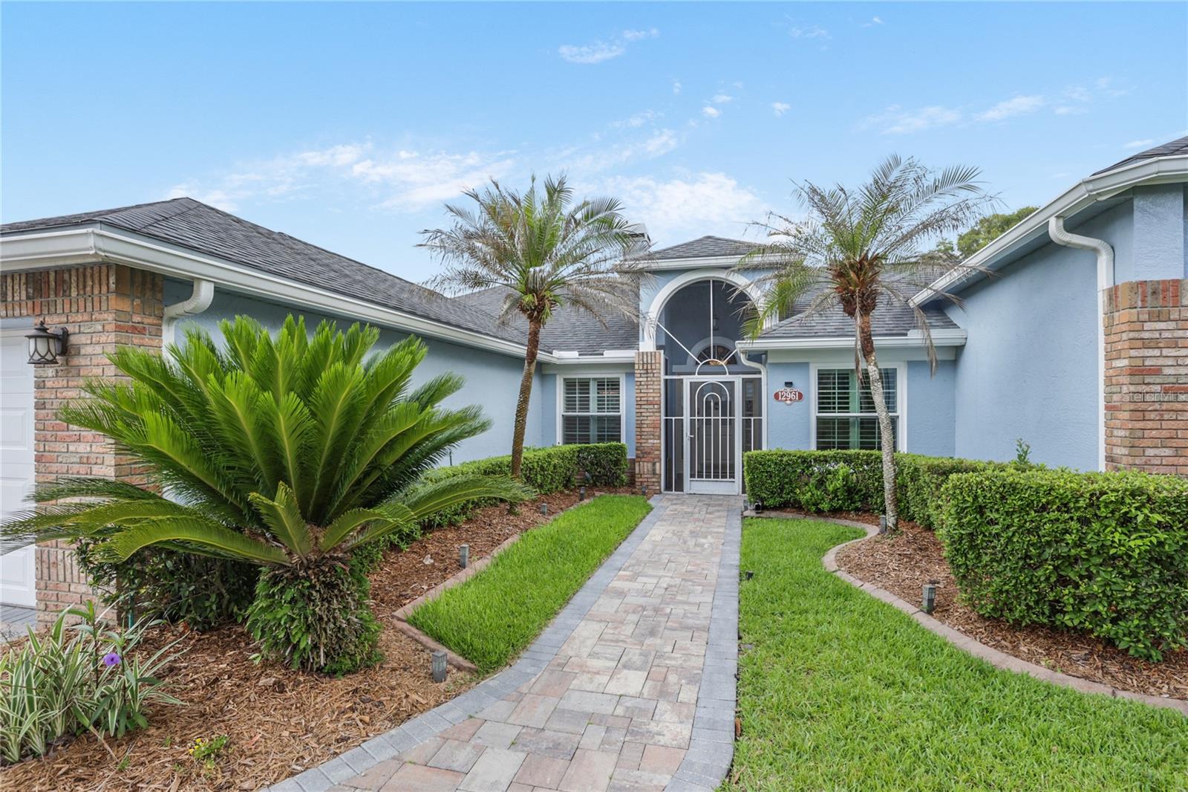
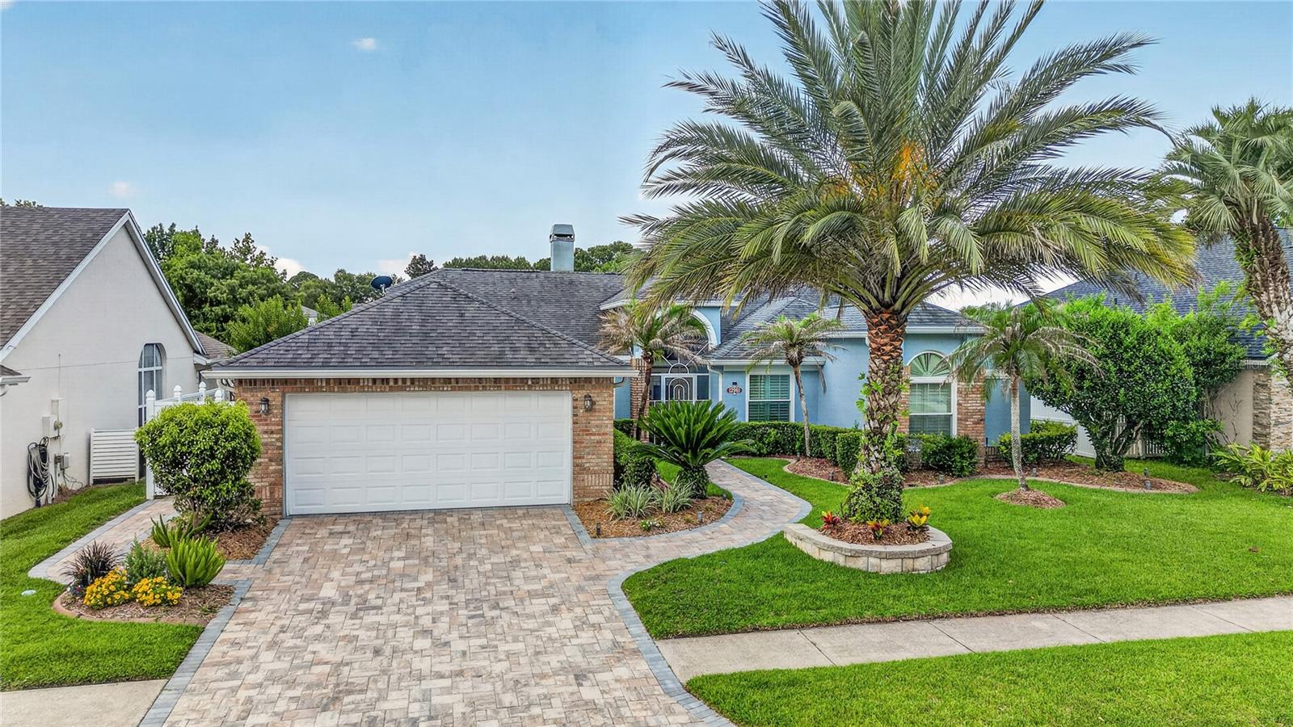
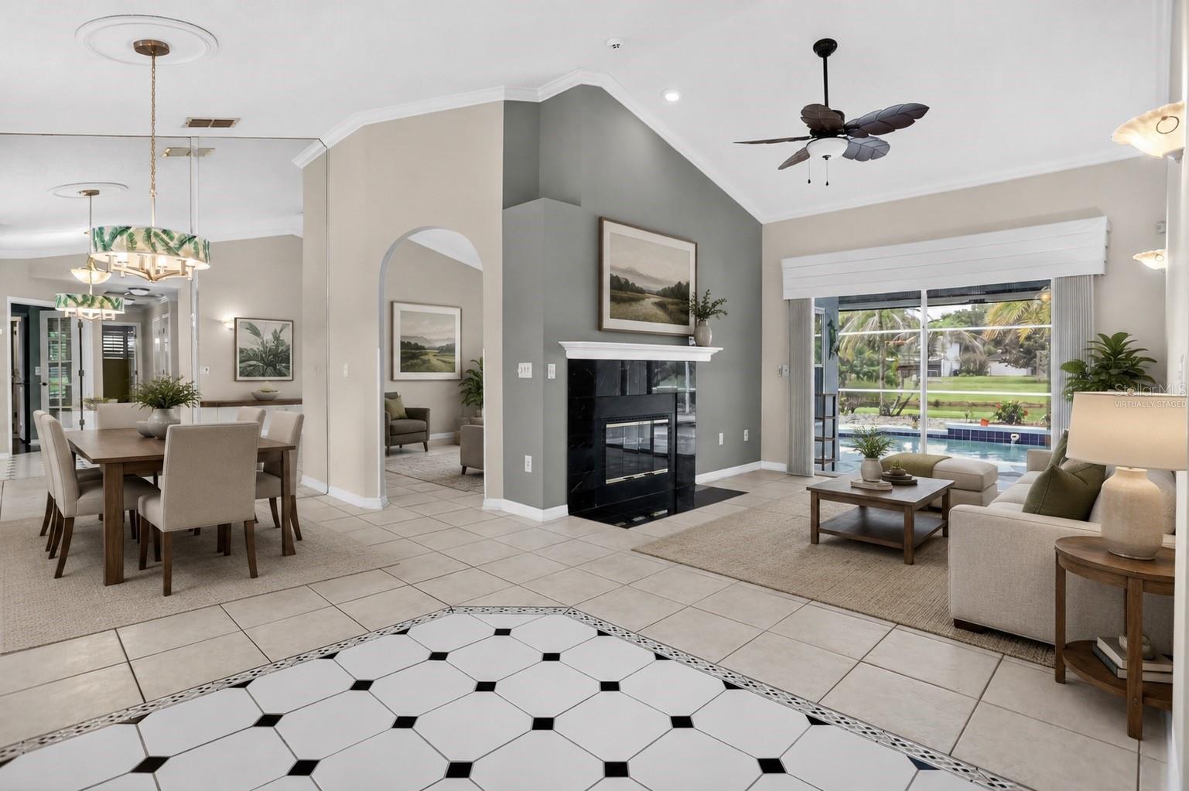
One or more photo(s) has been virtually staged. Live the Florida lifestyle in this beautifully updated 3-bed, 2-bath WATERFRONT POOL home! From the striking curb appeal and lush landscaping to the timeless brick accents, this home makes a lasting impression. Inside, the open layout showcases high ceilings, floor-to-ceiling windows, new plantation shutters, tile throughout, separate living and dining rooms, and a stunning double-sided wood-burning fireplace. The chef’s kitchen shines with granite countertops, upgraded fixtures, recessed lighting, and a sunny breakfast nook. The private Owner’s Suite features direct pool access and a spa-like bath with double sinks, garden tub, and glass shower. Enjoy your private retreat with a solar-panel-heated saltwater pool accessible from three rooms, with built in jacuzzi jets and soothing waterfall fountains. Pool resurfaced and retiled in 2019. The Sunsetter shade is perfect for entertaining or relaxing with year-round waterfront views. Ample built-in storage in the spacious garage with a full-sized fridge and a separate AC. Big-ticket updates are already done, including roof, windows, solar panels, exterior paint, and gutters (2019), AC/Air Handler (2018), fireplace insert (2018), garage door opener (2021), plus new hot water heater, water softener, paver driveway (2025). Just steps away is the community recreation center where you can utilize the fitness area, enjoy the dog park, playground, pool, pickleball and basketball courts along with miles and miles of bike and walking trails! With the Waterford Lakes Town Center minutes away, you don’t have to go far for shopping and restaurants and there’s easy access to major highways to include the 417, 408 and 528. This home has been meticulously cared for and is move-in ready. Don’t pass on this home – you won’t be disappointed!

Save
Ask
Tour
Hide
Share
Listing Snapshot
Price 
$499,500
Days On Site 
0 Days
Bedrooms 
3
Inside Area (SqFt) 
1,796 sqft
Total Baths 
2
Full Baths 
2
Partial Baths 
N/A
Lot Size 
0.17 Acres
Year Built 
1990
MLS® Number 
O6411145
Status 
Active
Property Tax 
$3,370.35
HOA/Condo/Coop Fees 
$13.33 monthly
Sq Ft Source 
Public Records
Friends & Family
Recent Activity
9 hours agoListing updated with changes from the MLS®
10 hours agoListing first seen on site
General Features
Acres 
0.17
Attached Garage 
Yes
Direction Faces 
North
Foundation 
Slab
Garage 
Yes
Garage Spaces 
2
Levels 
One
Number Of Stories 
1
Parking 
DrivewayGarage Door OpenerAttached
Pets 
Yes
Property Sub Type 
Single Family Residence
Security 
Security SystemSmoke Detector(s)
Sewer 
Public Sewer
SqFt Total 
2448
Utilities 
Underground Utilities
Water Source 
Public
Zoning 
P-D
Interior Features
Appliances 
DishwasherDisposalDryerElectric Water HeaterMicrowaveRefrigeratorWasherWater Softener
Cooling 
Central Air
Fireplace 
Yes
Fireplace Features 
Family RoomLiving RoomWood Burning
Flooring 
Ceramic Tile
Furnished 
Unfurnished
Heating 
Central
Interior 
Cathedral Ceiling(s)Crown MoldingEat-in KitchenHigh CeilingsWalk-In Closet(s)
Laundry Features 
InsideLaundry Room
Window Features 
Window CoveringsShuttersWindow Treatments
Bedroom 2 
Dimensions - 16x11Level - First
Bedroom 3 
Dimensions - 11x10Level - First
Family Room 
Dimensions - 15x12Level - FirstFeatures - Ceiling Fan(s)
Kitchen 
Dimensions - 16x12Level - FirstFeatures - Breakfast Bar, Granite Counters
Living Room 
Dimensions - 21x15Level - FirstFeatures - Ceiling Fan(s)
Master Bathroom 
Level - FirstFeatures - Double Vanity
Master Bedroom 
Dimensions - 18x12Level - First
Save
Ask
Tour
Hide
Share
Exterior Features
Construction Details 
BlockStucco
Exterior 
Awning(s)LightingRain Gutters
Fencing 
FencedVinyl
Lot Features 
LandscapedPavedWaterfront
Other Structures 
Shed(s)
Patio And Porch 
CoveredDeckPatioPorchRear PorchScreened
Pool Features 
GuniteHeatedIn GroundSalt WaterScreen EnclosureSolar HeatPrivate
Private Pool 
Yes
Roof 
Shingle
View 
PondWater
Waterfront 
Yes
Waterfront Features 
Pond
Waterview 
PondWater
Windows/Doors 
Window CoveringsShuttersWindow Treatments
Community Features
Association Amenities 
Basketball CourtFitness CenterParkPlaygroundPoolTennis Court(s)Trail(s)
Association Dues 
160
Community Features 
Fitness CenterParkPlaygroundPoolSidewalksTennis Court(s)Street Lights
Financing Terms Available 
CashConventionalFHAVA Loan
HOA Fee Frequency 
Annually
MLS Area 
32828 - Orlando/Alafaya/Waterford Lakes
Roads 
Paved
Township 
22
Schools
School District
Unknown
Elementary School
Waterford Elem
Middle School
Discovery Middle
High School
Timber Creek High
Listing courtesy of BHHS FLORIDA REALTY (407) 718-1450


Listing information is provided by Participants of the Stellar MLS. IDX information is provided exclusively for personal, non-commercial use, and may not be used for any purpose other than to identify prospective properties consumers may be interested in purchasing. Information is deemed reliable but not guaranteed. Properties displayed may be listed or sold by various participants in the MLS Copyright 2026, Stellar MLS.
Last checked: 2026-05-30 03:48 PM EDT

Neighborhood & Commute
Source: Walkscore
Disclosure: Community information and market data powered by Constellation Data Labs. Information is deemed reliable but not guaranteed.
Save
Ask
Tour
Hide
Share