


14542 BLACK CHERRY TRAILWINTER GARDEN, FL 34787
Mortgage Calculator
Monthly Payment (Est.)
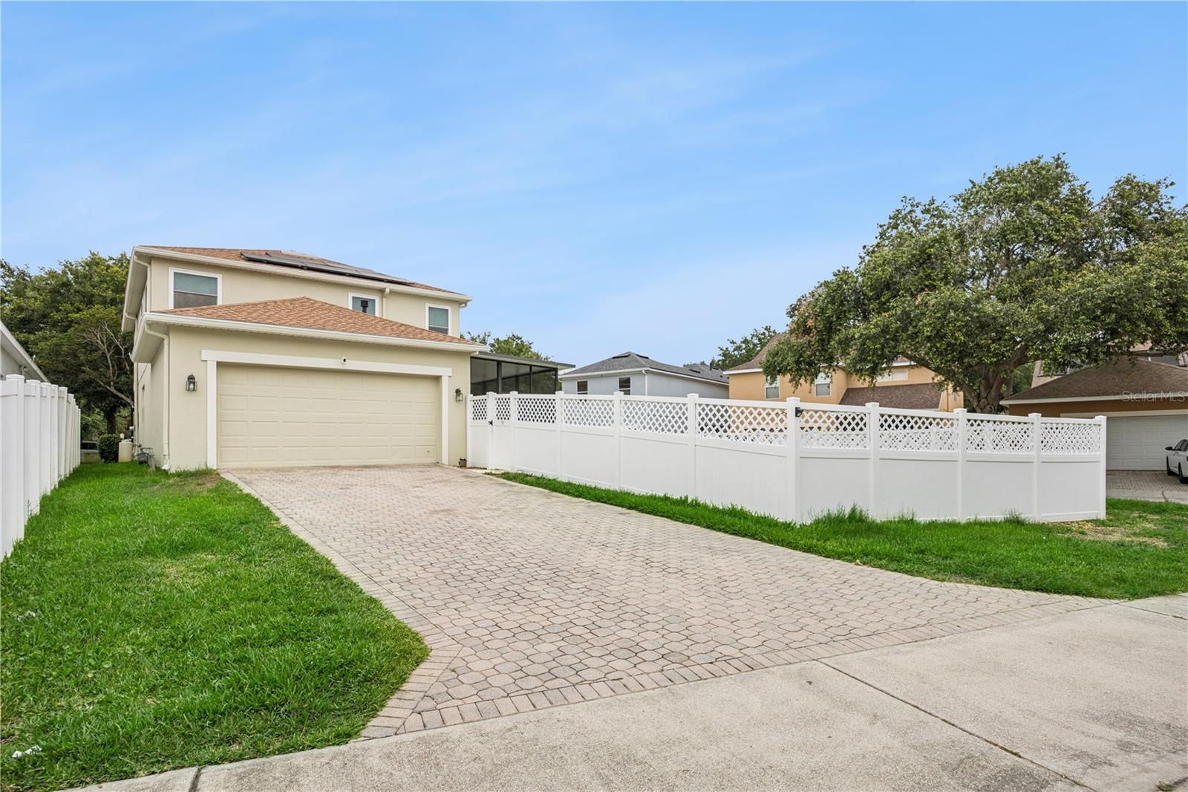
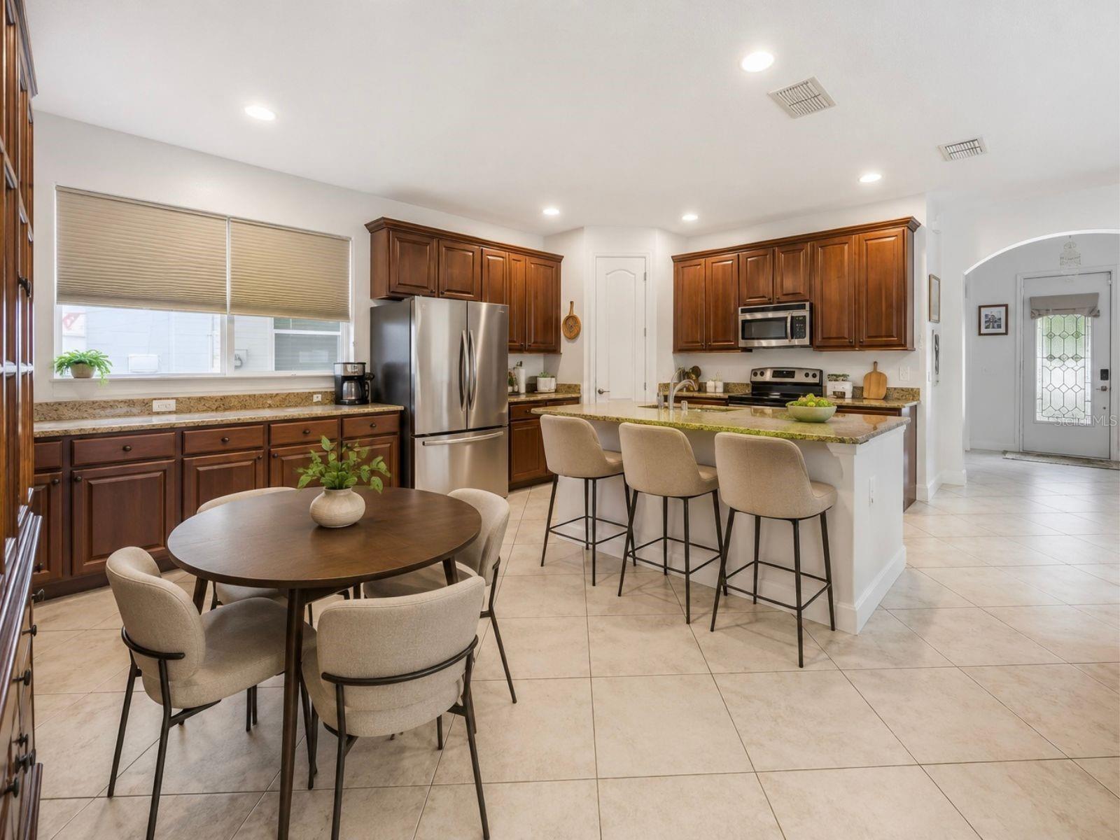
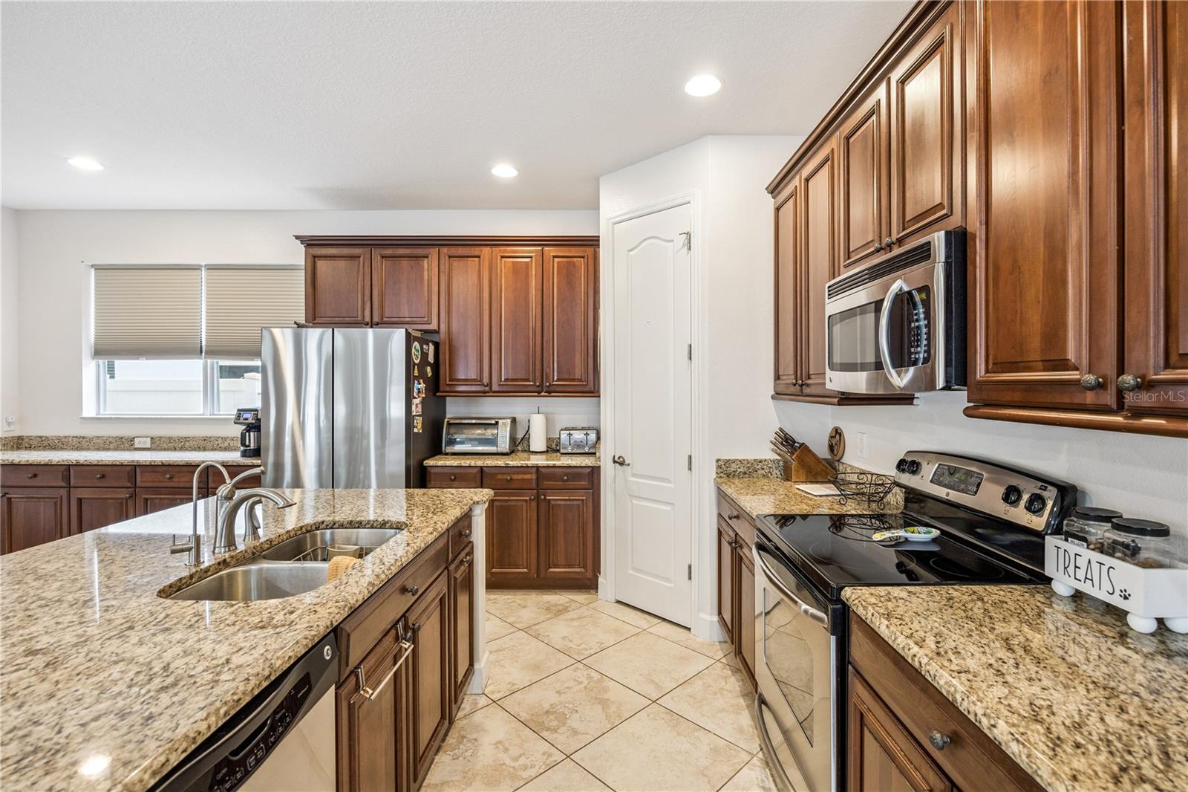
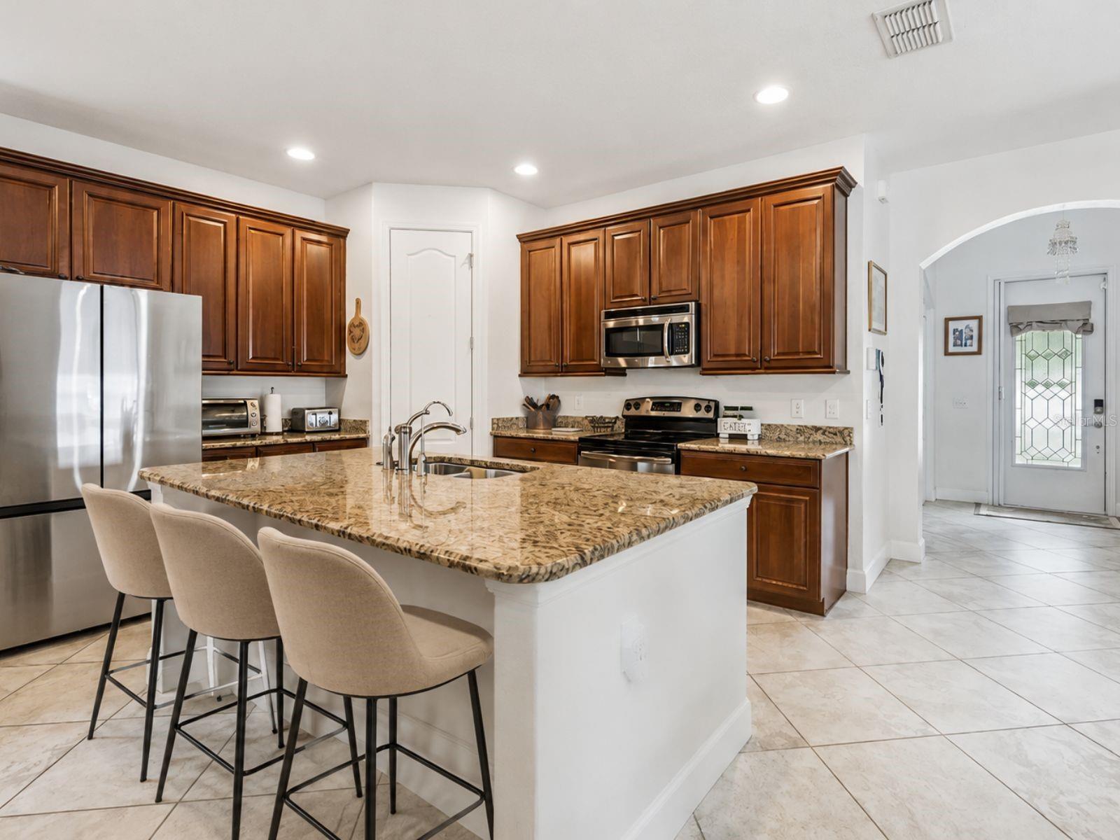
$2,737One or more photo(s) has been virtually staged. Welcome to this beautifully maintained former model home located in the highly sought-after Winter Garden area, just minutes from Magic Kingdom, shopping, dining, and top community amenities including pools, tennis courts, basketball courts, and a dog park. This spacious 4-bedroom, 2.5-bath residence combines thoughtful upgrades, functional living spaces, and exceptional curb appeal. Step inside to discover upgraded ceramic tile flooring throughout the main living areas, an open-concept layout, and a dedicated office/flex room featuring custom built-in desks and cabinetry—perfect for working from home. The expansive gourmet kitchen offers granite countertops, upgraded cabinetry, stainless steel appliances, oversized island seating, and abundant storage space ideal for entertaining and everyday living. The first floor flows seamlessly into the oversized great room and large screened covered lanai, creating the perfect indoor-outdoor lifestyle. A spacious laundry room includes built-in cabinetry, utility sink, and folding station for added convenience. Upstairs, the generous primary suite features dual vanities, a garden tub, walk-in shower, and spacious walk-in closet. Three additional bedrooms and a full bathroom provide comfortable accommodations for family and guests. The second upstairs bathroom was updated with a new vanity in 2024. This home has been extensively improved with major recent upgrades including: NEW ROOF (2022) Solar panels (2023) NEW fence (2021) Fresh exterior paint (2026) New refrigerator (2024) Washer & dryer (2021) HVAC (2014) Updated blinds throughout Ring security system, Ring cameras, and smart front door lock Water softener system Reverse osmosis system in kitchen Enjoy the oversized yard, exceptional cabinet and storage space, and the premium feel that comes with owning a former model home. This move-in-ready property offers the perfect combination of comfort, upgrades, energy efficiency, and prime Central Florida living. Schedule your private showing today!
| 2 days ago | Listing updated with changes from the MLS® | |
| 4 days ago | Listing first seen on site |

Listing information is provided by Participants of the Stellar MLS. IDX information is provided exclusively for personal, non-commercial use, and may not be used for any purpose other than to identify prospective properties consumers may be interested in purchasing. Information is deemed reliable but not guaranteed. Properties displayed may be listed or sold by various participants in the MLS Copyright 2026, Stellar MLS.
Last checked: 2026-05-30 04:55 PM EDT
Did you know? You can invite friends and family to your search. They can join your search, rate and discuss listings with you.