


Save
Ask
Tour
Hide
$419,690
1 Day On Site
3243 CUP DRIVELAKELAND, FL 33803
For Sale|Single Family Residence|Active
4
Beds
3
Total Baths
2
Full Baths
1
Partial Bath
2,227
SqFt
$188
/SqFt
2026
Built
Subdivision:
GRASSLANDS WEST
County:
Polk
Call Now: (647) 360-6433
Is this the listing for you? We can help make it yours.
(647) 360-6433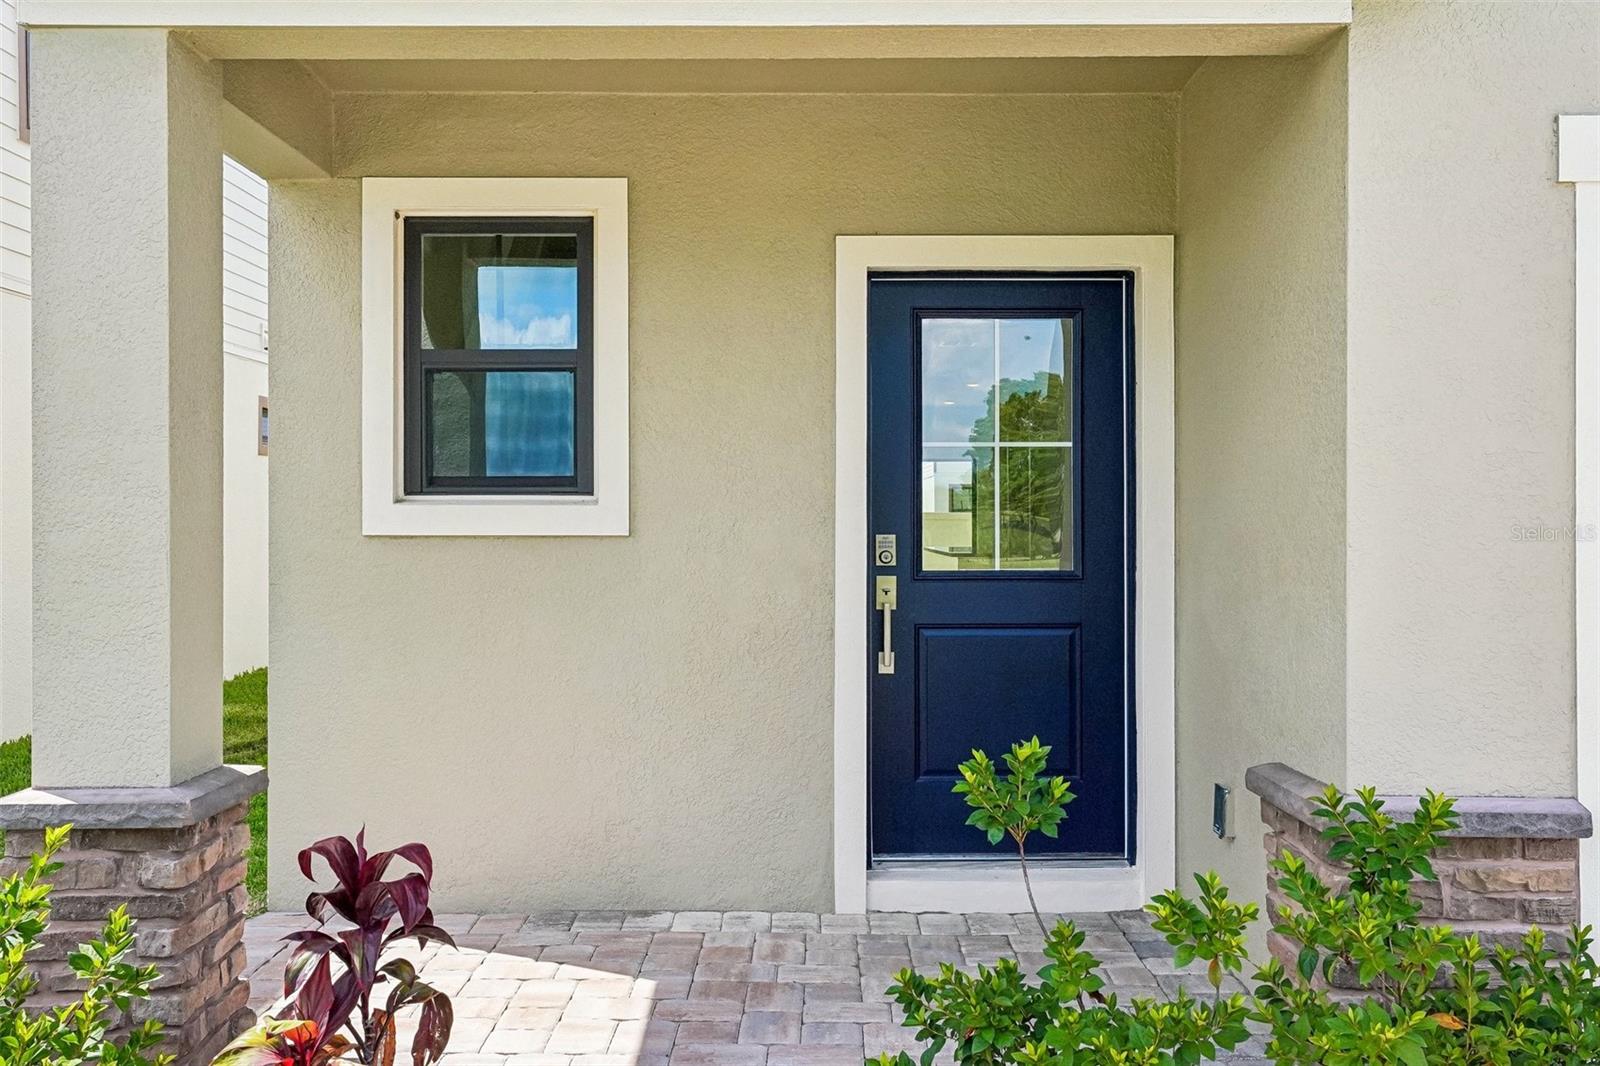
Save
Ask
Tour
Hide
Mortgage Calculator
Monthly Payment (Est.)
$1,915Calculator powered by Showcase IDX, a Constellation1 Company. Copyright ©2026 Information is deemed reliable but not guaranteed.
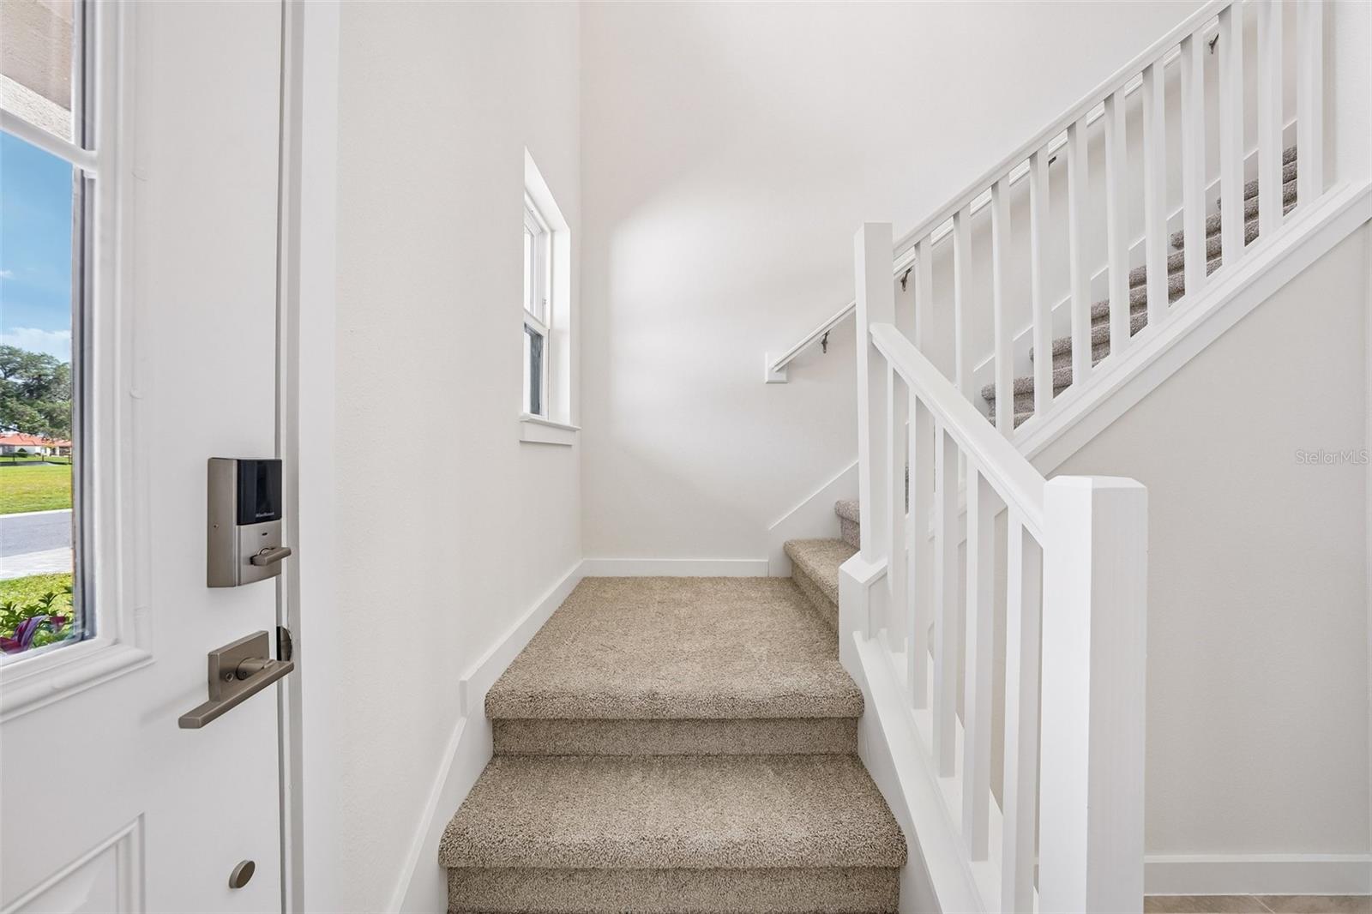
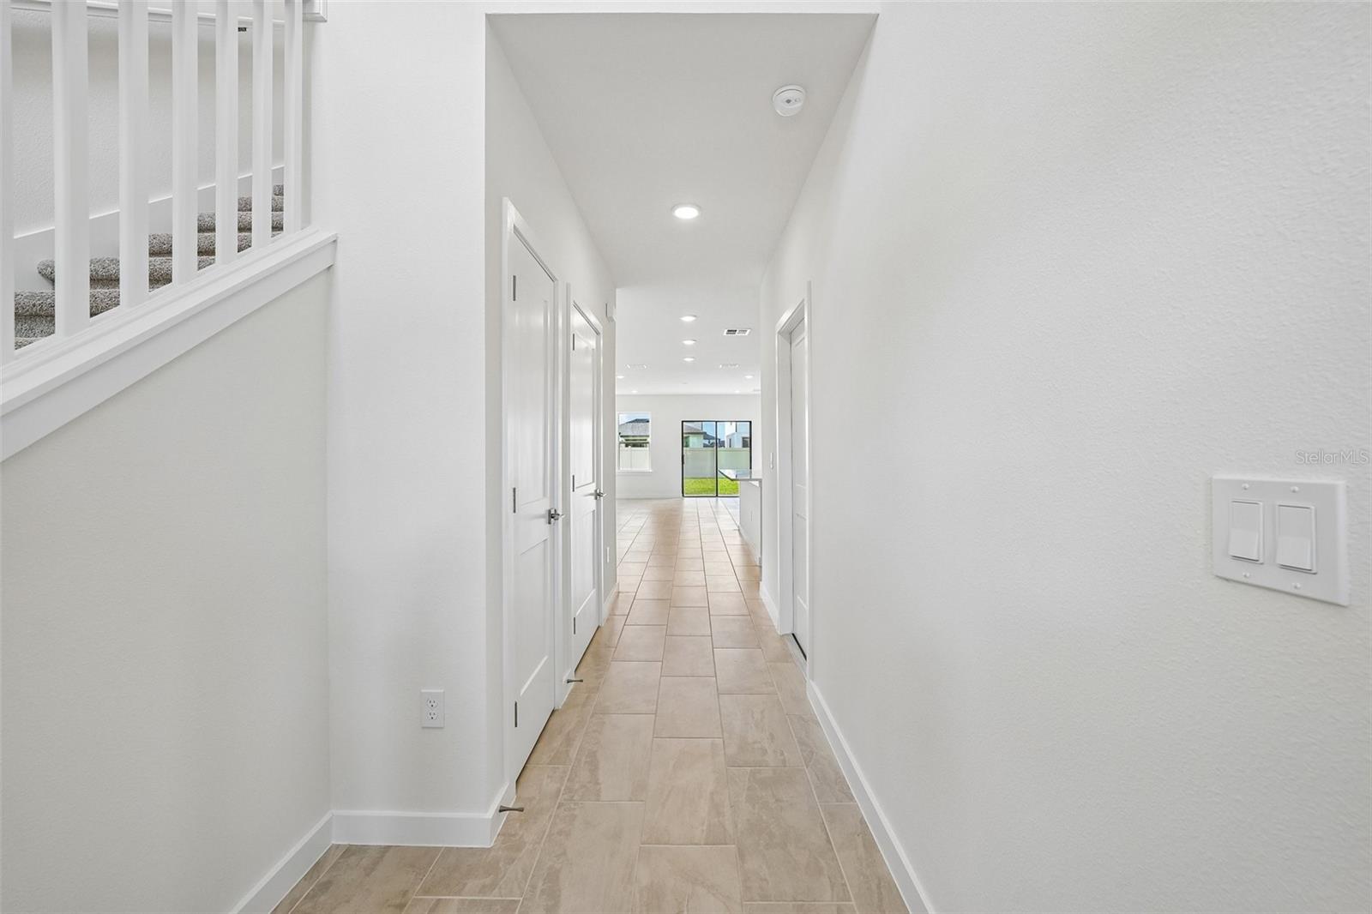
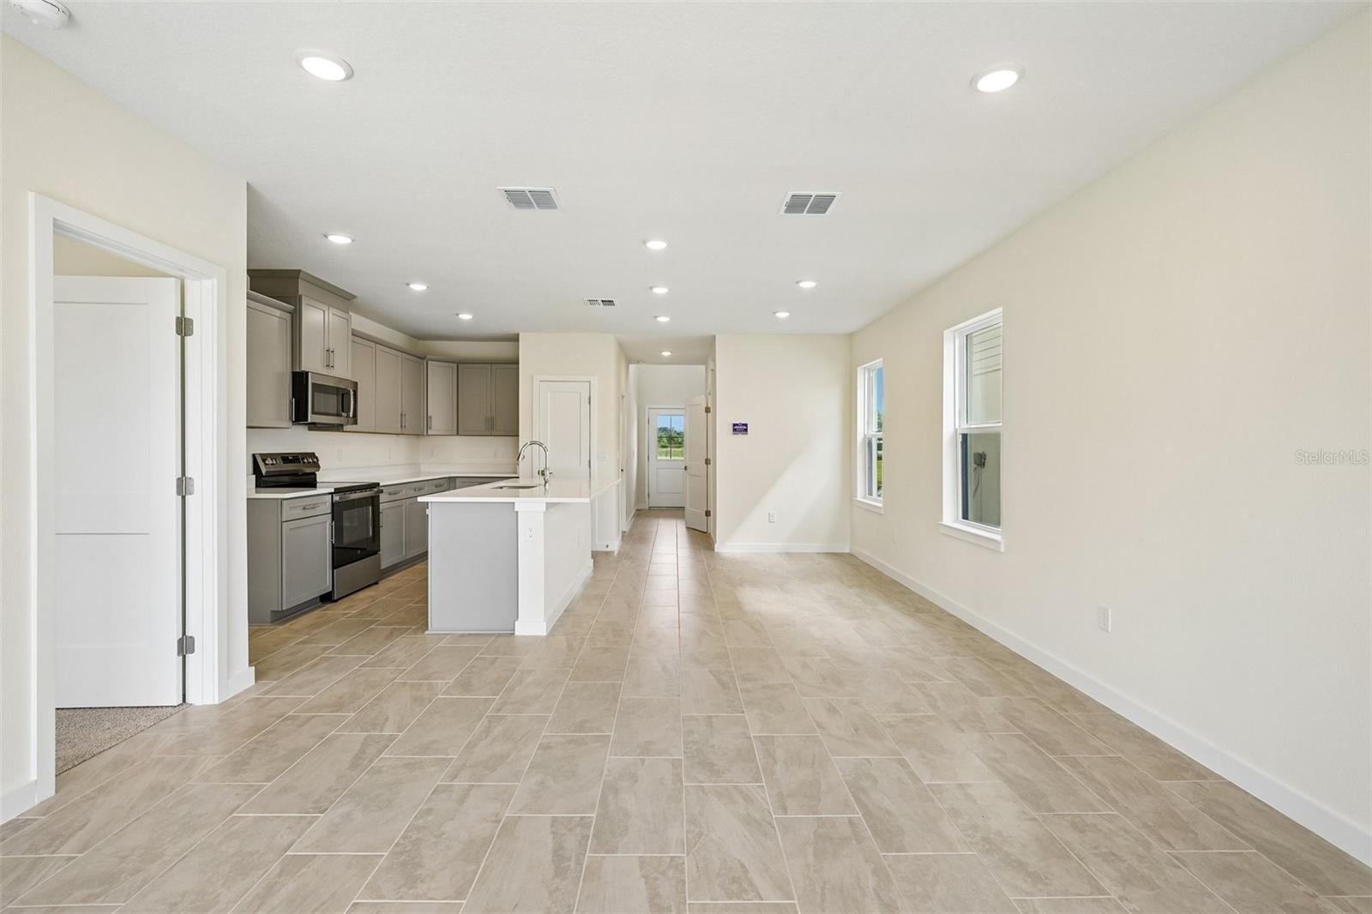
Welcome to this beautifully maintained 2-story home featuring 4 spacious bedrooms, 2.5 baths, and a versatile upstairs loft. The open-concept floor plan offers comfortable living and entertaining spaces filled with natural light. The kitchen flows seamlessly into the main living area, creating the ideal setup for everyday living and gatherings. The generous primary suite provides a relaxing retreat with ample closet space and a private bath. Located in a desirable gated community, this home offers both privacy and convenience. Enjoy being just a short walk from Lakeside Village with its shopping, dining, entertainment, and waterfront atmosphere. A wonderful opportunity to enjoy space, comfort, and an unbeatable location!
Save
Ask
Tour
Hide
Listing Snapshot
Price
$419,690
Days On Site
1 Day
Bedrooms
4
Inside Area (SqFt)
2,227 sqft
Total Baths
3
Full Baths
2
Partial Baths
1
Lot Size
0.11 Acres
Year Built
2026
MLS® Number
O6410497
Status
Active
Property Tax
$1,479.29
HOA/Condo/Coop Fees
$281.42 monthly
Sq Ft Source
Builder
Friends & Family
Recent Activity
| 11 hours ago | Listing updated with changes from the MLS® | |
| yesterday | Listing first seen on site |
General Features
Acres
0.11
Attached Garage
Yes
Direction Faces
North
Foundation
Slab
Garage
Yes
Garage Spaces
2
Green Energy Efficient
Windows
Home Warranty
Yes
Levels
Two
Parking
DrivewayGarage Door OpenerOff StreetAttached
Pets
Yes
Property Condition
New Construction
Property Sub Type
Single Family Residence
Security
Gated CommunitySecurity GateSmoke Detector(s)
Sewer
Public Sewer
SqFt Total
2680
Style
Coastal
Utilities
Electricity ConnectedSewer ConnectedUnderground UtilitiesWater Connected
Water Source
Public
Zoning
PUD
Interior Features
Appliances
CooktopDishwasherDisposalElectric Water HeaterMicrowaveRange
Cooling
Central Air
Flooring
CarpetTile
Furnished
Unfurnished
Heating
CentralHeat Pump
Interior
Stone CountersWalk-In Closet(s)
Laundry Features
Electric Dryer HookupInsideLaundry RoomWasher Hookup
Window Features
Double Pane WindowsLow Emissivity Windows
Bathroom 2
Level - Second
Bathroom 3
Level - Second
Bedroom 2
Dimensions - 13x11Level - Second
Bedroom 3
Dimensions - 10x11Level - Second
Bedroom 4
Dimensions - 10x12Level - Second
Kitchen
Level - First
Living Room
Level - First
Loft
Dimensions - 12x21Level - Second
Master Bathroom
Level - First
Master Bedroom
Dimensions - 13x14Level - Second
Save
Ask
Tour
Hide
Exterior Features
Construction Details
BlockConcreteHardiPlank TypeStoneVinyl Siding
Lot Features
ClearedLandscapedNear Golf CoursePaved
Patio And Porch
Porch
Roof
Shingle
Windows/Doors
Double Pane WindowsLow Emissivity Windows
Community Features
Association Amenities
GatedPoolTrail(s)
Association Dues
281.42
Community Features
GatedPoolSidewalksStreet Lights
Financing Terms Available
CashConventionalFHAVA Loan
HOA Fee Frequency
Monthly
MLS Area
33803 - Lakeland
Roads
AsphaltPaved
Township
28
Schools
School District
Unknown
Elementary School
Dixieland Elem
Middle School
Sleepy Hill Middle
High School
Lakeland Senior High
Listing courtesy of DRB GROUP REALTY, LLC (407) 270-2747

Listing information is provided by Participants of the Stellar MLS. IDX information is provided exclusively for personal, non-commercial use, and may not be used for any purpose other than to identify prospective properties consumers may be interested in purchasing. Information is deemed reliable but not guaranteed. Properties displayed may be listed or sold by various participants in the MLS Copyright 2026, Stellar MLS.
Last checked: 2026-05-30 05:43 PM EDT
Listing information is provided by Participants of the Stellar MLS. IDX information is provided exclusively for personal, non-commercial use, and may not be used for any purpose other than to identify prospective properties consumers may be interested in purchasing. Information is deemed reliable but not guaranteed. Properties displayed may be listed or sold by various participants in the MLS Copyright 2026, Stellar MLS.
Last checked: 2026-05-30 05:43 PM EDT
Neighborhood & Commute
Source: Walkscore
Disclosure: Community information and market data powered by Constellation Data Labs. Information is deemed reliable but not guaranteed.
Save
Ask
Tour
Hide
Did you know? You can invite friends and family to your search. They can join your search, rate and discuss listings with you.