Save
Ask
Tour
Hide
Share
$1,095,000
81 Days On Site

1911 BELFORD COURT
MAITLAND, FL 32751

Single Family Residence|Pending
4
Beds
4
Total Baths
4
Full Baths
3,314
SqFt
$330
/SqFt
1995
Built
Subdivision:
MAITLAND CLUB REP
County:
Orange
Call Now: (647) 360-6433
Is this the listing for you? We can help make it yours.
(647) 360-6433
1911 BELFORD COURT1911 BELFORD COURT1911 BELFORD COURT1911 BELFORD COURT
Save
Ask
Tour
Hide
Share

Mortgage Calculator

Monthly Payment (Est.)

$4,996
Calculator powered by Showcase IDX, a Constellation1 Company. Copyright ©2026 Information is deemed reliable but not guaranteed.

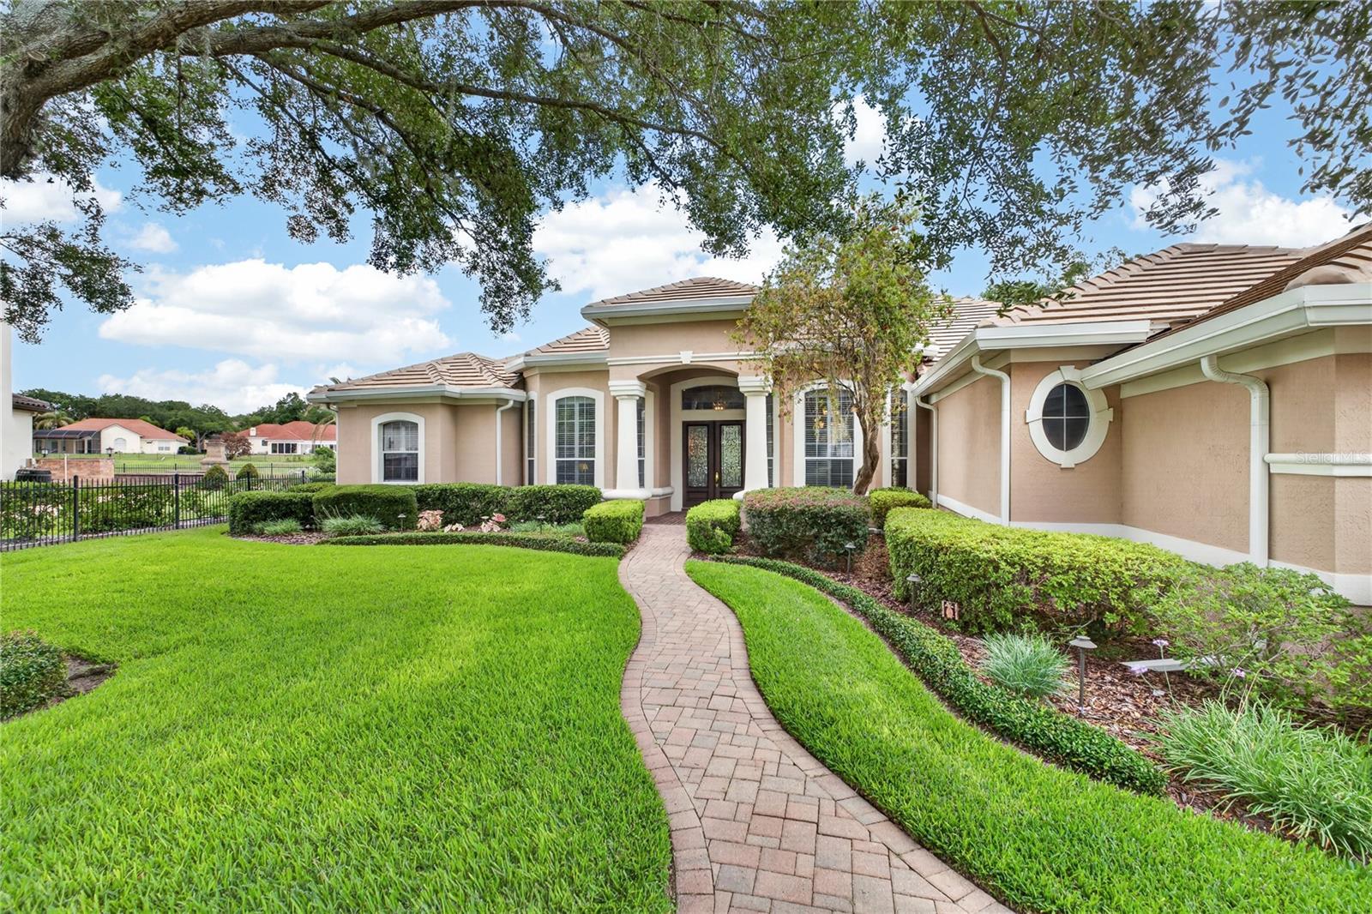
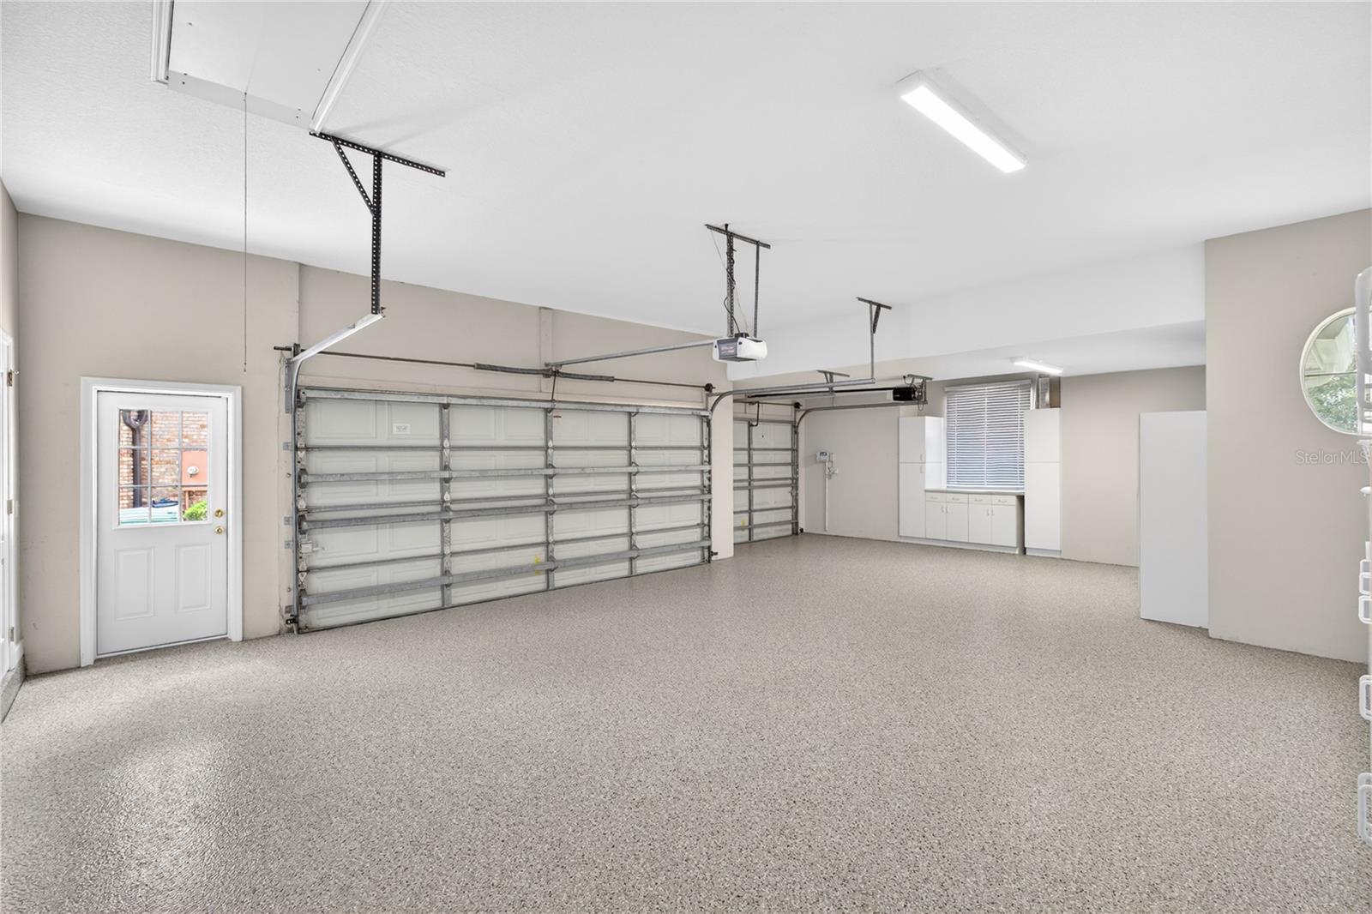
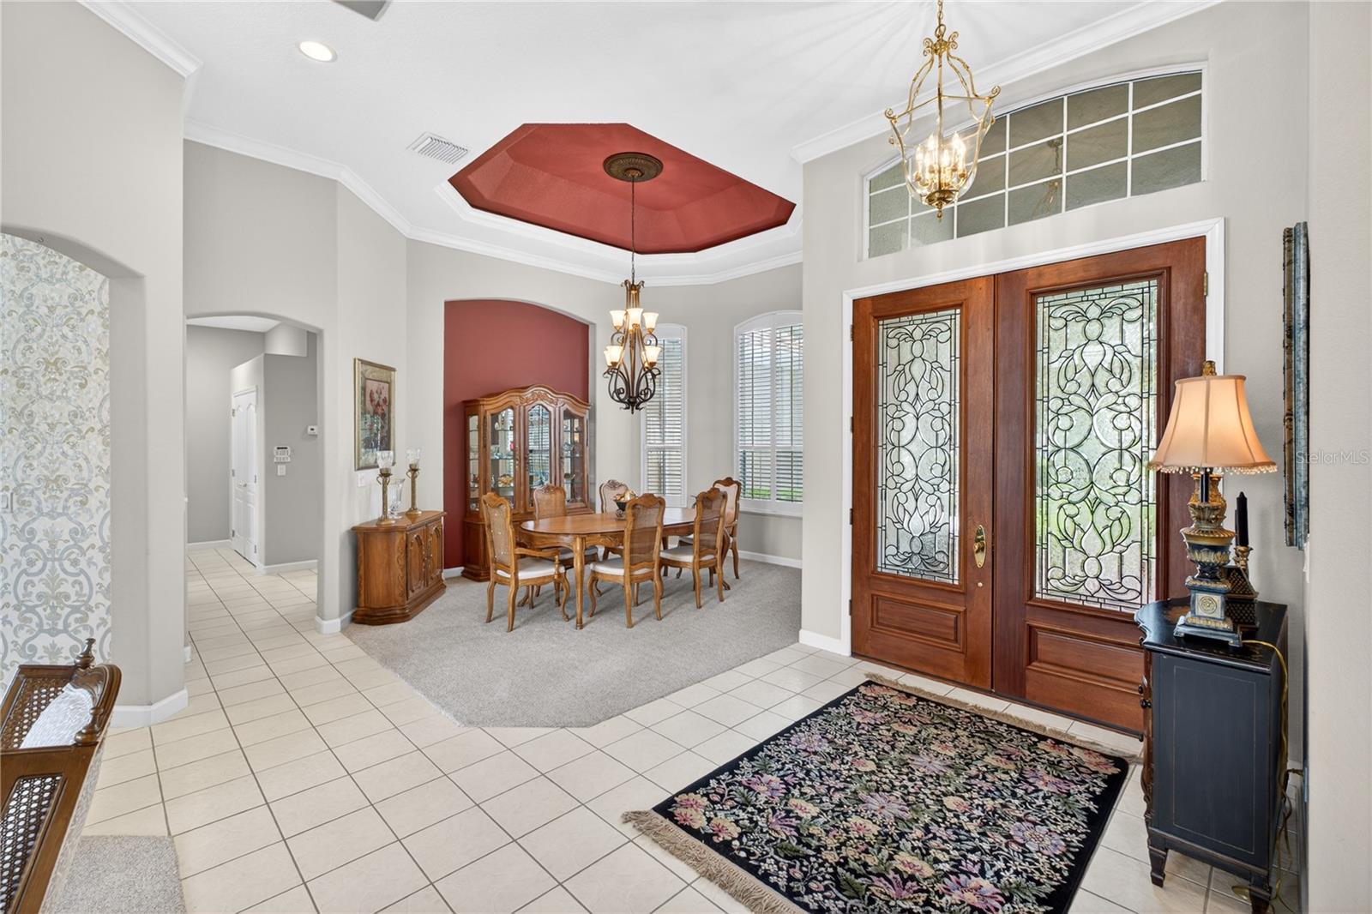
This elegant Mediterranean-inspired one-story residence is in the gated community of Maitland Club overlooking a tranquil pond. A well maintained 4 bedroom, 4 bath Plus home office with recent updates that include a new roof, hot water heater, pool heater, and a re-pipe. The home features a soft neutral interior palette throughout with an elegant formal living room filled with natural light featuring soaring ceilings and a dramatic wall of arched windows and French doors overlooking the outdoor living area. The dining room and home office are just off the entry foyer. The home office offers a warm workspace with hard wood flooring, custom bookcases and cabinetry. This room could be a temporary guest room it features a closet and is adjacent to the pool bath. The kitchen offers generous workspaces with extensive cabinetry, solid surface countertops, a center island, and a breakfast bar overlooking the family room. The open concept includes a planning desk and a casual dining space overlooking the pool. The spacious family room is designed for comfortable everyday living and effortless entertaining, featuring high ceilings, recessed lighting, and a fireplace framed by custom built-in audio-visual cabinetry. An oversized primary suite with a dramatic tray ceiling and expansive sitting area creates a true retreat-like atmosphere with an en-suite attached that features a large double vanity with dressing table, a relaxing garden tub and a large walk-in shower. On the opposite side of the home find three generous sized guest rooms and two full baths, laundry and hall to three car garage. The sparkling pool with tiered entry steps is surrounded by an expansive covered patio offering multiple seating and dining areas, all overlooking a lovely pond. Roof, Garage Floor and Pool heater warranties are available upon request.

Save
Ask
Tour
Hide
Share
Listing Snapshot
Price 
$1,095,000
Days On Site 
81 Days
Bedrooms 
4
Inside Area (SqFt) 
3,314 sqft
Total Baths 
4
Full Baths 
4
Partial Baths 
N/A
Lot Size 
0.4 Acres
Year Built 
1995
MLS® Number 
O6409794
Status 
Pending
Property Tax 
$8,545.42
HOA/Condo/Coop Fees 
$395 monthly
Sq Ft Source 
Public Records
Friends & Family
Recent Activity
4 weeks agoListing updated with changes from the MLS®
a month agoStatus changed to Pending
a month agoPrice changed to $1,095,000
3 months agoListing first seen on site
General Features
Acres 
0.4
Attached Garage 
Yes
Direction Faces 
South
Foundation 
Slab
Garage 
Yes
Garage Spaces 
3
Levels 
One
Number Of Stories 
1
Parking 
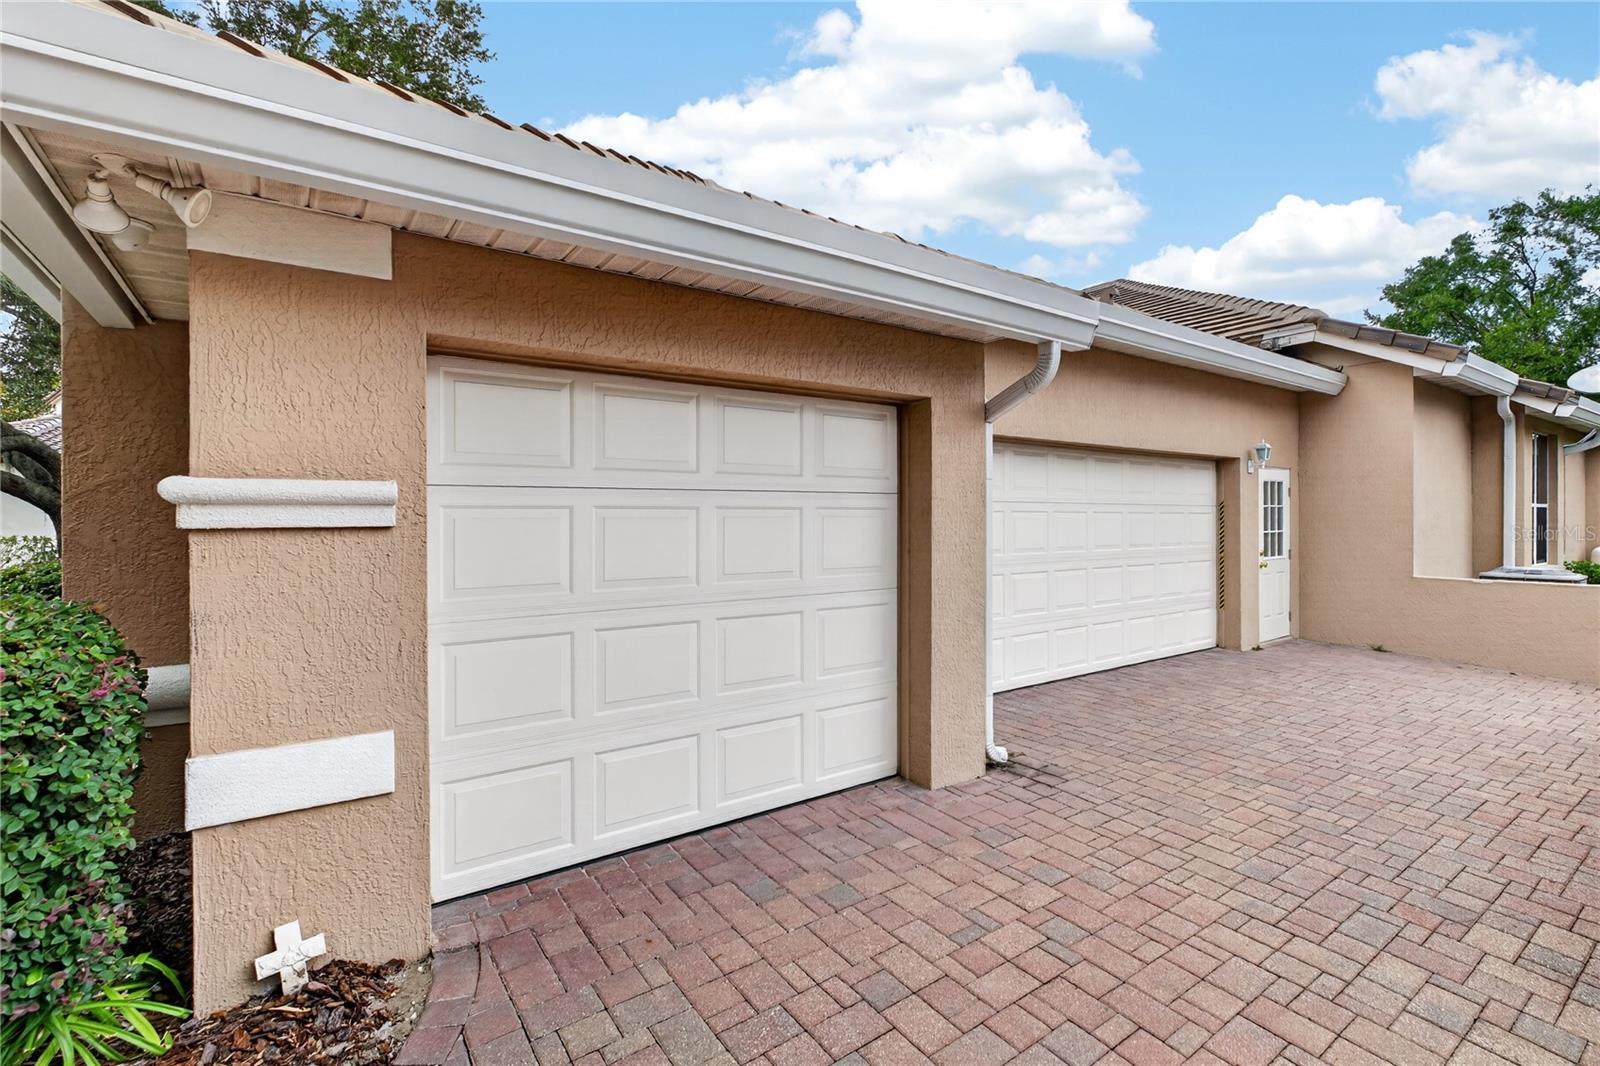
BoatCircular DrivewayDrivewayGarage Door OpenerGarage Faces SideGuestAttached
Pets 
Number Limit
Property Sub Type 
Single Family Residence
Security 
Gated CommunitySecurity Gate
Sewer 
Public Sewer
SqFt Total 
4482
Style 
Traditional
Utilities 
Cable AvailableCable ConnectedElectricity ConnectedPropaneSewer ConnectedWater Connected
Water Source 
Public
Zoning 
RSF-2
Interior Features
Appliances 
DishwasherDisposalDryerElectric Water HeaterMicrowaveRangeRefrigeratorWasher
Cooling 
Central Air
Fireplace 
Yes
Fireplace Features 
Family RoomGas
Flooring 
CarpetTileWood
Furnished 
Unfurnished
Heating 
CentralElectric
Interior 
Built-in FeaturesCrown MoldingEat-in KitchenHigh CeilingsOpen FloorplanWalk-In Closet(s)
Laundry Features 
Laundry Room
Spa 
Yes
Bathroom 3 
Dimensions - 14x11.9Level - First
Bedroom 1 
Dimensions - 13.9x11.9Level - First
Bedroom 2 
Dimensions - 12x12Level - First
Den 
Dimensions - 14x12Level - First
Dinette 
Dimensions - 9.1x9.8Level - First
Dining Room 
Dimensions - 14.8x12Level - First
Family Room 
Dimensions - 21x18Level - First
Foyer 
Dimensions - 8.2x10.5Level - First
Kitchen 
Dimensions - 18x10.11Level - FirstFeatures - Breakfast Bar
Laundry 
Dimensions - 8x7.7Level - First
Living Room 
Dimensions - 15x11Level - First
Master Bathroom 
Dimensions - 16x14.5Level - FirstFeatures - Double Vanity
Master Bedroom 
Dimensions - 24x15Level - First
Save
Ask
Tour
Hide
Share
Exterior Features
Construction Details 
BlockStucco
Lot Features 
Cul-De-SacPavedWaterfront
Patio And Porch 
Front PorchRear Porch
Pool Features 
GuniteHeatedIn GroundScreen EnclosurePrivate
Private Pool 
Yes
Roof 
Tile
Spa 
Yes
Spa Features 
HeatedIn Ground
View 
PondWater
Waterfront 
Yes
Waterfront Features 
Pond
Waterview 
PondWater
Community Features
Association Amenities 
Basketball CourtTennis Court(s)
Association Dues 
395
Community Features 
GatedPlaygroundTennis Court(s)
Financing Terms Available 
CashConventional
HOA Fee Frequency 
Monthly
MLS Area 
32751 - Maitland / Eatonville
Roads 
Paved
Township 
21
Schools
School District
Unknown
Elementary School
Lake Sybelia Elem
Middle School
Maitland Middle
High School
Edgewater High
Listing courtesy of ANNE ROGERS REALTY GROUP INC (407) 649-4141


Listing information is provided by Participants of the Stellar MLS. IDX information is provided exclusively for personal, non-commercial use, and may not be used for any purpose other than to identify prospective properties consumers may be interested in purchasing. Information is deemed reliable but not guaranteed. Properties displayed may be listed or sold by various participants in the MLS Copyright 2026, Stellar MLS.
Last checked: 2026-09-04 06:47 PM EDT

Neighborhood & Commute
Source: Walkscore
Disclosure: Community information and market data powered by Constellation Data Labs. Information is deemed reliable but not guaranteed.
Save
Ask
Tour
Hide
Share