


505 CORNWALL ROADWINTER PARK, FL 32792
Mortgage Calculator
Monthly Payment (Est.)
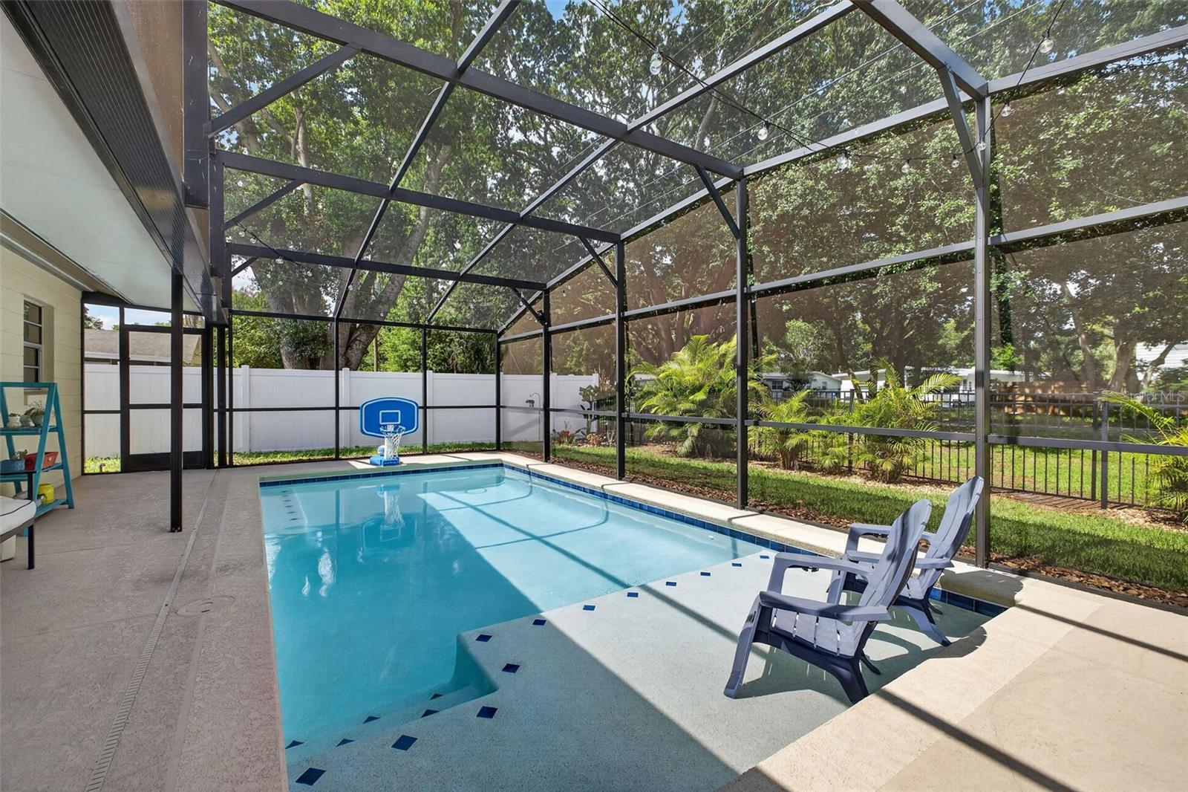
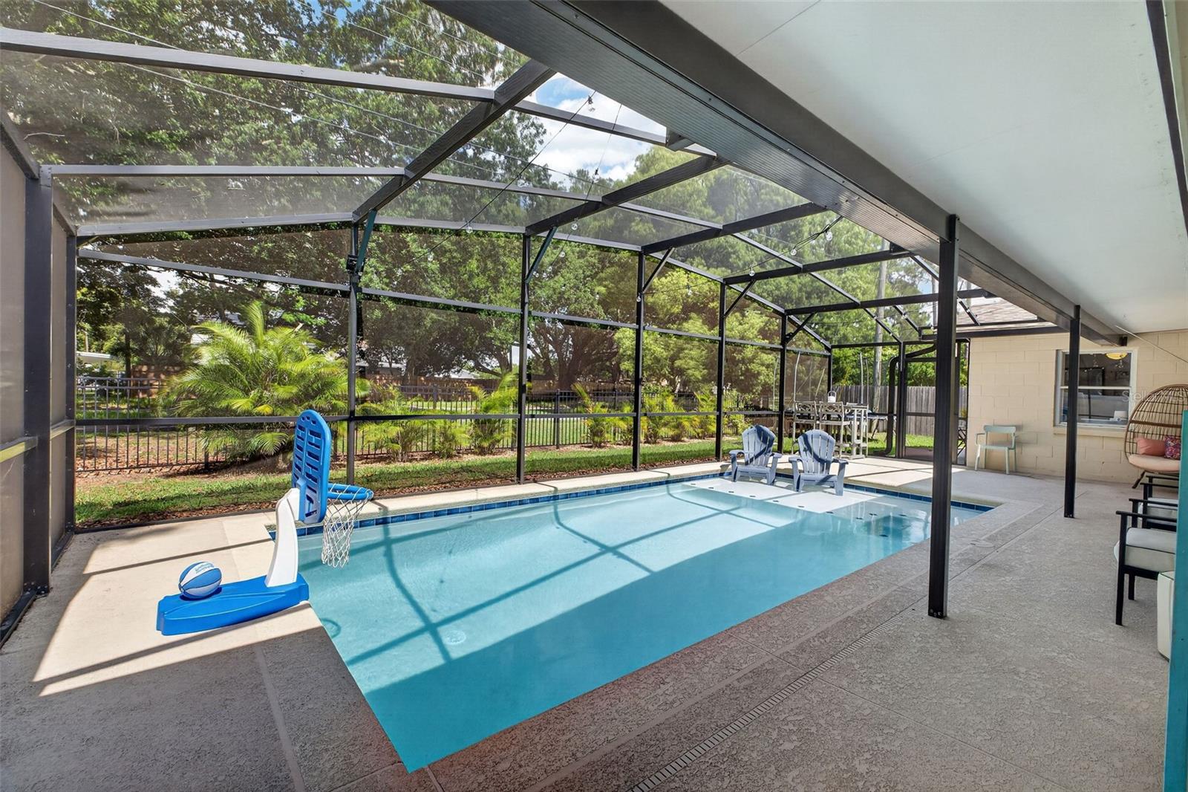
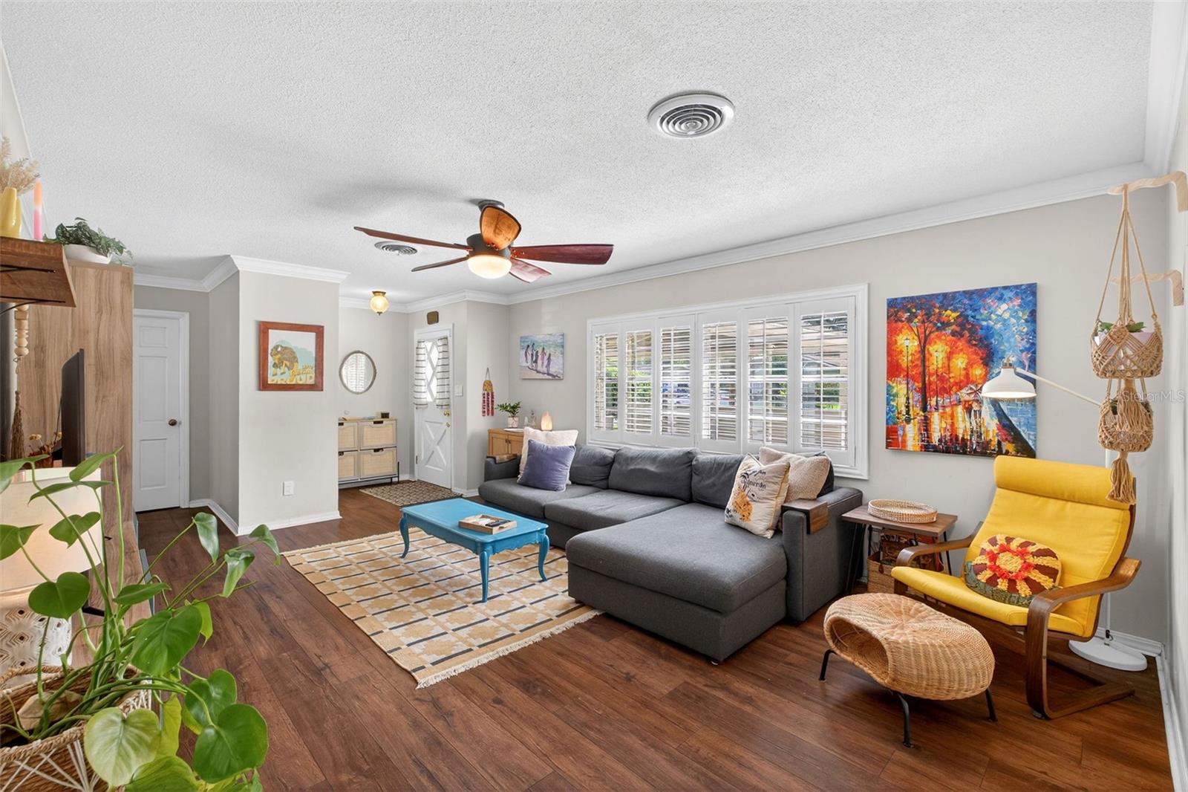
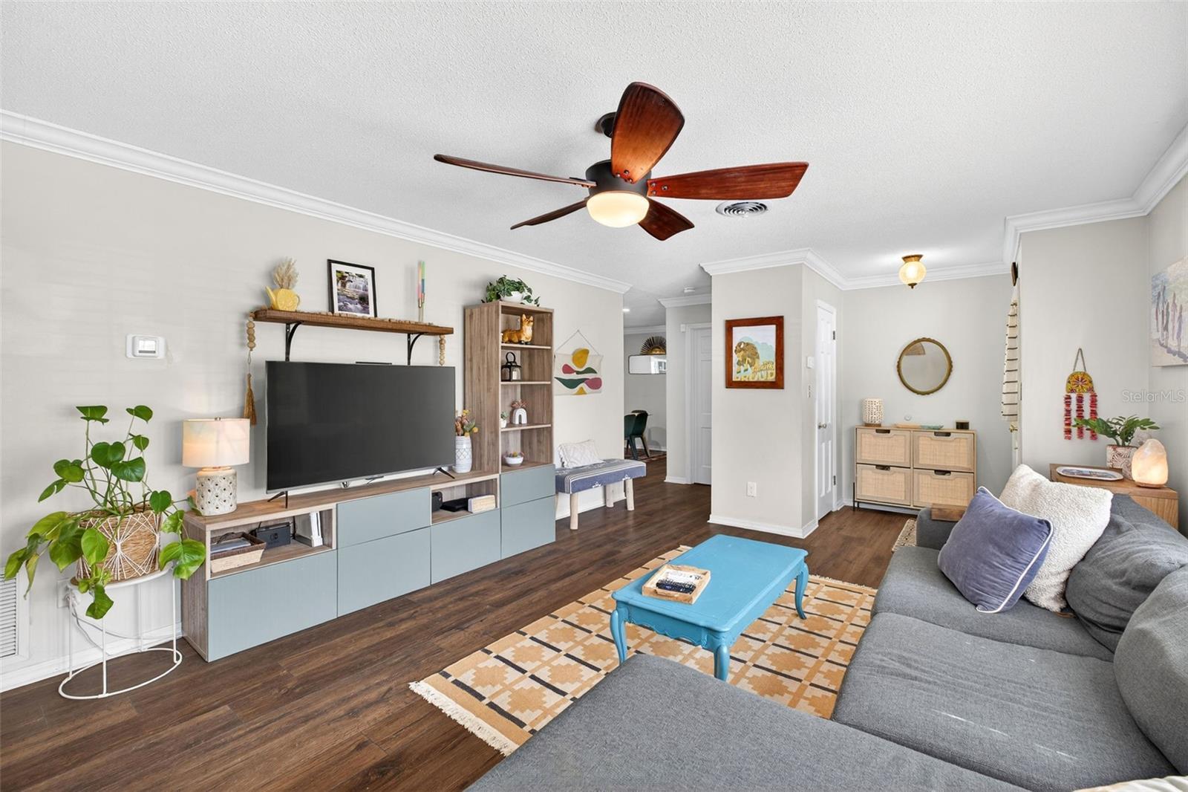
$3,080Welcome to this beautifully updated four-bedroom, two-bathroom pool home offering 1,813 square feet of thoughtfully designed living space in one of Winter Park’s most desirable locations. Perfectly positioned on a spacious lot backing up to the scenic Cady Way Trail, this residence seamlessly blends modern updates, timeless charm, and exceptional outdoor living. Inside, the versatile floor plan includes a dedicated den, office, or playroom, ideal for today’s flexible lifestyle needs. Engineered hardwood flooring flows throughout the home and is complemented by recessed lighting, crown molding, plantation shutters, ceiling fans, and elegant French doors that add warmth and character to every space. A spacious laundry/utility room offers additional storage and convenience, complete with a washer and dryer replaced in 2024. The beautifully remodeled kitchen, updated in 2020, serves as the heart of the home and showcases white shaker-style cabinetry, sleek black granite countertops, matte grey stainless steel appliances, a striking herringbone tile backsplash, and a charming exposed wood beam feature that adds architectural interest. A breakfast bar with seating for three creates the perfect gathering space for casual dining and entertaining, while the spacious dining room easily accommodates sit-down meals and larger gatherings. The private primary suite offers a relaxing retreat featuring a shiplap accent wall, ceiling fan, and an updated ensuite bathroom remodeled in 2020 with a single vanity and beautifully tiled shower with a glass partition. The secondary bedrooms are generously sized and share an updated hall bathroom featuring a tiled tub and shower combination along with a contemporary single vanity. Step outside into your own backyard oasis where a screened, heated, salt-generated pool installed in 2022 creates the ultimate setting for year-round enjoyment. The fully fenced backyard, updated in 2022, offers privacy and plenty of room for pets, play, and entertaining while overlooking the picturesque Cady Way Trail. A private gate provides direct access to the trail, allowing for convenient access to Brookshire Elementary and nearby community amenities. Additional exterior highlights include a spacious two-car carport, whole-house generator hookup, and two included storage sheds providing excellent functionality and additional storage space. This exceptional location places you just minutes from some of Central Florida’s most sought-after amenities including the Winter Park Pines Golf Course, the Cady Way Trail, and the popular Cady Way recreational amenities featuring a community pool, playground, beach volleyball courts, tennis courts, and pickleball courts. Conveniently located near University of Central Florida, Rollins College, and Full Sail University, this home also offers quick access to AdventHealth Winter Park and the Crosby Wellness Center, both less than five minutes away, while Orlando International Airport is approximately 25 minutes from home. Zoned for top-rated Brookshire Elementary, Glenridge Middle School, and Winter Park High School, this property offers an incredible opportunity to enjoy the very best of Winter Park living. ROOF - 2014 HVAC - 2023 ELECTRICAL - 2021(new panel)
| 12 hours ago | Listing updated with changes from the MLS® | |
| 4 days ago | Listing first seen on site |

Listing information is provided by Participants of the Stellar MLS. IDX information is provided exclusively for personal, non-commercial use, and may not be used for any purpose other than to identify prospective properties consumers may be interested in purchasing. Information is deemed reliable but not guaranteed. Properties displayed may be listed or sold by various participants in the MLS Copyright 2026, Stellar MLS.
Last checked: 2026-05-25 02:28 AM EDT