
631 LAKE CATHERINE DRIVEMAITLAND, FL 32751
Mortgage Calculator
Monthly Payment (Est.)
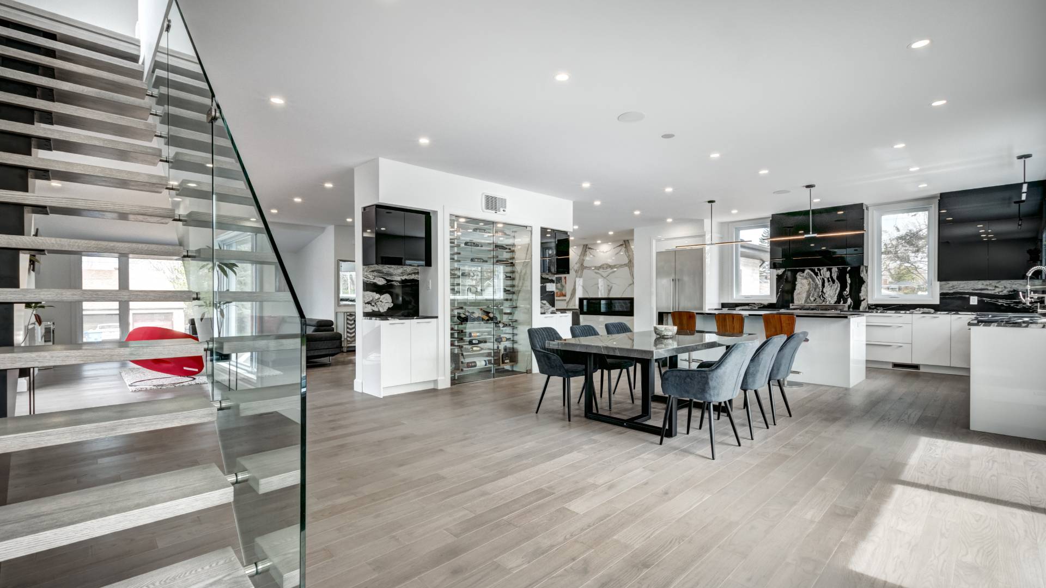
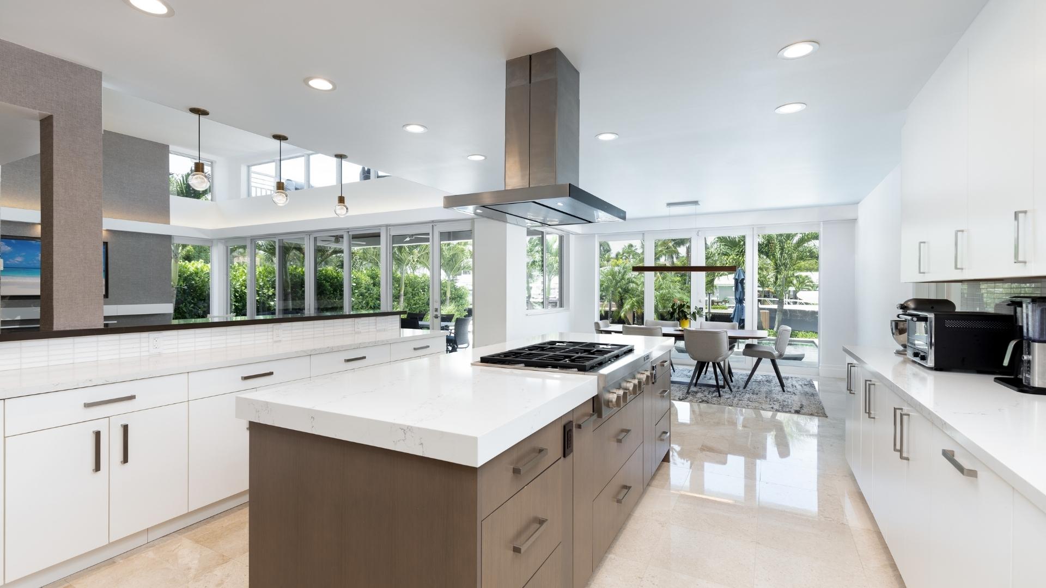
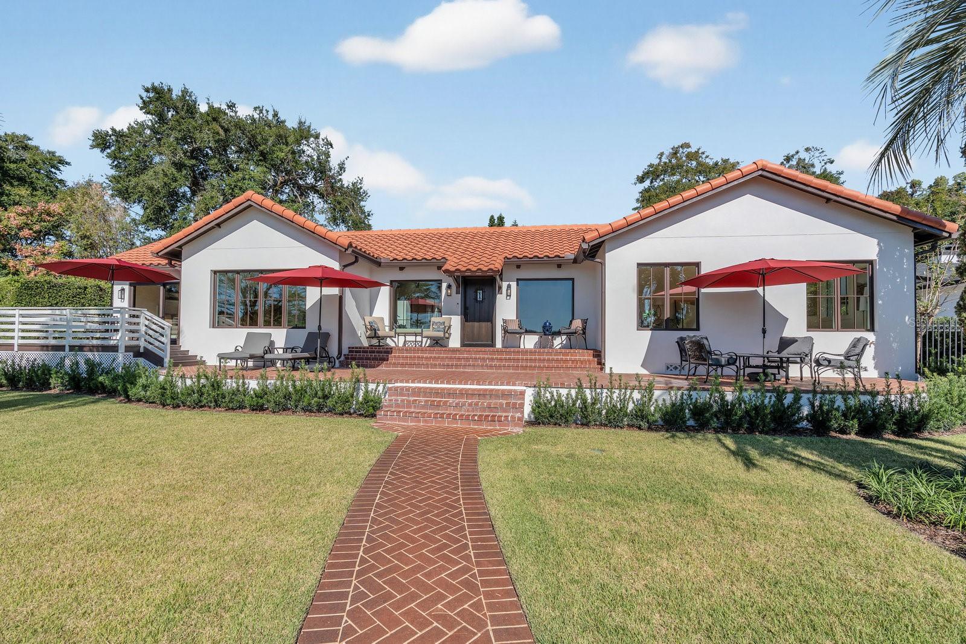
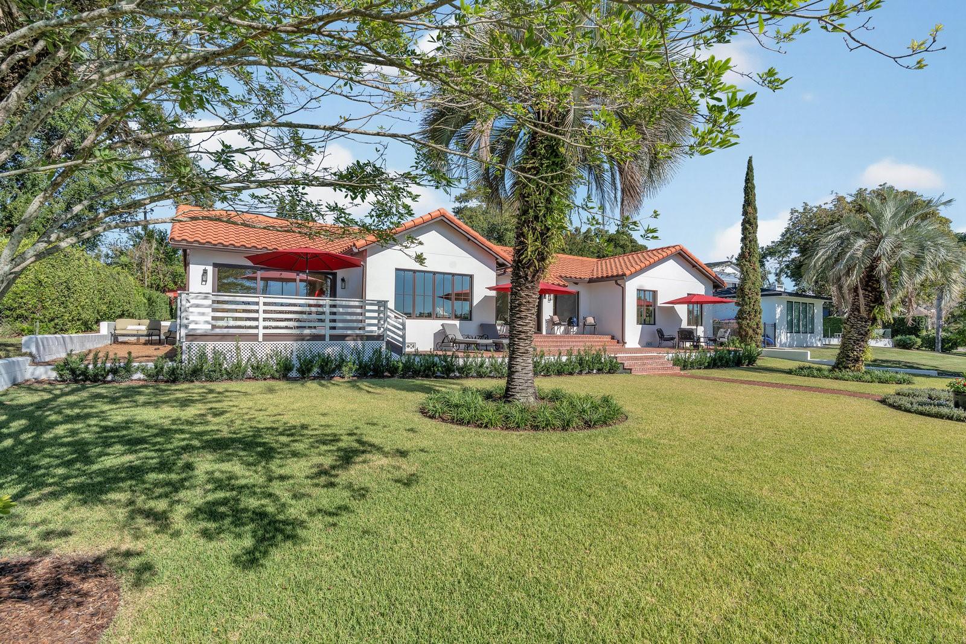
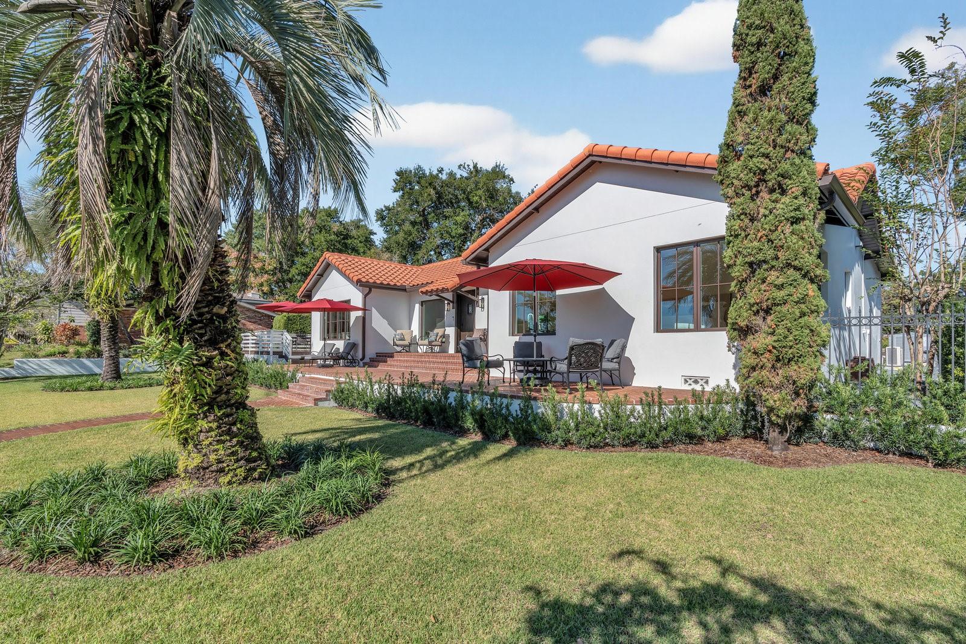
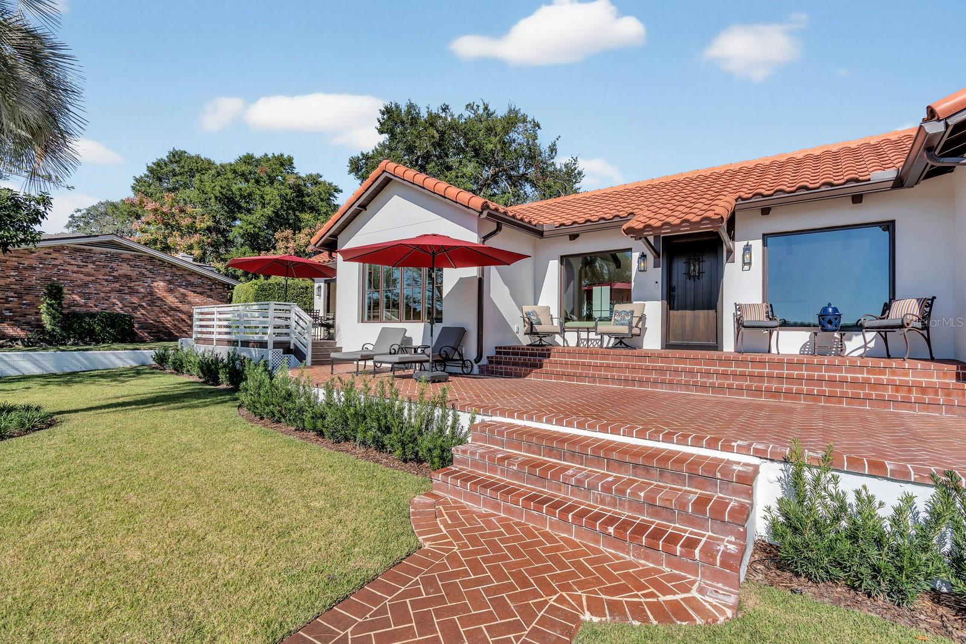
Enter an interest rate to see your estimated monthly payment.NEW PRICE! Now offered at $1,650,000, an exceptional value for lakefront living in Maitland. Welcome to 631 Lake Catherine Drive, an extraordinary lakefront sanctuary where sophisticated luxury meets serene waterfront living in one of Maitland’s most coveted locations. Rebuilt down to the studs, this meticulously renovated residence represents the pinnacle of modern Florida elegance. Positioned on an elevated lot overlooking the sparkling waters of Lake Catherine, the home captures breathtaking lake views from nearly every room while offering privacy and tranquility with a gated rear driveway off a peaceful cul-de-sac. The heart of the home is the chef’s kitchen, appointed with premium Cafe appliances, a Miele dishwasher, quartz countertops, and a pot filler faucet. Expansive glass sliders open to an inviting deck, the perfect setting for alfresco dining with panoramic lake vistas. The adjacent laundry room features a built-in coffee bar and sink, turning a functional space into a stylish amenity. Rich wood flooring flows beneath soaring vaulted ceilings accented by architectural beams, while recessed lighting and all-new windows fill every corner with natural light. The luxurious primary suite is a private retreat with its own mini-split for personalized climate control, a spacious dressing room within the walk-in closet, and a spa-inspired ensuite with double vanities and a generous walk-in shower. The second bedroom has its own private ensuite with walk-in shower, and the third bedroom works beautifully as a guest room or home office. A third full bathroom in the hallway adds convenience for family and guests. The attached garage includes a dedicated gym area, and the exterior showcases fresh landscaping and a newer roof. Zoned for Lake Sybelia Elementary and Maitland Middle, this walkable community sits close to neighboring lakes and charming Lake Lily, and just ten minutes from Winter Park’s iconic Park Avenue for shopping, dining, and culture. Lakefront homes of this caliber rarely come at this price. Schedule your private showing today!
| 4 hours ago | Listing updated with changes from the MLS® | |
| 2 weeks ago | Price changed to $1,650,000 | |
| 5 months ago | Listing first seen on site |

Listing information is provided by Participants of the Stellar MLS. IDX information is provided exclusively for personal, non-commercial use, and may not be used for any purpose other than to identify prospective properties consumers may be interested in purchasing. Information is deemed reliable but not guaranteed. Properties displayed may be listed or sold by various participants in the MLS Copyright 2026, Stellar MLS.
Last checked: 2026-10-20 06:27 PM EDT