


2940 DE BROCY WAYWINTER PARK, FL 32792
Mortgage Calculator
Monthly Payment (Est.)
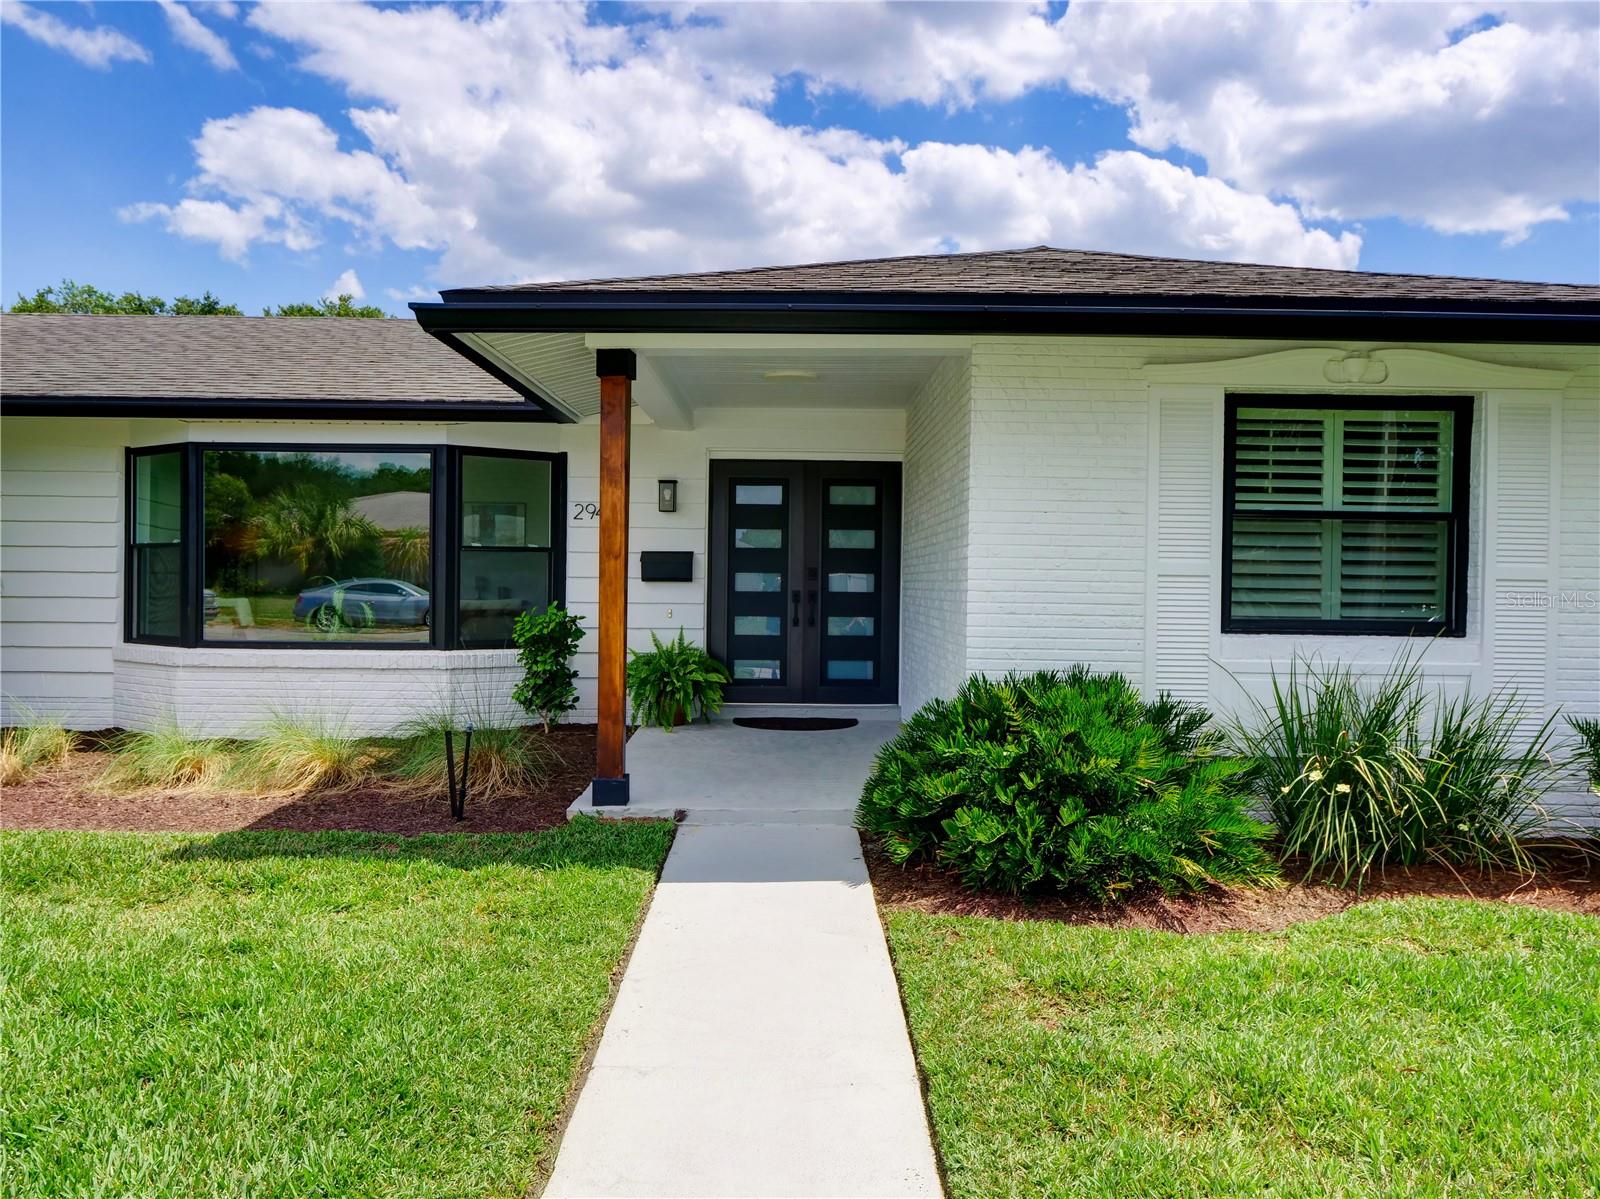
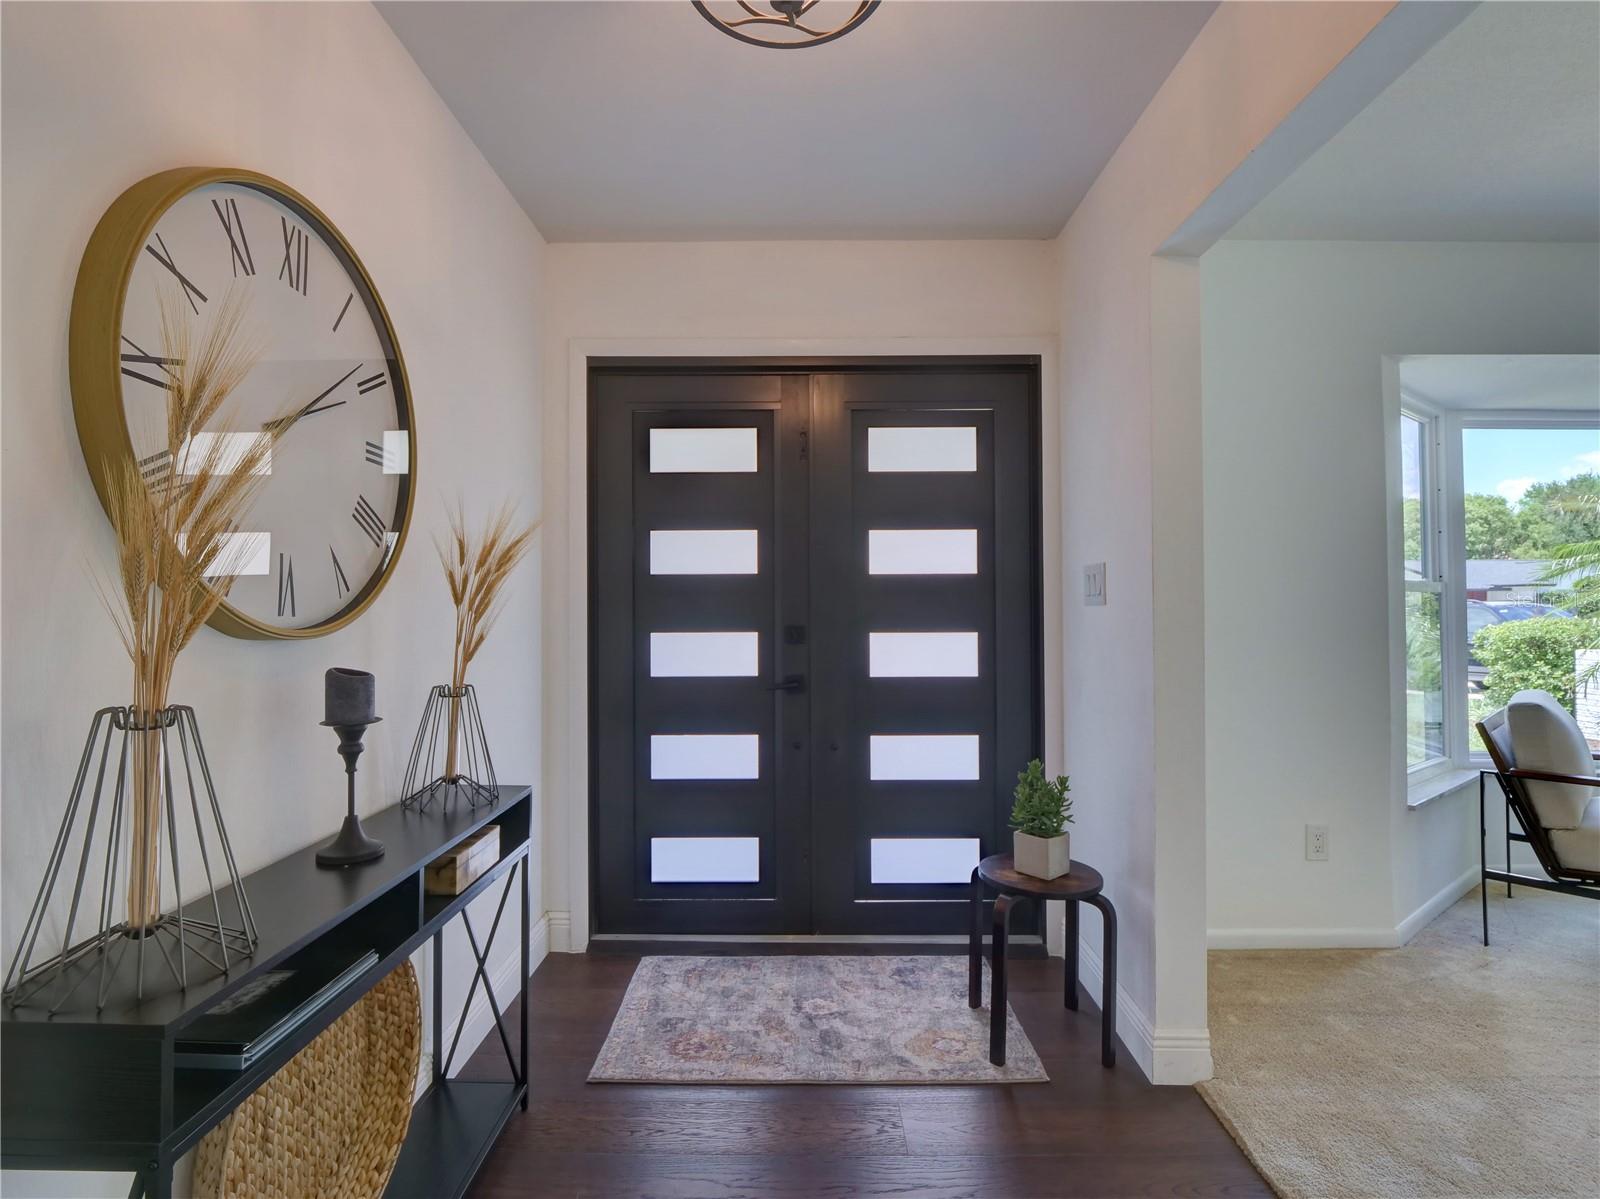
$3,581Under contract-accepting backup offers. Welcome to this beautifully fully renovated pool home nestled in the highly desirable Winter Park area, where comfort, convenience, and lifestyle come together perfectly. Situated on a quiet, tree-lined street, this exceptional property offers spacious living areas, abundant natural light, and a warm, inviting atmosphere ideal for both relaxing and entertaining. Recent exterior upgrades include fresh exterior paint, new sod, a new front door, and new windows, adding to the home’s curb appeal and energy efficiency. The updated kitchen features granite countertops, a new deep sink, and ample cabinetry, making it both stylish and functional for everyday living and entertaining. Major improvements also include a NEW A/C unit and water heater replaced in 2021, providing peace of mind for years to come. Step outside to your private backyard oasis featuring a resurfaced pool (2016), perfect for enjoying Florida living year-round. The oversized .26-acre lot offers plenty of space for outdoor gatherings, pets, gardening, or simply relaxing in your own private retreat all with NO HOA restrictions! Enjoy the charm and convenience of living near some of Central Florida’s most sought-after destinations. Residents appreciate the close proximity to Cady Way Trail, Ward Park, and nearby recreational centers offering sports courts, fitness facilities, playgrounds, walking trails, and outdoor activities for all ages. Golf enthusiasts will also enjoy easy access to Winter Park Pines Golf Club and surrounding green spaces. Perfectly positioned just minutes from Park Avenue, Winter Park Village, Baldwin Park, and multiple shopping plazas, you’ll enjoy endless options for boutique shopping, dining, cafés, and entertainment. Convenient access to major roadways, Downtown Orlando, Rollins College, Full Sail University, and top-rated schools makes this location ideal for primary residents, professionals, and investors alike. Experience the best of Winter Park living with timeless charm, modern updates, excellent amenities, and unmatched convenience in one exceptional property.
| yesterday | Listing updated with changes from the MLS® | |
| yesterday | Status changed to Pending | |
| 7 days ago | Listing first seen on site |

Listing information is provided by Participants of the Stellar MLS. IDX information is provided exclusively for personal, non-commercial use, and may not be used for any purpose other than to identify prospective properties consumers may be interested in purchasing. Information is deemed reliable but not guaranteed. Properties displayed may be listed or sold by various participants in the MLS Copyright 2026, Stellar MLS.
Last checked: 2026-05-25 02:33 AM EDT