


2215 WOODCREST DRIVEWINTER PARK, FL 32792
Mortgage Calculator
Monthly Payment (Est.)
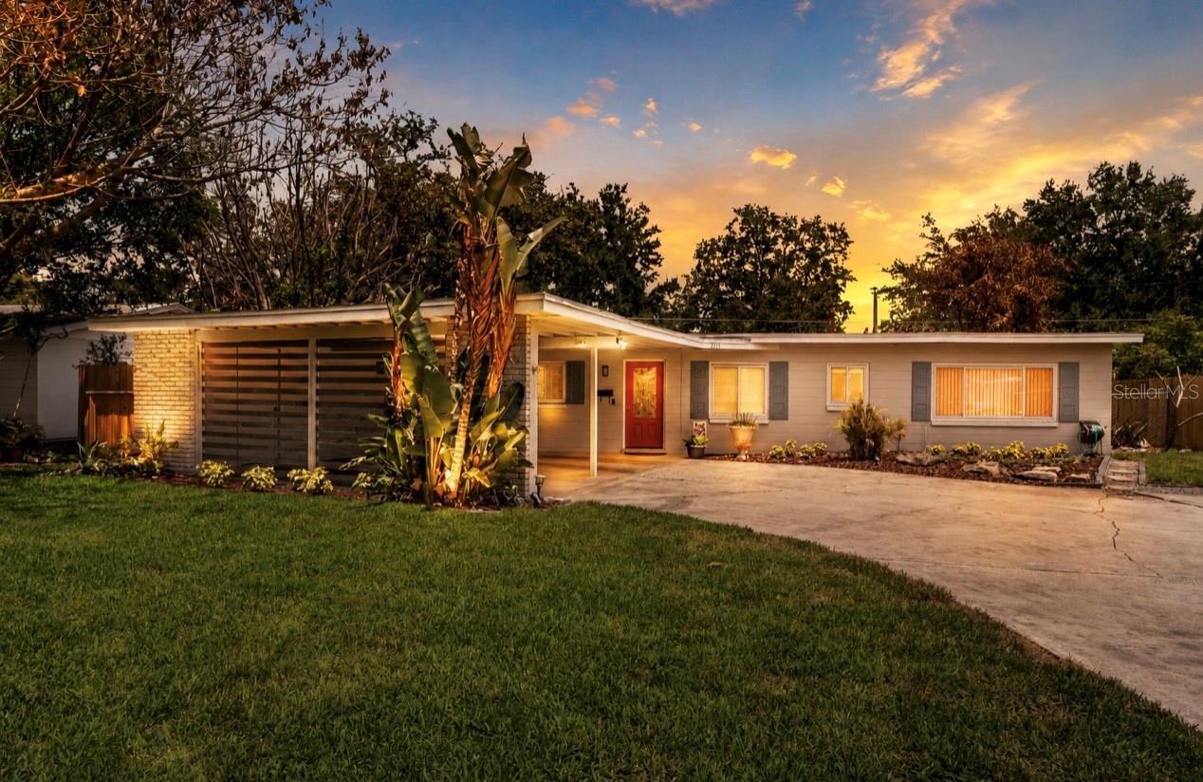
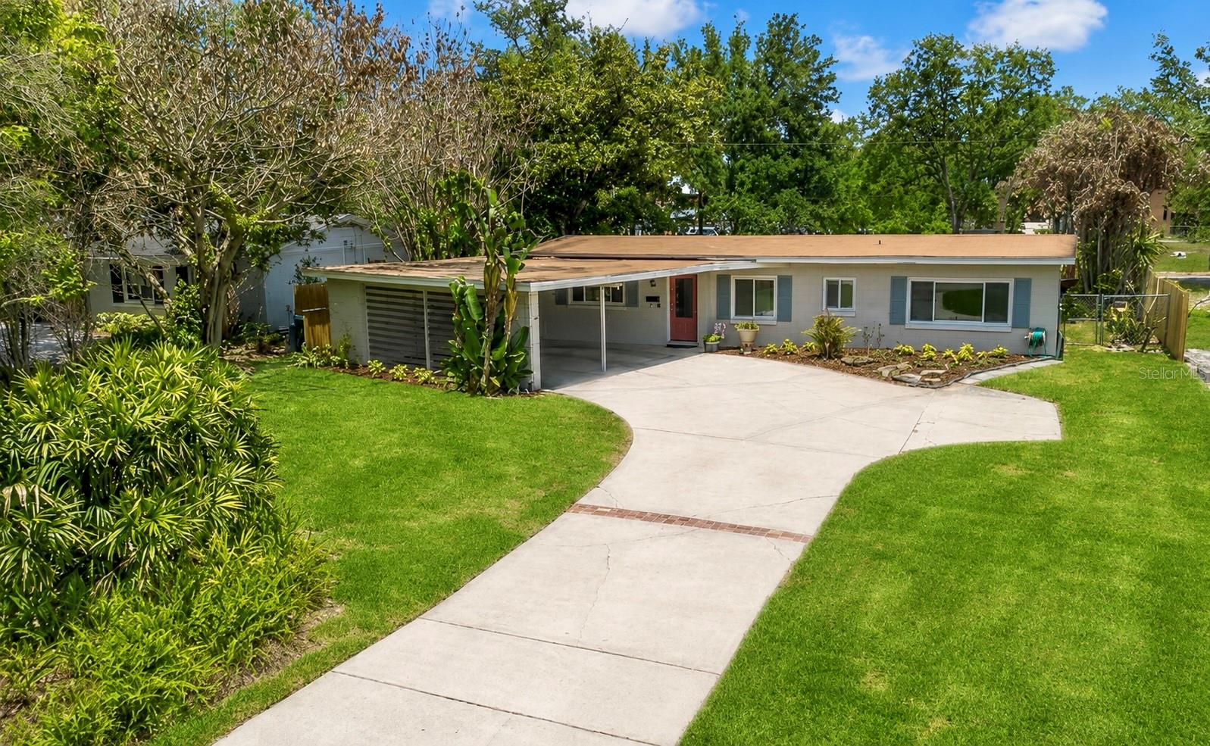
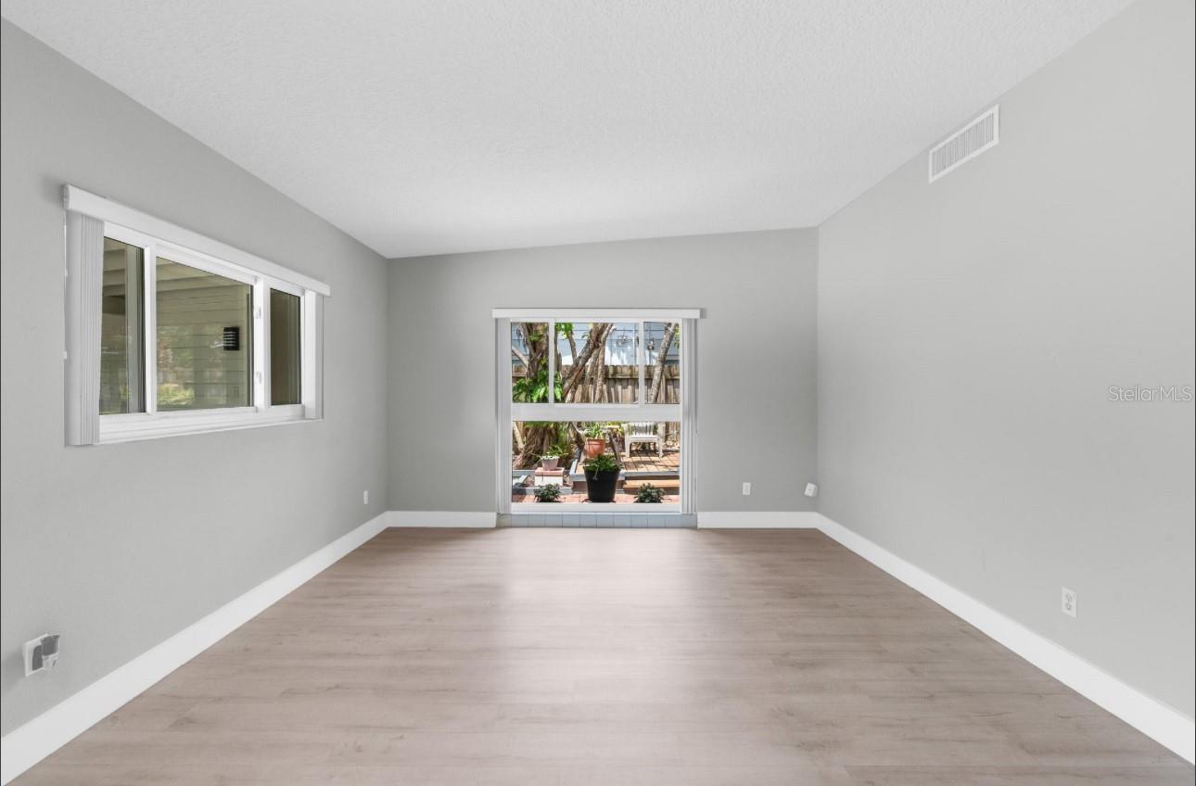
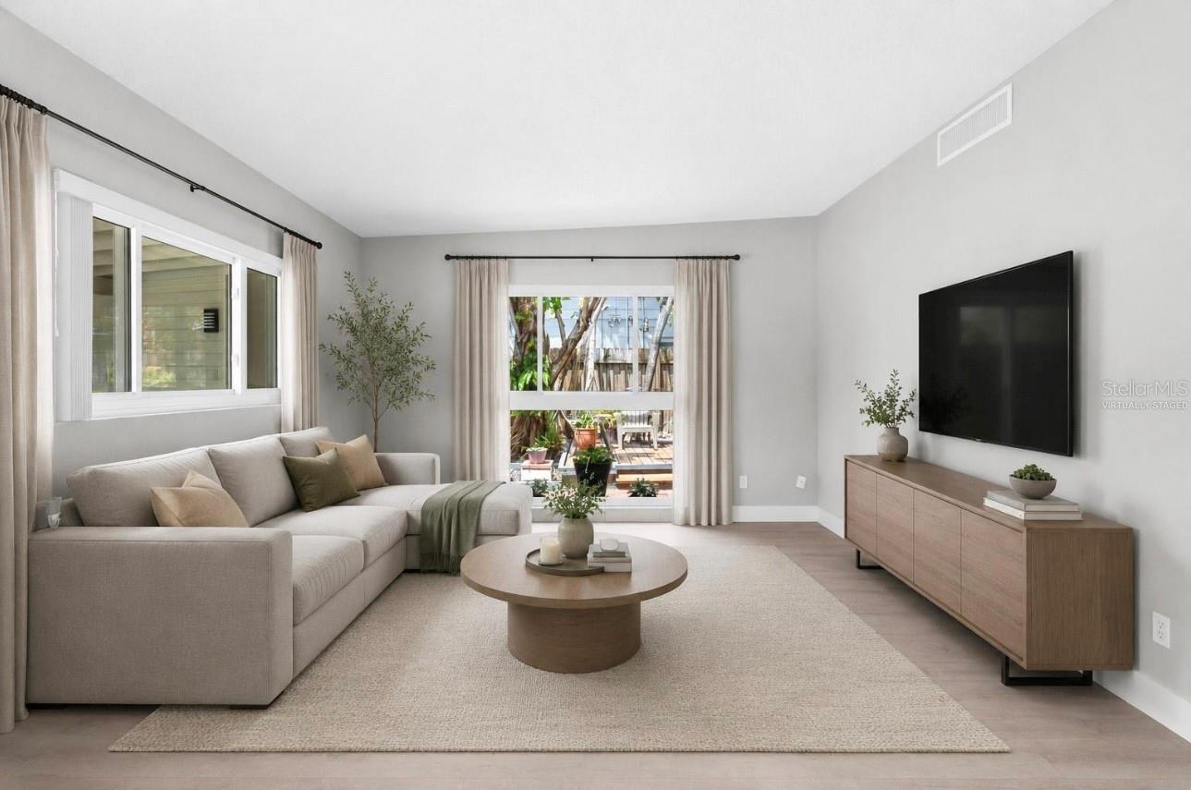
$3,280One or more photo(s) has been virtually staged. This move-in-ready classic ranch-style pool home offers a relaxed 60’s retro vibe with vaulted ceilings, 4 bedrooms, 2 full bathrooms, and light-filled living spaces. Newer manufactured wood flooring flows throughout the main living spaces, complementing the spacious layout that includes a formal living room, dining area, breakfast nook, and a large free-flowing kitchen designed for both everyday living and entertaining. The kitchen features an open space concept, island, solid wood cabinets, granite countertops, over-range hood, and stainless-steel appliances. All four bedrooms are positioned just off the main hallway, creating a practical and functional layout. The 4th bedroom features French doors and offers exceptional flexibility for use as a home office, creative studio, workout space, or playroom, with a view of the pool and backyard. The primary bedroom includes an ensuite with a tiled shower. Additional features include an indoor laundry area, two-car carport with 2 storage rooms, and a large lot that adds to the home’s overall sense of space and privacy. Situated on a quiet street with limited through traffic, this home offers a peaceful setting while remaining close to everything Winter Park has to offer. The private, fully fenced backyard is a standout feature, offering a beautifully landscaped setting with a sparkling pool, Tiki Bar and plenty of space for outdoor entertaining or relaxing. Whether enjoying a quiet morning coffee, relaxing with a good book, or unwinding with a glass of wine in the gazebo, this outdoor space is designed to embrace the Florida lifestyle. Bonus features include a well-water irrigation system and newly sodded yard. Recent updates provide added peace of mind, including a roof installed in 2015, along with a new HVAC system and water heater installed in 2026. The home has been well maintained both inside and out, offering true move-in-ready convenience. Located in the sought-after Brookshire Elementary, Glenridge Middle, and Winter Park High School zones, the home is also close to Rollins College, Full Sail University, AdventHealth Winter Park, and the Orlando VA Medical Center. Outdoor enthusiasts will appreciate nearby Cady Way Trail, Blue Jacket Park, and Lake Baldwin, along with close proximity to Lake Berry and the neighborhood boat ramp and fishing dock. Buyer should verify any access rights or neighborhood use details.
| 5 days ago | Listing updated with changes from the MLS® | |
| 2 weeks ago | Listing first seen on site |

Listing information is provided by Participants of the Stellar MLS. IDX information is provided exclusively for personal, non-commercial use, and may not be used for any purpose other than to identify prospective properties consumers may be interested in purchasing. Information is deemed reliable but not guaranteed. Properties displayed may be listed or sold by various participants in the MLS Copyright 2026, Stellar MLS.
Last checked: 2026-05-25 02:28 AM EDT