


152 PRIMROSE DRIVEDAVENPORT, FL 33837
Mortgage Calculator
Monthly Payment (Est.)
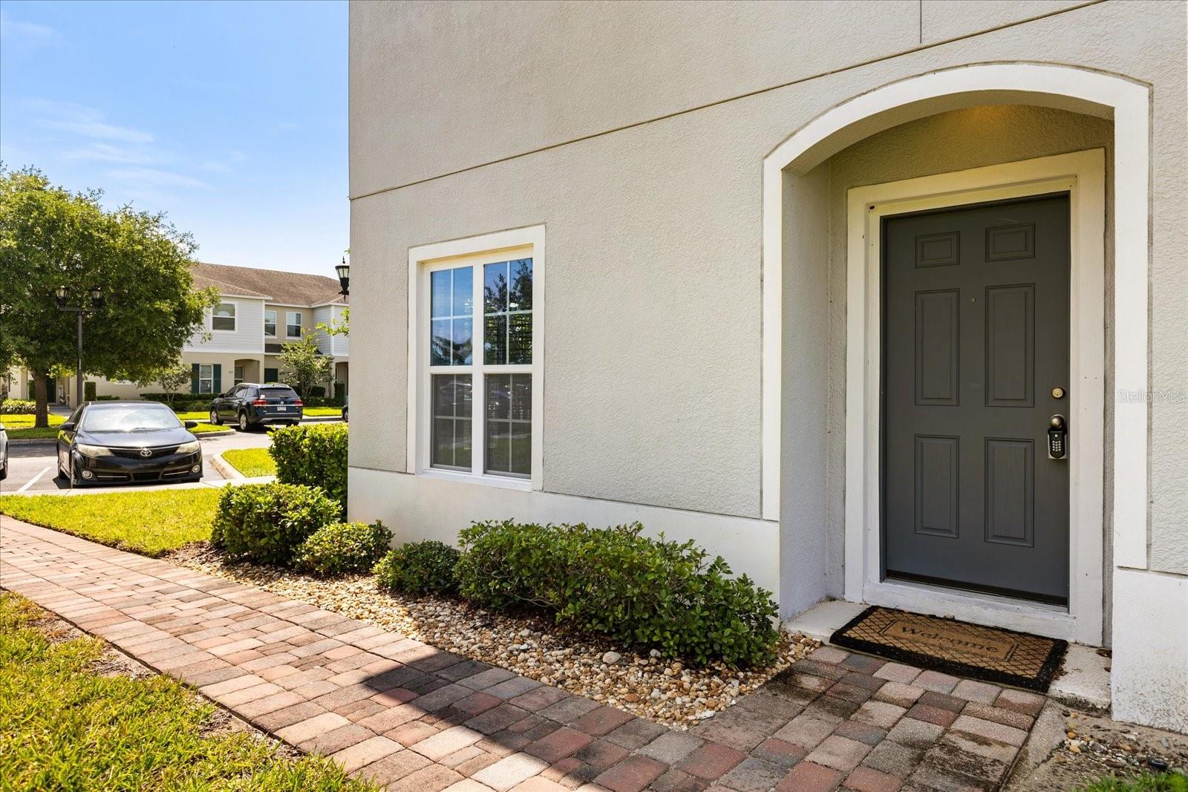
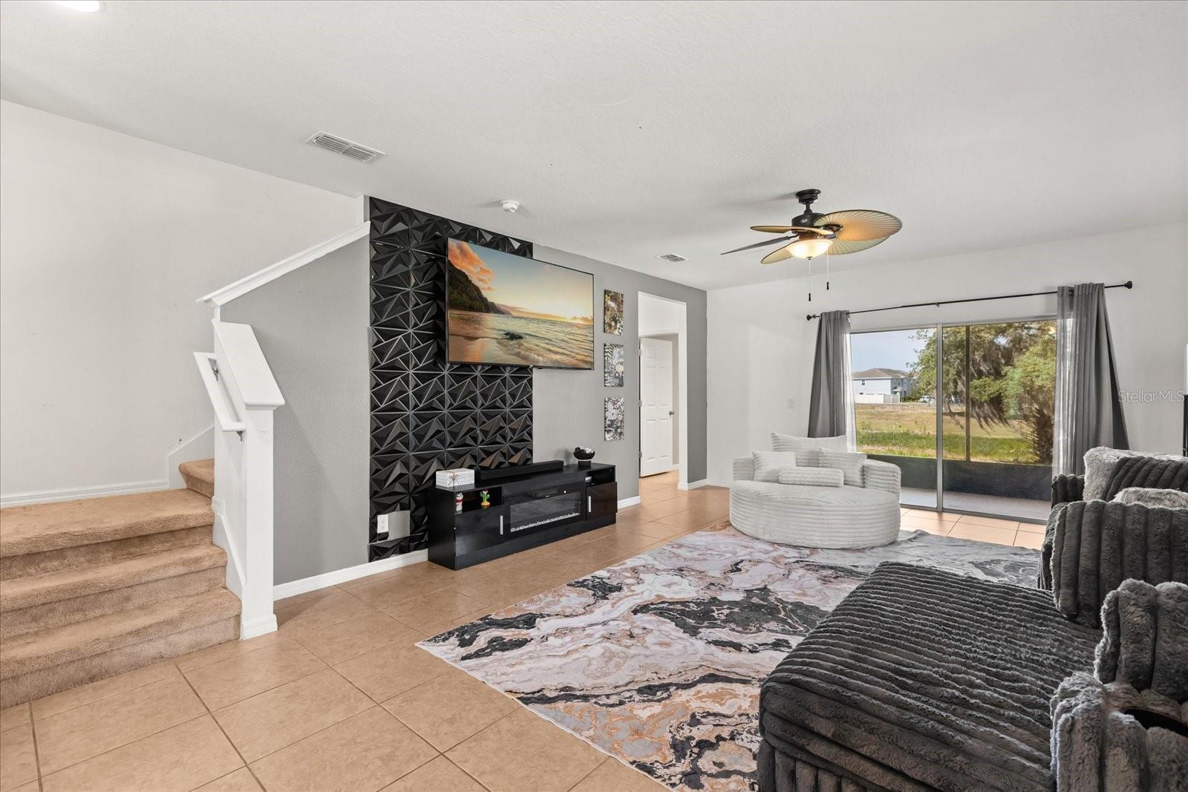
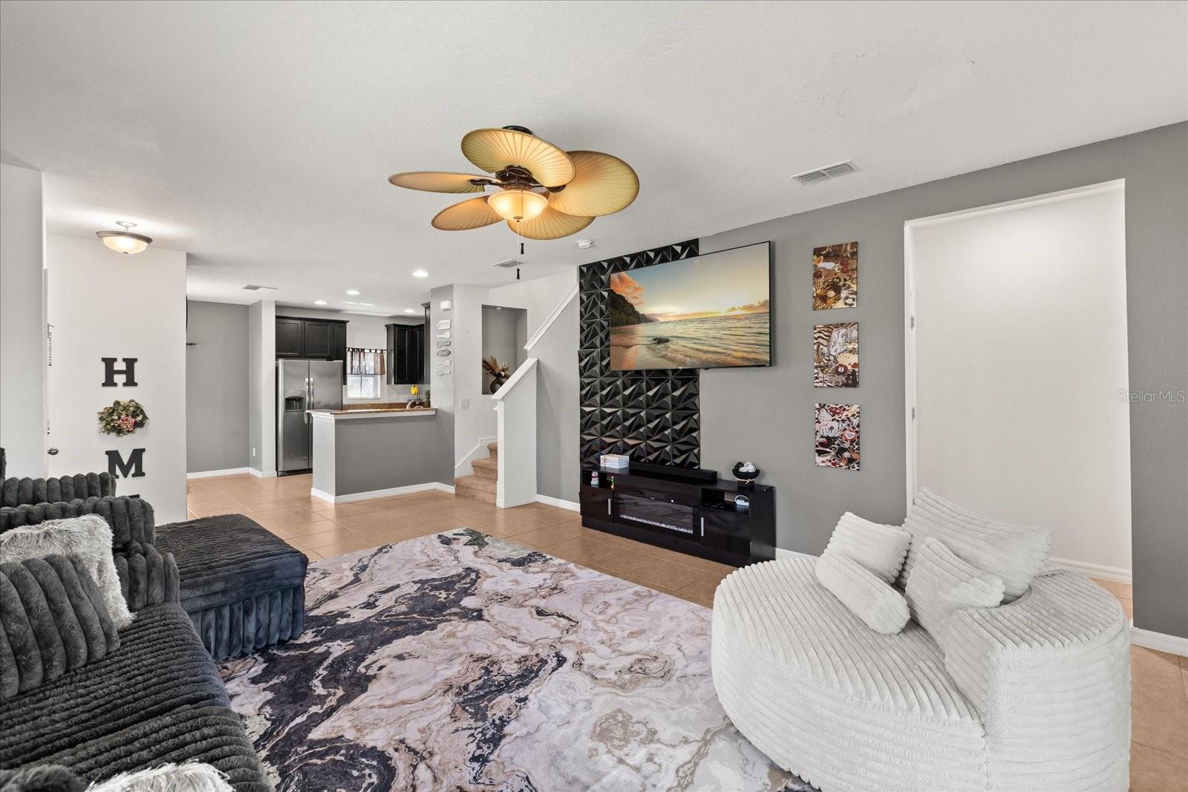
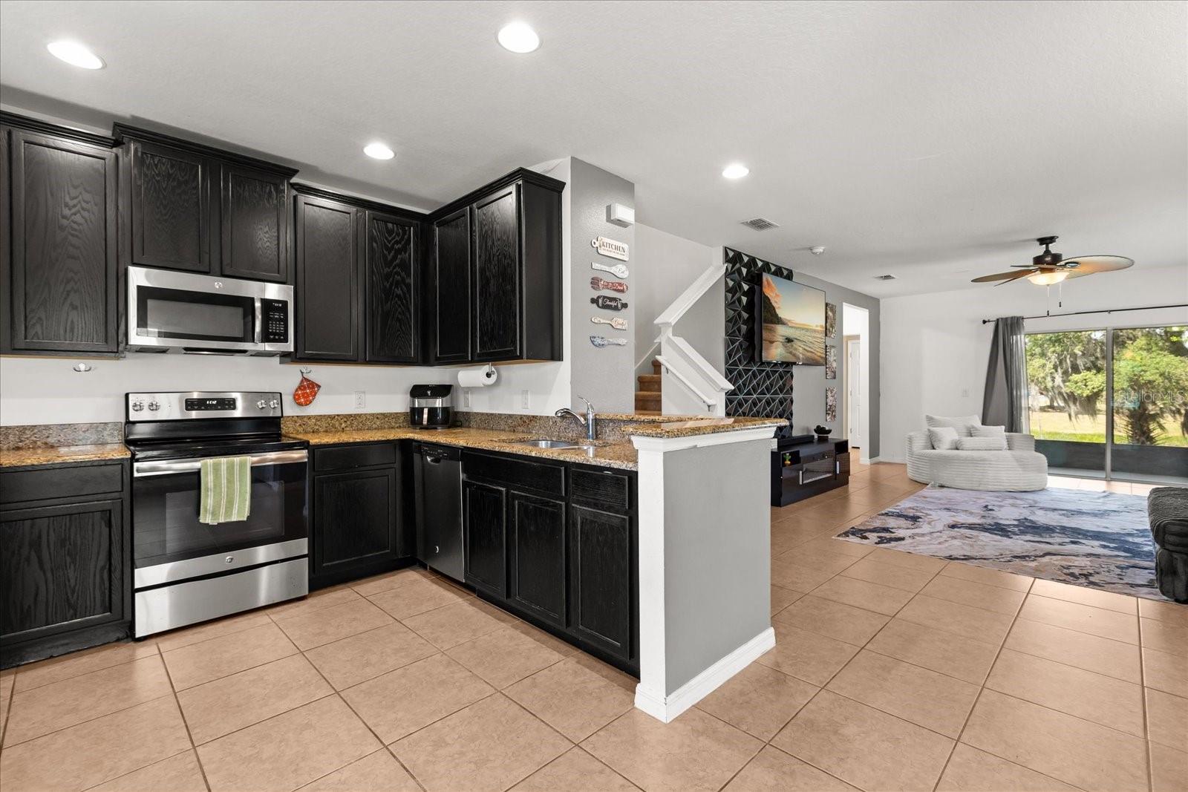
$1,072One or more photo(s) has been virtually staged. Short Sale. Welcome to a home that blends comfort, connection, and everyday convenience in the heart of Central Florida. Situated on a desirable corner lot, this thoughtfully designed townhome offers a welcoming presence from the moment you arrive, with a charming stone walkway leading to the front entrance and a setting that feels open, inviting, and private. Step inside and experience high ceilings, bright natural light, and an open-concept main level designed for how people live today. Sunlight pours through the windows, enhancing the sense of space and creating a warm, airy feel throughout the home. The seamless flow between living, dining, and gathering spaces makes everyday living feel easy, whether you are enjoying a quiet evening or hosting guests. One of the standout features is the stunning enclosed patio, a peaceful extension of the living space that is perfect for relaxing, entertaining, or simply enjoying the surrounding views. With generous space between this corner unit and the neighboring property, the outdoor setting feels especially open and comfortable. Upstairs, the private living areas provide a comfortable retreat, offering space to unwind, work from home, or enjoy a slower pace at the end of the day. Every detail supports ease and livability, making this home as functional as it is inviting. Located within a gated community, this home offers an added sense of privacy along with a peaceful residential setting. Residents can enjoy community amenities including a beautiful pool and playground, plus a calm environment designed for everyday enjoyment. Beyond the home, the location adds even more to love. Enjoy convenient access to major roadways that make commuting and travel simple. Everyday essentials like shopping, dining, and services are just minutes away, while nearby entertainment destinations offer endless options for weekend plans and experiences. For those who enjoy time outdoors, nearby parks and recreational areas provide opportunities to stay active, relax, and enjoy Florida’s year-round sunshine. Whether your day includes work, errands, or exploring the area, this location supports a lifestyle that feels both connected and balanced. This is more than just a home. It is a place where comfort, convenience, and lifestyle come together in a way that simply feels right. Schedule your private showing today and see firsthand what makes this home and location so special.
| 2 weeks ago | Listing updated with changes from the MLS® | |
| 2 weeks ago | Listing first seen on site |

Listing information is provided by Participants of the Stellar MLS. IDX information is provided exclusively for personal, non-commercial use, and may not be used for any purpose other than to identify prospective properties consumers may be interested in purchasing. Information is deemed reliable but not guaranteed. Properties displayed may be listed or sold by various participants in the MLS Copyright 2026, Stellar MLS.
Last checked: 2026-05-26 08:43 AM EDT
Did you know? You can invite friends and family to your search. They can join your search, rate and discuss listings with you.