Save
Ask
Tour
Hide
Share
$1,025,000
90 Days On Site

13871 DESTIN BEACH LANE
ORLANDO, FL 32827

For Sale|Single Family Residence|Active
5
Beds
5
Total Baths
4
Full Baths
1
Partial Bath
3,641
SqFt
$282
/SqFt
2023
Built
Subdivision:
ISLES OF LAKE NONA
County:
Orange
Call Now: (647) 360-6433
Is this the listing for you? We can help make it yours.
(647) 360-6433
13871 DESTIN BEACH LANE13871 DESTIN BEACH LANE13871 DESTIN BEACH LANE13871 DESTIN BEACH LANE
Save
Ask
Tour
Hide
Share

Mortgage Calculator

Monthly Payment (Est.)

$4,676
Calculator powered by Showcase IDX, a Constellation1 Company. Copyright ©2026 Information is deemed reliable but not guaranteed.

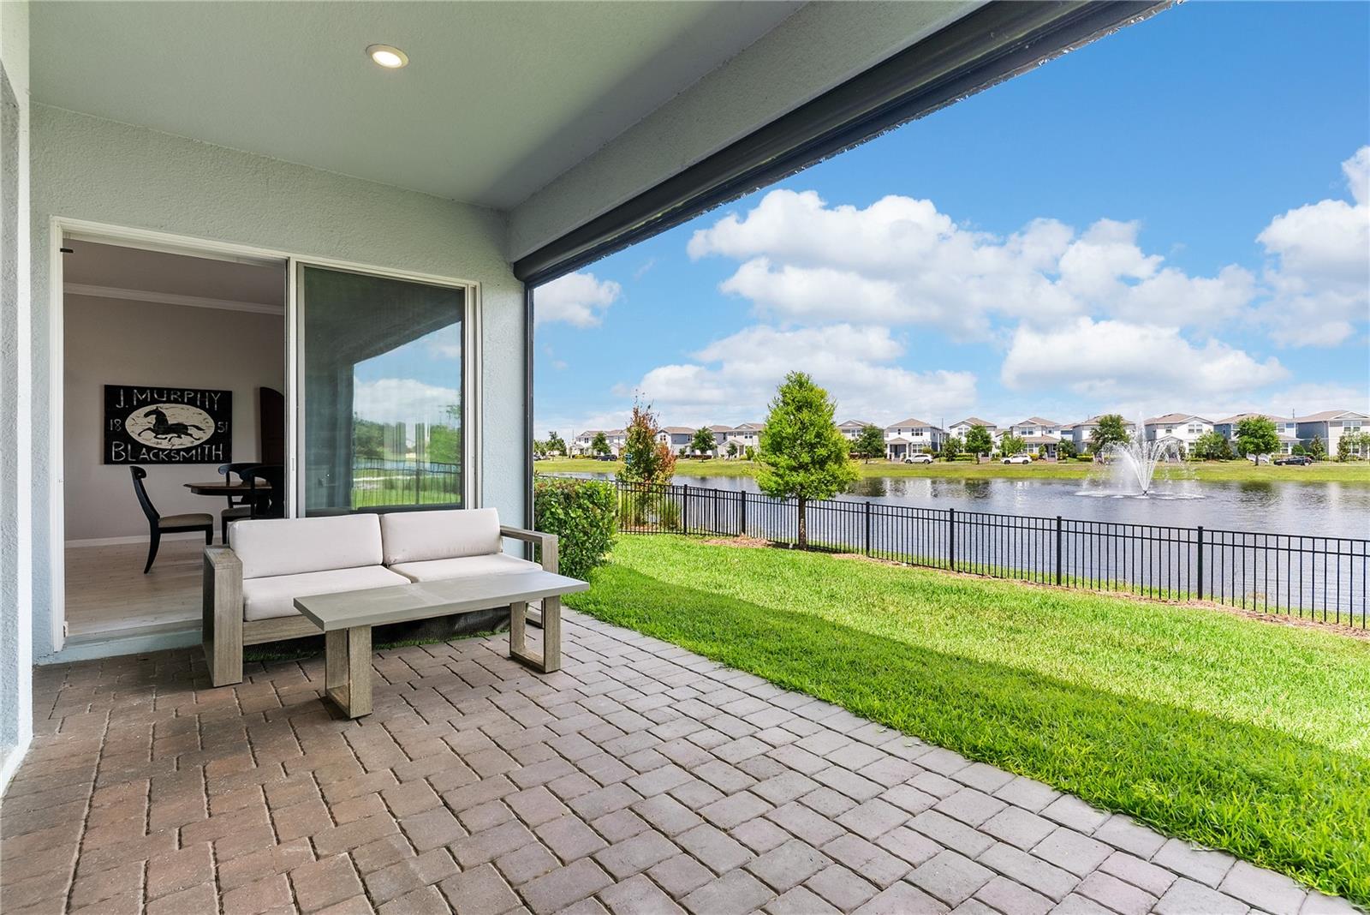
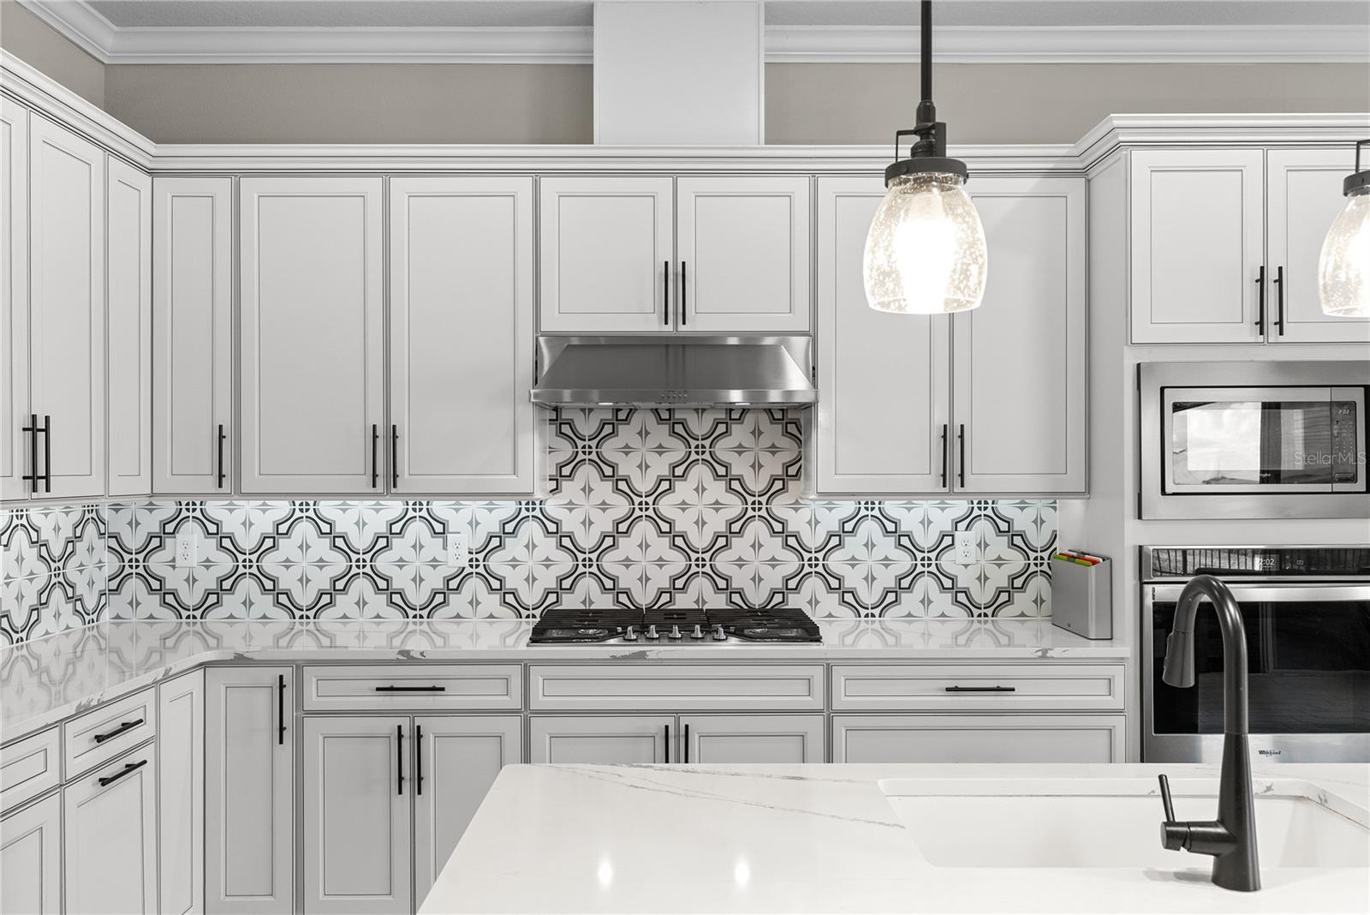
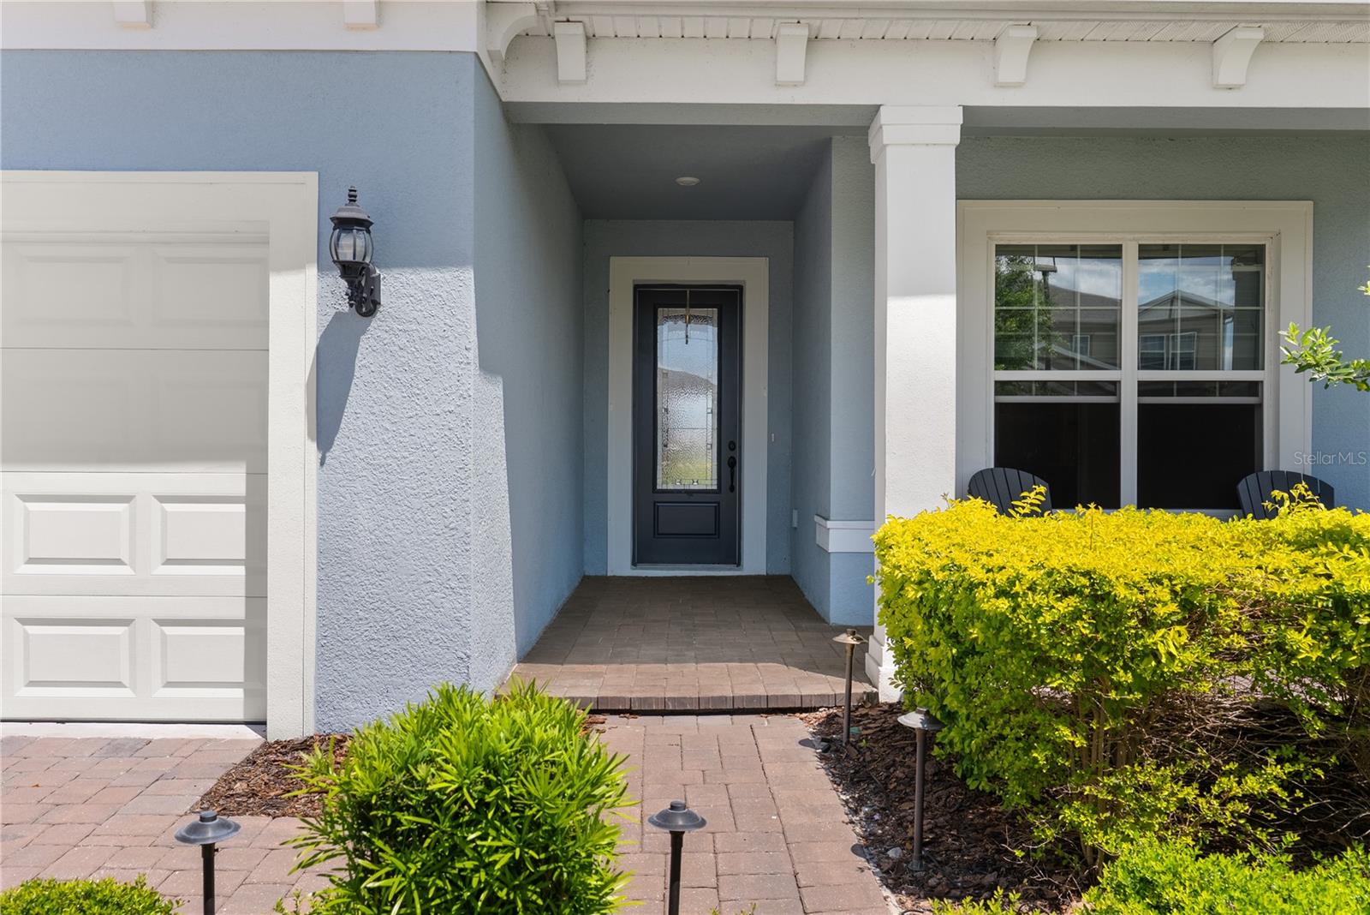
Built by Pulte in 2023 in the gated community of Isles of Lake Nona, the Yorkshire floor plan delivers 3,641 square feet across two stories with 5 bedrooms, 4.5 baths, and three separate living zones centered around a striking main kitchen. Wide-plank wood-look tile runs throughout the main floor. The kitchen anchors the home with white perimeter cabinetry, a charcoal quartz island with seating for four, a gas cooktop beneath a stainless hood, a built-in wall oven, and a patterned black-and-white backsplash that turns the cooking wall into a true focal point. The living room opens off the kitchen with a geometric paneled accent wall and sliding glass doors that frame the fountain directly across from the main seating area. The dining room sits in its own defined corner with a shiplap accent wall. Off the foyer, a flex room behind glass French doors works beautifully as an office or second sitting room. Across from it, the ground-floor bedroom includes a full en-suite bath and walk-in closet, creating a private guest setup for visiting family. Upstairs, the primary bedroom faces the pond, the closet runs nearly 13 feet long, and the en-suite bath pairs gray large-format tile with a glass mosaic accent band, a double quartz vanity with matte black fixtures, and a separate water closet. Three additional bedrooms and a full laundry room complete the upper floor. The media room gets its own treatment with floor-to-ceiling charcoal paneling, in-ceiling speakers, and side windows that bring the fountain view back into frame from the second story. Outside, the lanai features a built-in outdoor kitchen with stainless grill, side burner, sink, and stone counter. The screened space opens to a brick-paver patio, fenced yard, and uninterrupted water view, with the fountain running throughout the day. Behind the gates of Isles of Lake Nona, residents enjoy a resort-style pool, splash pad, clubhouse, fitness center, sports courts, playgrounds, 24-hour security, and fiber internet included in the HOA. SR 417, Medical City, and Lake Nona Town Center are all just minutes away. A lot of Lake Nona homes list a water view. This one lines the whole house up with it.

Save
Ask
Tour
Hide
Share
Listing Snapshot
Price 
$1,025,000
Days On Site 
90 Days
Bedrooms 
5
Inside Area (SqFt) 
3,641 sqft
Total Baths 
5
Full Baths 
4
Partial Baths 
1
Lot Size 
0.14 Acres
Year Built 
2023
MLS® Number 
O6401042
Status 
Active
Property Tax 
$16,063
HOA/Condo/Coop Fees 
$423 monthly
Sq Ft Source 
Public Records
Friends & Family
Recent Activity
2 days agoListing updated with changes from the MLS®
4 days agoPrice changed to $1,025,000
3 months agoListing first seen on site
General Features
Acres 
0.14
Attached Garage 
Yes
Direction Faces 
East
Foundation 
Slab
Garage 
Yes
Garage Spaces 
2
Home Warranty 
Yes
Levels 
Two
Number Of Stories 
2
Parking 
DrivewayGarage Door OpenerAttached
Pets 
Number LimitYes
Property Sub Type 
Single Family Residence
Security 
Gated CommunitySecurity System OwnedSmoke Detector(s)
Sewer 
Public Sewer
SqFt Total 
4628
Style 
Craftsman
Utilities 
Natural Gas AvailableCable AvailableElectricity ConnectedNatural Gas ConnectedPhone AvailableSewer ConnectedWater Connected
Water Source 
Public
Zoning 
PD/AN
Interior Features
Appliances 
CooktopDishwasherDisposalMicrowaveRange HoodRefrigerator
Cooling 
Central Air
Flooring 
CarpetCeramic Tile
Furnished 
Unfurnished
Heating 
CentralElectricHeat Pump
Interior 
Crown MoldingEat-in KitchenHigh CeilingsOpen FloorplanStone CountersWalk-In Closet(s)
Laundry Features 
Laundry RoomUpper Level
Window Features 
Blinds
Balcony/Porch/Lanai 
Dimensions - 39.4x26.11Level - FirstFeatures - Ceiling Fan(s)
Bathroom 2 
Dimensions - 5.3x9.6Level - FirstFeatures - Stone Counters
Bedroom 2 
Dimensions - 11.1x11.1Level - FirstFeatures - Ceiling Fan(s)
Bedroom 3 
Dimensions - 15.3x12.7Level - SecondFeatures - Ceiling Fan(s)
Bedroom 4 
Dimensions - 12x13.8Level - SecondFeatures - Ceiling Fan(s)
Bedroom 5 
Dimensions - 11.7x11Level - SecondFeatures - Ceiling Fan(s)
Den 
Dimensions - 22.1x15.7Level - First
Dining Room 
Dimensions - 16.2x9.8Level - First
Family Room 
Dimensions - 17.3x15.11Level - SecondFeatures - Ceiling Fan(s)
Foyer 
Dimensions - 6.7x13.2Level - First
Kitchen 
Dimensions - 16.2x15.6Level - FirstFeatures - Breakfast Bar, Kitchen Island, Stone Counters
Laundry 
Level - Second
Living Room 
Dimensions - 17.1x12.8Level - FirstFeatures - Ceiling Fan(s)
Master Bathroom 
Dimensions - 10.9x8.9Level - SecondFeatures - Double Vanity, Stone Counters
Master Bedroom 
Dimensions - 18x15.11Level - Second
Save
Ask
Tour
Hide
Share
Exterior Features
Construction Details 
BlockStucco
Exterior 
LightingOutdoor GrillOutdoor KitchenRain Gutters
Fencing 
Fenced
Lot Features 
LandscapedLevelPavedPrivate
Patio And Porch 
CoveredFront PorchRear PorchScreened
Roof 
Shingle
View 
CanalPondWater
Waterview 
CanalPondWater
Windows/Doors 
Blinds
Community Features
Association Amenities 
Basketball CourtCable TVClubhouseFitness CenterGatedParkPlaygroundPoolRecreation FacilitiesSecurityTennis Court(s)
Association Dues 
423
Community Features 
GatedClubhouseFitness CenterPlaygroundPoolSidewalks
Financing Terms Available 
CashConventionalVA Loan
HOA Fee Frequency 
Monthly
MLS Area 
32827 - Orlando/Airport/Alafaya/Lake Nona
Roads 
Paved
Township 
24
Schools
School District
Unknown
Elementary School
Laureate Park Elementary
Middle School
Lake Nona Middle School
High School
Lake Nona High
Listing courtesy of REAL BROKER, LLC (321) 917-7864


Listing information is provided by Participants of the Stellar MLS. IDX information is provided exclusively for personal, non-commercial use, and may not be used for any purpose other than to identify prospective properties consumers may be interested in purchasing. Information is deemed reliable but not guaranteed. Properties displayed may be listed or sold by various participants in the MLS Copyright 2026, Stellar MLS.
Last checked: 2026-07-21 04:22 PM EDT

Neighborhood & Commute
Source: Walkscore
Disclosure: Community information and market data powered by Constellation Data Labs. Information is deemed reliable but not guaranteed.
Save
Ask
Tour
Hide
Share