Save
Ask
Tour
Hide
Share
$639,900
56 Days On Site

305 S SWEETWATER BOULEVARD
LONGWOOD, FL 32779

For Sale|Single Family Residence|Active Under Contract
4
Beds
3
Total Baths
3
Full Baths
2,488
SqFt
$257
/SqFt
1972
Built
Subdivision:
SWEETWATER OAKS SEC 02
County:
Seminole
Call Now: (647) 360-6433
Is this the listing for you? We can help make it yours.
(647) 360-6433
305 S SWEETWATER BOULEVARD305 S SWEETWATER BOULEVARD305 S SWEETWATER BOULEVARD305 S SWEETWATER BOULEVARD
Save
Ask
Tour
Hide
Share

Mortgage Calculator

Monthly Payment (Est.)

$2,919
Calculator powered by Showcase IDX, a Constellation1 Company. Copyright ©2026 Information is deemed reliable but not guaranteed.

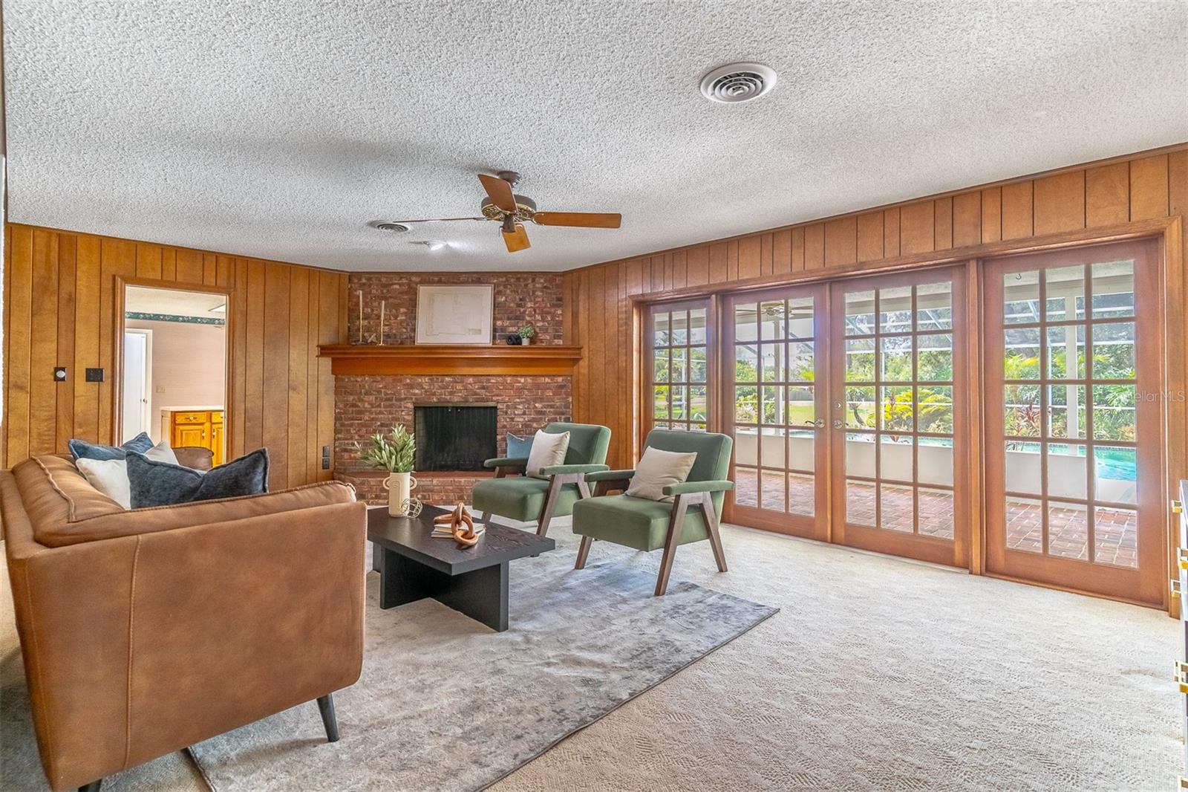
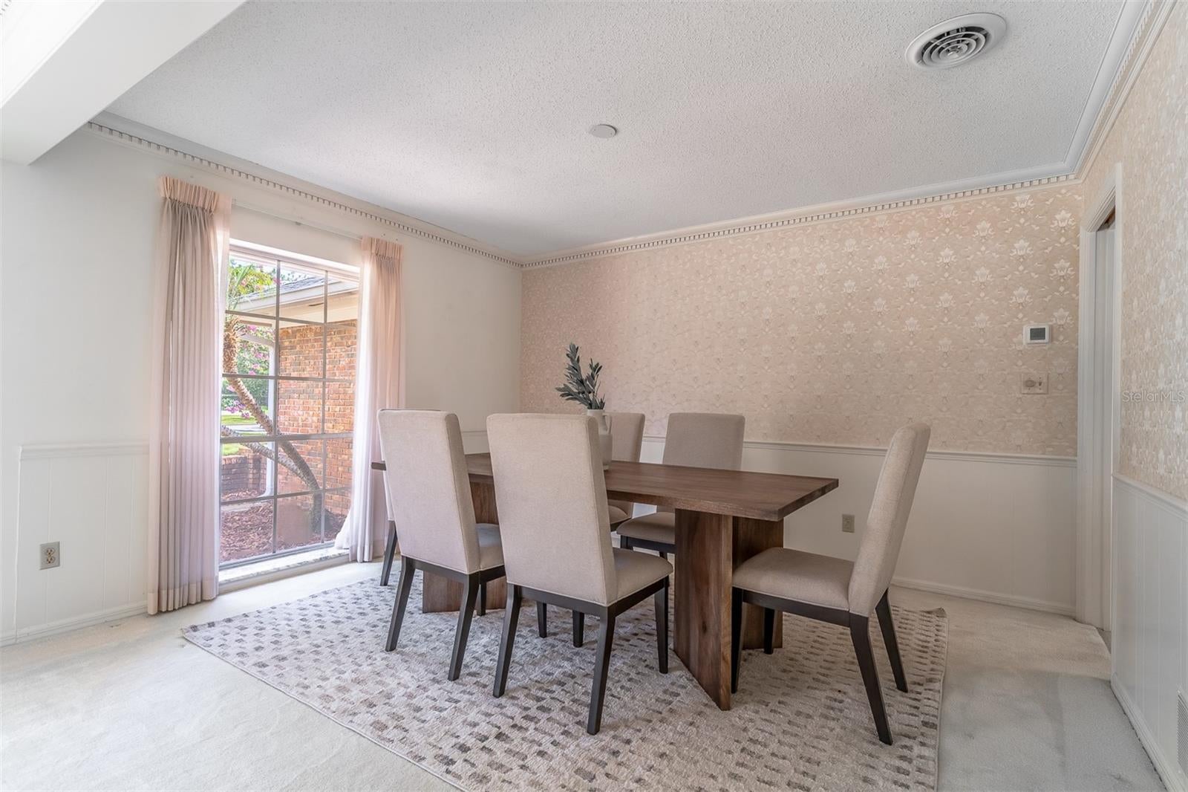
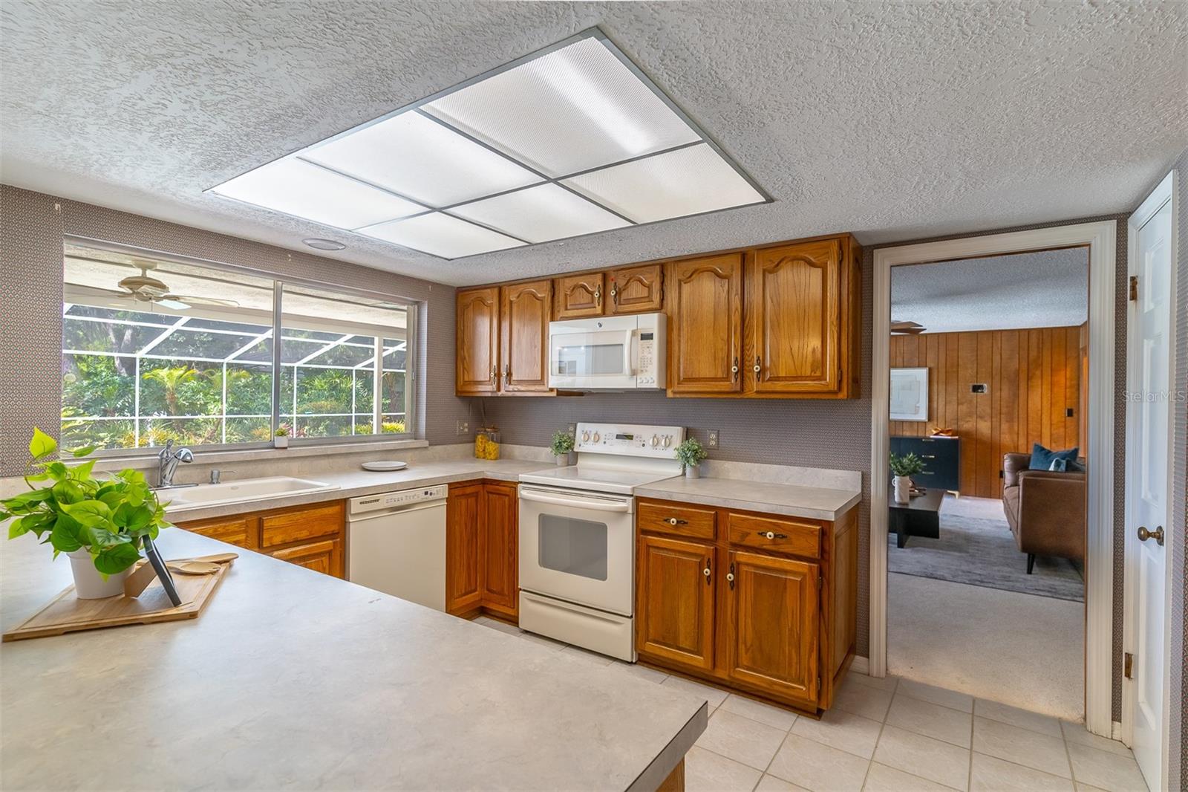
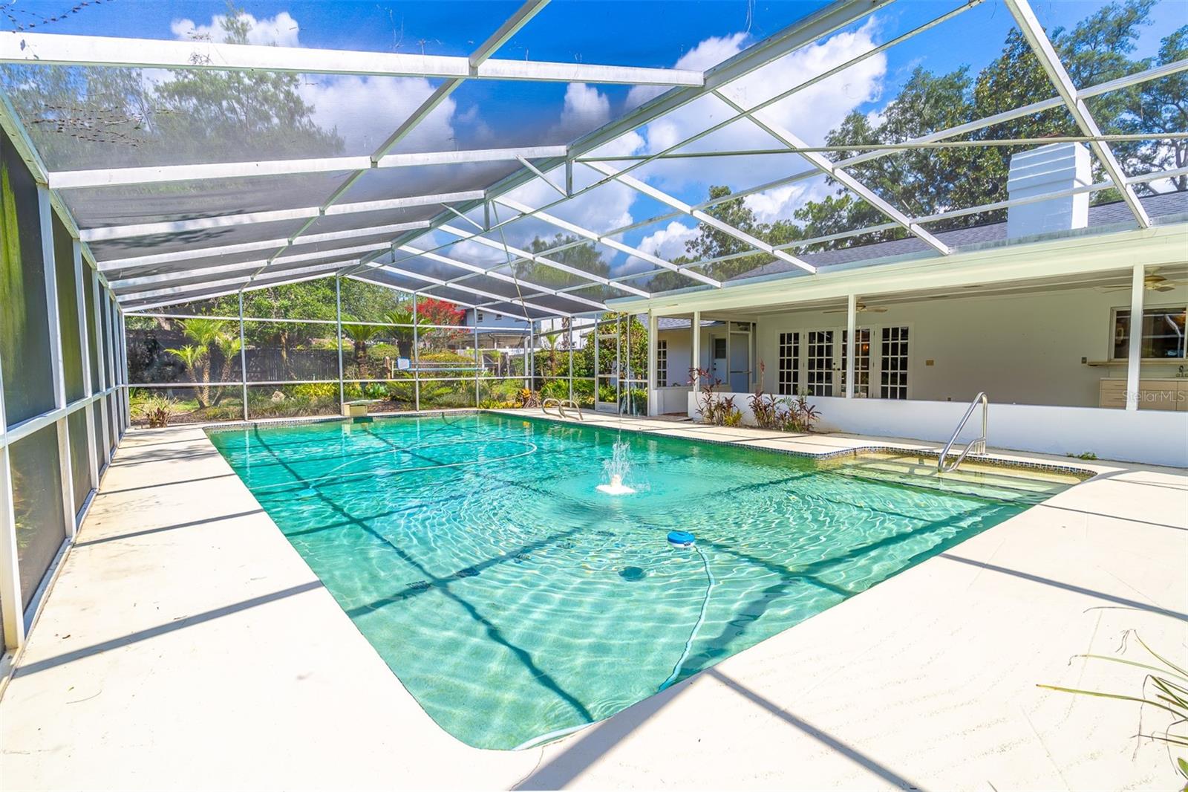
Under contract-accepting backup offers. This home is located on a spectacular pond front lot in the desirable Sweetwater Oaks neighborhood. As you enter the home a lovely entryway welcomes you in, and a large living room and dining room are immediately on your left. The living room has beautiful crown molding and a large picture window, which provides fantastic natural light. The adjacent dining room has bead board with chair rail molding, crown molding and flows directly into the kitchen. The kitchen offers ample counter space, a closet pantry, built-in desk, pass-through window to covered patio and a delightful eat-in area with French doors leading out to the patio. The large family room offers a brick wood-burning fireplace and French doors providing access to the covered patio. The private primary retreat is on the left side of the home and provides plenty of space along with pond views from the window. The primary retreat features French doors leading the patio, walk-in closet with a closet system and ensuite bathroom. The additional three bedrooms are on the other side of the home. The 2nd bedroom has an ensuite bathroom, closet with a closet system and French doors that offer access to the covered brick-floored patio and screened-in pool. The other two bedrooms both include closets with a closet system and they share a hallway bath with a dual sink vanity. The expansive covered patio includes a sink and cabinets and offers loads of space to relax and entertain in the shade. The patio overlooks the large screened-in sparkling pool with a water fountain feature. Beyond the pool and patio is loads of green space overlooking the pond. This property is a tropical gardner's delight. The home also includes a shed, inside utility room with plenty of cabinets and loads of storage in the garage. Other amenities include a newer roof (2024), newer HVAC (2020), new garage door opener and an irrigation well. The Sweetwater Oaks community features access to the beach and the boat ramp at Lake Brantley (ski lake), access to the Wekiva River, playground, park, pickelball and tennis. Welcome home!

Save
Ask
Tour
Hide
Share
Listing Snapshot
Price 
$639,900
Days On Site 
56 Days
Bedrooms 
4
Inside Area (SqFt) 
2,488 sqft
Total Baths 
3
Full Baths 
3
Partial Baths 
N/A
Lot Size 
0.88 Acres
Year Built 
1972
MLS® Number 
O6397720
Status 
Active Under Contract
Property Tax 
$3,162.5
HOA/Condo/Coop Fees 
$325 Semi-Annually
Sq Ft Source 
Estimated
Friends & Family
Recent Activity
4 weeks agoListing updated with changes from the MLS®
4 weeks agoStatus changed to Active Under Contract
2 months agoListing first seen on site
General Features
Acres 
0.88
Attached Garage 
Yes
Direction Faces 
North
Foundation 
Slab
Garage 
Yes
Garage Spaces 
2
Levels 
One
Number Of Stories 
1
Parking 
DrivewayGarage Door OpenerGarage Faces SideAttached
Pets 
Yes
Property Sub Type 
Single Family Residence
Sewer 
Public Sewer
SqFt Total 
3383
Utilities 
Electricity ConnectedWater Connected
Water Source 
Public
Zoning 
R-1AAA
Interior Features
Appliances 
DishwasherMicrowaveRangeRefrigerator
Cooling 
Central Air
Fireplace 
Yes
Fireplace Features 
Family RoomWood Burning
Flooring 
CarpetCeramic Tile
Furnished 
Unfurnished
Heating 
Central
Interior 
Crown MoldingEat-in KitchenWalk-In Closet(s)
Laundry Features 
InsideLaundry Room
Balcony/Porch/Lanai 
Dimensions - 38x12Level - FirstFeatures - Ceiling Fan(s)
Bedroom 2 
Dimensions - 12x13Level - FirstFeatures - Ceiling Fan(s)
Bedroom 3 
Dimensions - 10x15Level - FirstFeatures - Ceiling Fan(s)
Bedroom 4 
Dimensions - 10x15Level - FirstFeatures - Ceiling Fan(s)
Dinette 
Dimensions - 7x12Level - FirstFeatures - Ceiling Fan(s)
Dining Room 
Dimensions - 10x12Level - First
Family Room 
Dimensions - 21x14Level - FirstFeatures - Ceiling Fan(s)
Kitchen 
Dimensions - 9x13Level - First
Living Room 
Dimensions - 12x14Level - First
Master Bedroom 
Dimensions - 16x15Level - FirstFeatures - Ceiling Fan(s)
Save
Ask
Tour
Hide
Share
Exterior Features
Construction Details 
Brick
Exterior 
Lighting
Lot Features 
LandscapedPavedWaterfront
Other Structures 
Shed(s)
Patio And Porch 
CoveredRear PorchScreened
Pool Features 
Diving BoardGuniteIn GroundScreen EnclosurePrivate
Private Pool 
Yes
Roof 
Shingle
View 
PondWaterTrees/Woods
Waterfront 
Yes
Waterfront Features 
Pond
Waterview 
PondWaterTrees/Woods
Community Features
Association Dues 
325
Community Features 
ParkPlaygroundTennis Court(s)
Financing Terms Available 
CashConventionalVA Loan
HOA Fee Frequency 
Semi-Annually
MLS Area 
32779 - Longwood/Wekiva Springs
Roads 
Paved
Township 
20
Schools
School District
Unknown
Elementary School
Sabal Point Elementary
Middle School
Rock Lake Middle
High School
Lake Brantley High
Listing courtesy of KELLER WILLIAMS WINTER PARK (772) 633-0670


Listing information is provided by Participants of the Stellar MLS. IDX information is provided exclusively for personal, non-commercial use, and may not be used for any purpose other than to identify prospective properties consumers may be interested in purchasing. Information is deemed reliable but not guaranteed. Properties displayed may be listed or sold by various participants in the MLS Copyright 2026, Stellar MLS.
Last checked: 2026-09-04 07:13 PM EDT

Neighborhood & Commute
Source: Walkscore
Disclosure: Community information and market data powered by Constellation Data Labs. Information is deemed reliable but not guaranteed.
Save
Ask
Tour
Hide
Share