Save
Ask
Tour
Hide
Share
$659,900
179 Days On Site

1851 COASTAL COURT
CELEBRATION, FL 34747

For Sale|Townhouse|Active
3
Beds
3
Total Baths
2
Full Baths
1
Partial Bath
1,837
SqFt
$359
/SqFt
2023
Built
Subdivision:
CELEBRATION ISLAND VILLAGE
County:
Osceola
Call Now: (647) 360-6433
Is this the listing for you? We can help make it yours.
(647) 360-6433
1851 COASTAL COURT1851 COASTAL COURT1851 COASTAL COURT1851 COASTAL COURT
Save
Ask
Tour
Hide
Share

Mortgage Calculator

Monthly Payment (Est.)

Enter an interest rate to see your estimated monthly payment.
Calculator powered by Showcase IDX, a Constellation1 Company. Copyright ©2026 Information is deemed reliable but not guaranteed.

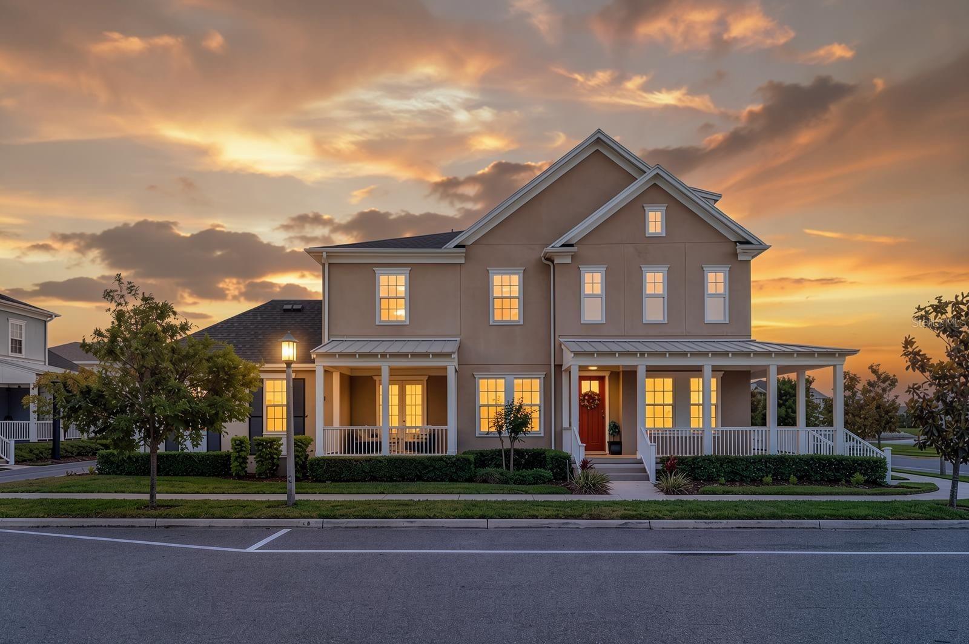
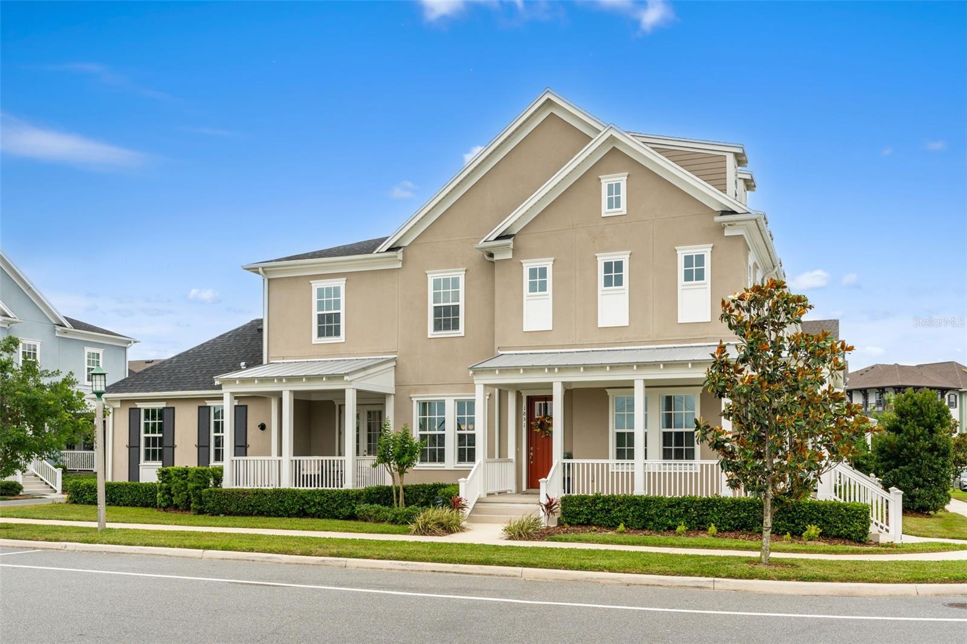
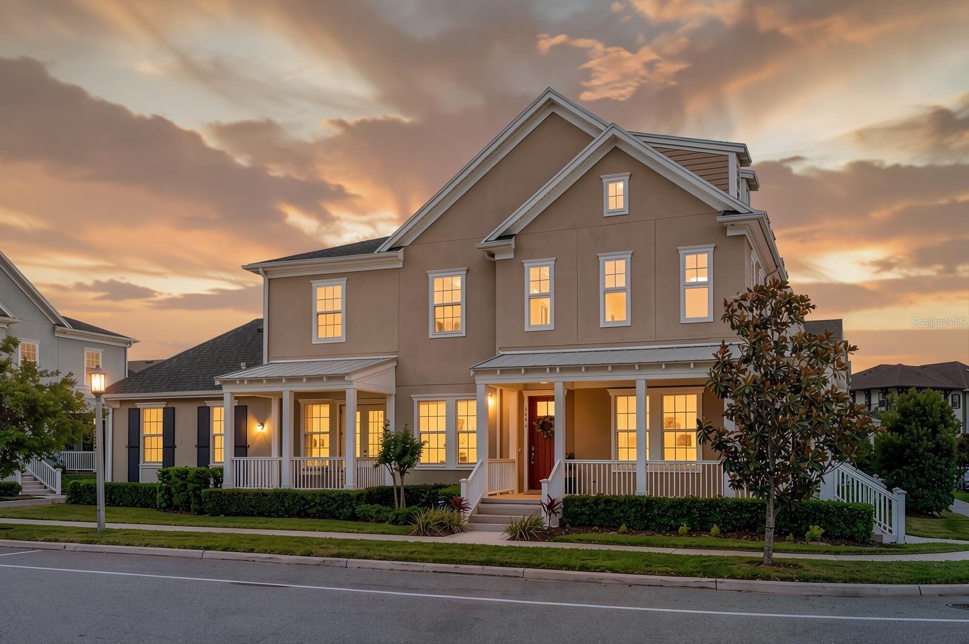
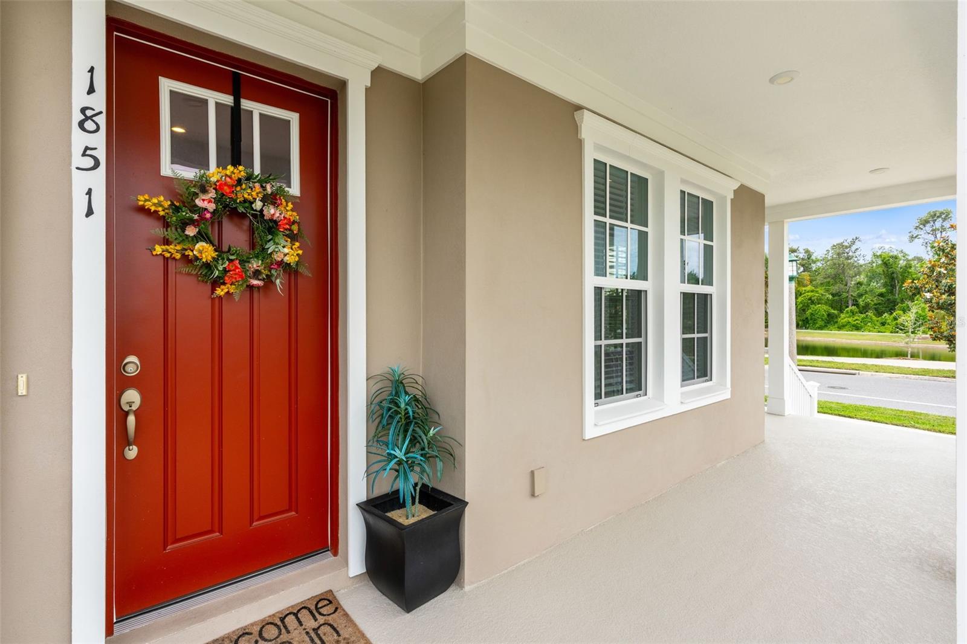
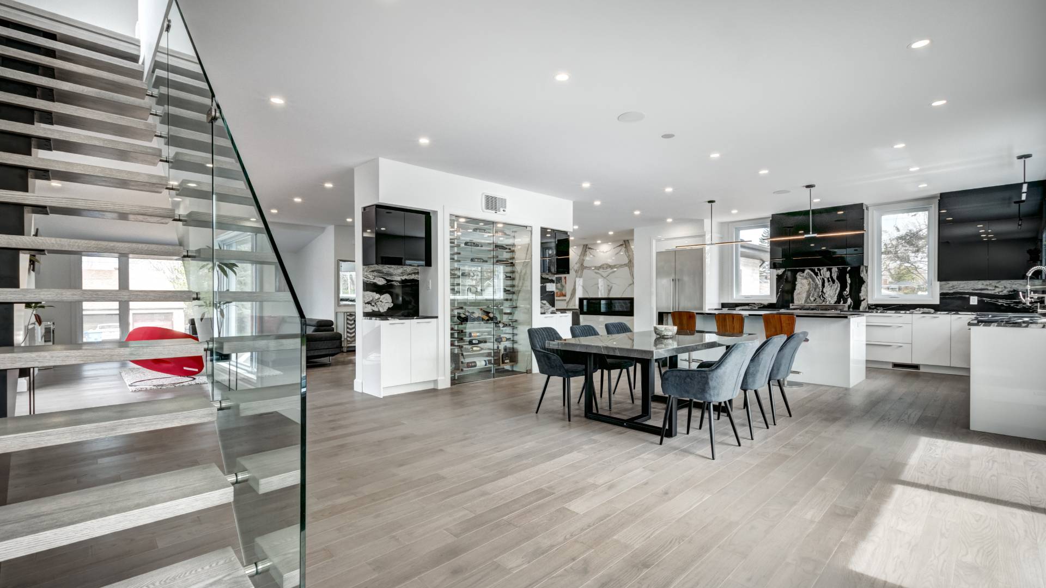
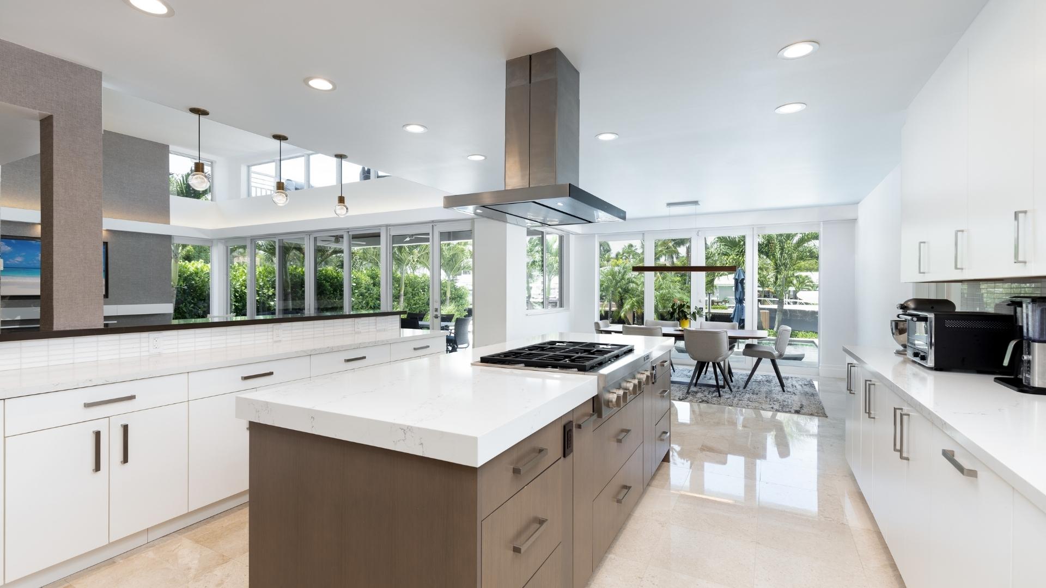
Priced to Sell this nearly new 3-bedroom, 2.5-bath townhome sits on a prime corner lot across from a peaceful pond in Celebration Island Village. It offers 1,837 sq ft of bright, move-in-ready living without the wait or price of new construction. The popular Anna Maria floor plan features open living spaces made for gathering, relaxing, or working from home. Start your mornings with pond views and end your evenings unwinding in a home that feels fresh and current. The low-maintenance outdoor space gives you room to enjoy the Florida air without a weekend chore list. Step outside and you're close to the town shops, restaurant, a coffee shop, and an ice cream shop, and elementary school. Easy access to attractions and major roadways. Now priced to sell, this home delivers the efficiency and peace of mind of recent construction with a lifestyle that feels effortless and refined.

Save
Ask
Tour
Hide
Share
Listing Snapshot
Price 
$659,900
Days On Site 
179 Days
Bedrooms 
3
Inside Area (SqFt) 
1,837 sqft
Total Baths 
3
Full Baths 
2
Partial Baths 
1
Lot Size 
0.08 Acres
Year Built 
2023
MLS® Number 
O6396408
Status 
Active
Property Tax 
$8,854
HOA/Condo/Coop Fees 
$518.22 monthly
Sq Ft Source 
Public Records
Friends & Family
Recent Activity
yesterdayListing updated with changes from the MLS®
2 weeks agoPrice changed to $659,900
6 months agoListing first seen on site
General Features
Acres 
0.08
Attached Garage 
Yes
Direction Faces 
Northwest
Garage 
Yes
Garage Spaces 
2
Levels 
Two
Parking 
Garage Faces RearAttached
Pets 
Yes
Property Sub Type 
Townhouse
Sewer 
Public Sewer
SqFt Total 
1845
Utilities 
Underground Utilities
Water Source 
Public
Zoning 
RESI
Interior Features
Appliances 
CooktopDishwasherExhaust FanGas Water HeaterMicrowaveTankless Water Heater
Cooling 
Central Air
Flooring 
Ceramic Tile
Furnished 
Unfurnished
Heating 
Central
Interior 
Open FloorplanWalk-In Closet(s)
Laundry Features 
Laundry Room
Balcony/Porch/Lanai 
Dimensions - 12x16Level - First
Bedroom 2 
Dimensions - 11x10Level - Second
Bedroom 3 
Dimensions - 11x10Level - Second
Dining Room 
Dimensions - 18x10Level - First
Great Room 
Dimensions - 14x12Level - First
Kitchen 
Dimensions - 12x13Level - First
Master Bedroom 
Dimensions - 11x10Level - Second
Save
Ask
Tour
Hide
Share
Exterior Features
Construction Details 
BlockStuccoFrame
Exterior 
Rain Gutters
Lot Features 
Paved
Patio And Porch 
CoveredFront PorchSide PorchWrap Around
Pool Features 
Other
Roof 
MetalShingle
View 
PondWater
Waterview 
PondWater
Community Features
Association Fee 
$369.69
Association Fee Frequency 
Monthly
Additional Association Fee 
$445.59
Additional Association Fee Frequency 
Quarterly
Community Features 
Fitness CenterParkPlaygroundPoolSidewalksStreet Lights
MLS Area 
34747 - Kissimmee/Celebration
Township 
25
Financing Terms Available 
CashConventionalFHAVA Loan
Roads 
Asphalt
Schools
School District
Unknown
Elementary School
Celebration K-8
Middle School
Celebration K-8
High School
Celebration High
Listing courtesy of KENNEDY REALTY GROUP LLC (407) 883-1936


Listing information is provided by Participants of the Stellar MLS. IDX information is provided exclusively for personal, non-commercial use, and may not be used for any purpose other than to identify prospective properties consumers may be interested in purchasing. Information is deemed reliable but not guaranteed. Properties displayed may be listed or sold by various participants in the MLS Copyright 2026, Stellar MLS.
Last checked: 2026-10-20 09:40 AM EDT

Neighborhood & Commute
Source: Walkscore
Disclosure: Community information and market data powered by Constellation Data Labs. Information is deemed reliable but not guaranteed.
Save
Ask
Tour
Hide
Share