


706 CANOPY ESTATES DRIVEWINTER GARDEN, FL 34787
Mortgage Calculator
Monthly Payment (Est.)
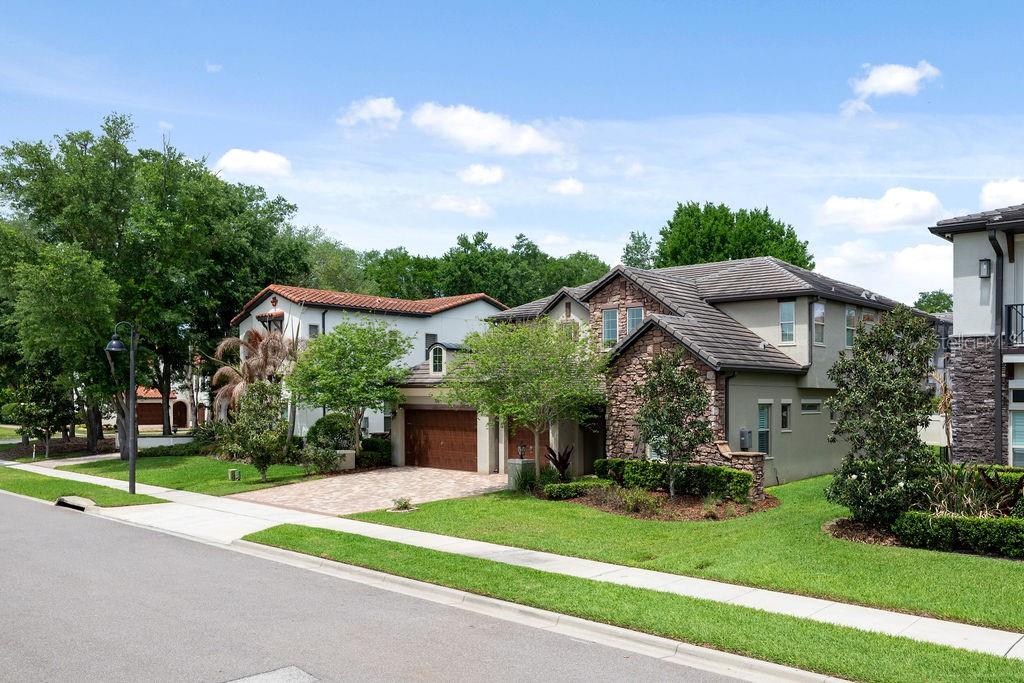
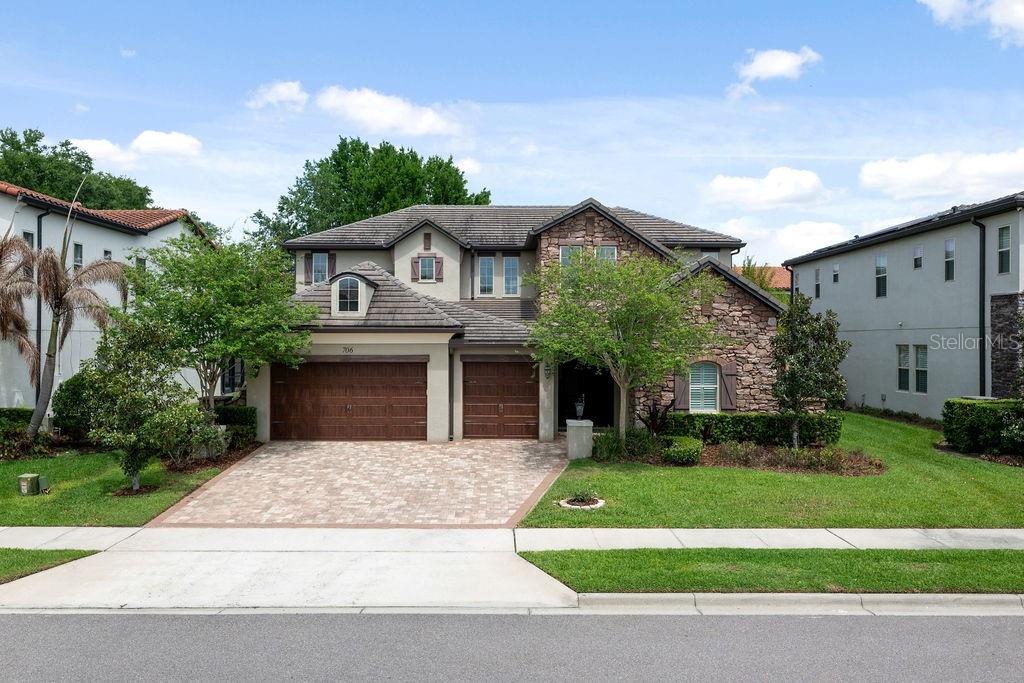
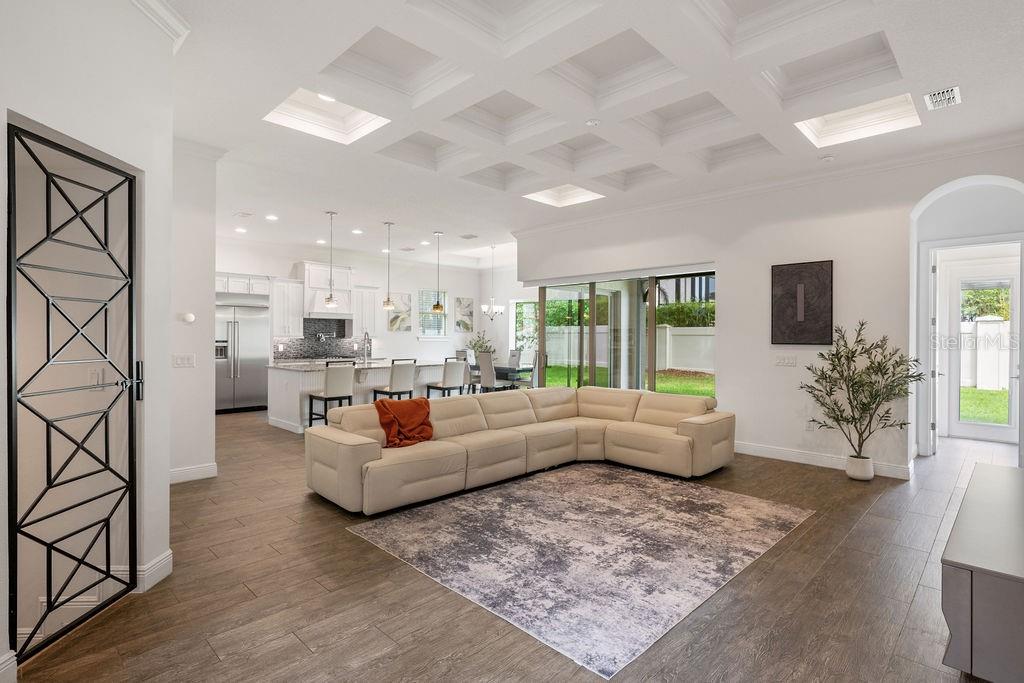
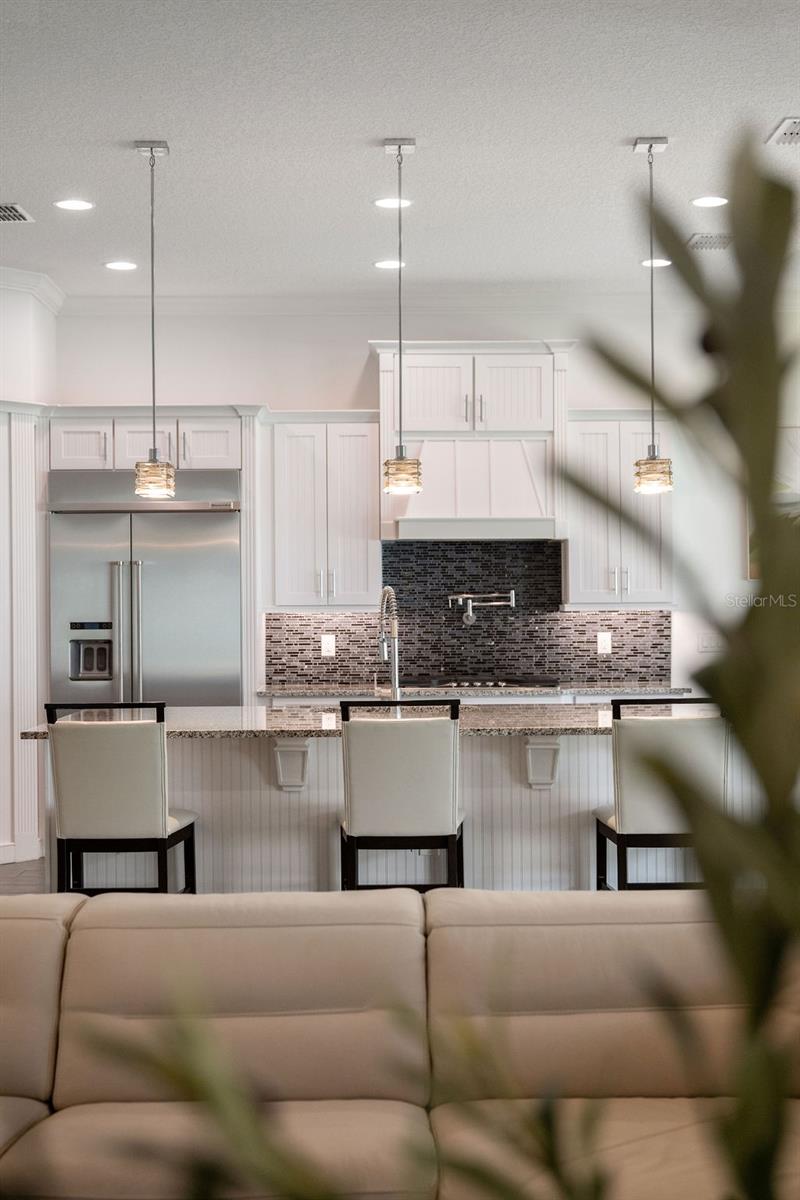
$5,589Discover luxury living in the gated community of Canopy Oaks, where this exceptional A.R. Bailey Homes Delray floor plan combines timeless design, modern comfort, and an ideal Winter Garden location. Situated within an intimate enclave of only 49 homesites, this meticulously maintained residence offers flexible multigenerational living, expansive entertaining spaces, and seamless indoor-outdoor Florida living just minutes from Historic Downtown Winter Garden, Winter Garden Village, top-rated schools, dining, shopping, recreation, and major roadways. A paver driveway, concrete tile roof, stone-accented exterior, wood-look garage doors, and grand solid wood double-entry doors create a striking first impression. Inside, thoughtfully designed living spaces feature architectural ceilings, abundant natural light, elegant finishes, and an open-concept layout designed for both everyday living and entertaining. At the heart of the home, the chef's kitchen showcases a natural gas cooktop with exterior vent, built-in wall oven, upgraded appliances, pot filler, oversized island, 42-inch cabinetry with crown molding, under-cabinet lighting, tile backsplash, and a spacious walk-in pantry overlooking the coffered-ceiling great room. A gated wine cellar provides a distinctive entertaining feature rarely found in this price range. The first-floor primary suite offers a private retreat with dual granite vanities, a soaking tub, oversized walk-in shower with dual shower heads and bench seating, and a custom walk-in closet. A separate first-floor en-suite bedroom offers flexibility for guests, extended family, or a private home office. Upstairs, a second primary suite is complemented by two additional en-suite bedrooms, a spacious loft, guest powder bath, and covered balcony, creating exceptional privacy and versatility for family and guests alike. Designed to embrace Florida's outdoor lifestyle, dramatic corner-opening glass doors and expansive stacking sliders connect the interior to the covered lanai, complete with a motorized retractable screen for year-round enjoyment. The oversized backyard, enclosed by a stucco privacy wall, provides ample space for a custom pool, outdoor kitchen, or personalized outdoor living area. Additional highlights include dual tankless water heaters, dual HVAC systems with zoned climate control, motorized roller shades, decorative iron stair railings, a mudroom, reading nook, and generous storage throughout. Canopy Oaks residents enjoy nature trails, a community playground, and convenient access to the Roper YMCA, Orlando Health, Historic Downtown Winter Garden, Winter Garden Village, the Florida Turnpike, SR 429, SR 408, and Interstate 4. Offering five en-suite bedrooms, dual primary suites, luxury finishes, and an exceptional Winter Garden location, this beautifully maintained residence presents an outstanding opportunity to enjoy refined Central Florida living. Also available for lease (MLS #O6416527).
| yesterday | Listing updated with changes from the MLS® | |
| a month ago | Price changed to $1,225,000 | |
| 3 months ago | Listing first seen on site |

Listing information is provided by Participants of the Stellar MLS. IDX information is provided exclusively for personal, non-commercial use, and may not be used for any purpose other than to identify prospective properties consumers may be interested in purchasing. Information is deemed reliable but not guaranteed. Properties displayed may be listed or sold by various participants in the MLS Copyright 2026, Stellar MLS.
Last checked: 2026-07-22 03:58 PM EDT