


5695 POND PINE POINTOVIEDO, FL 32765
Mortgage Calculator
Monthly Payment (Est.)
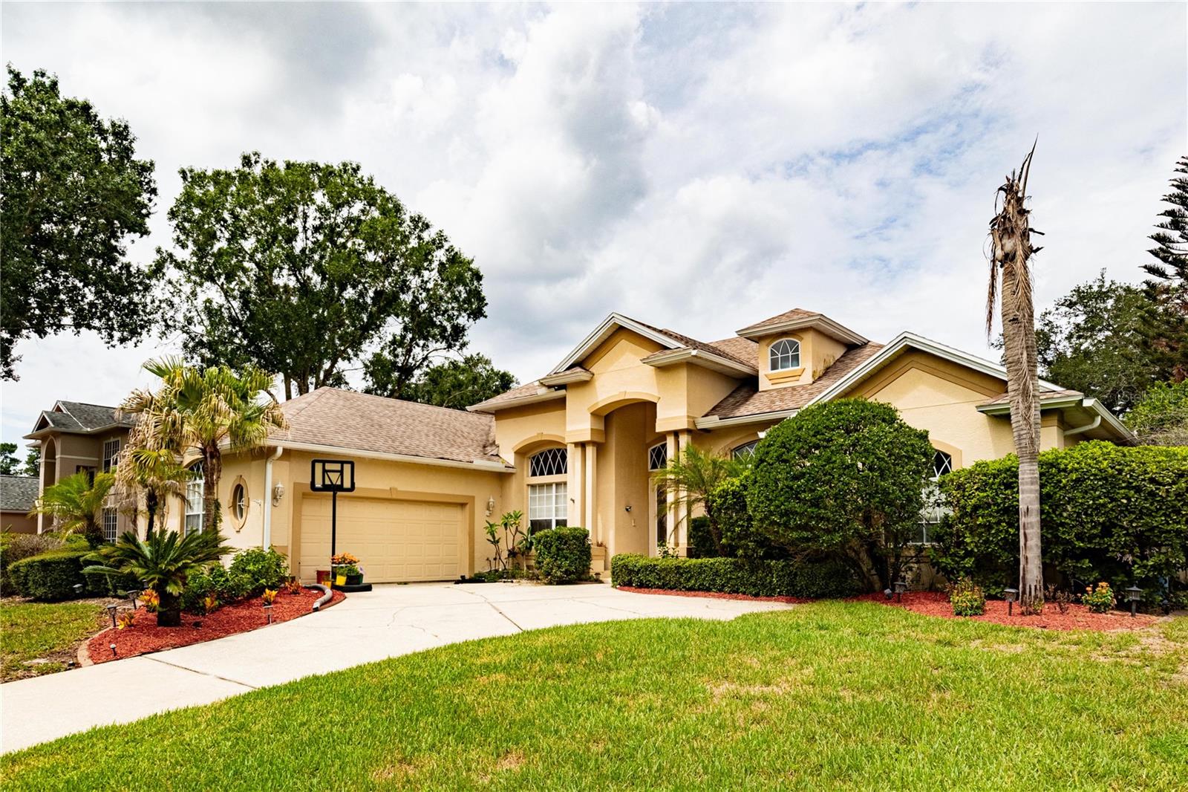
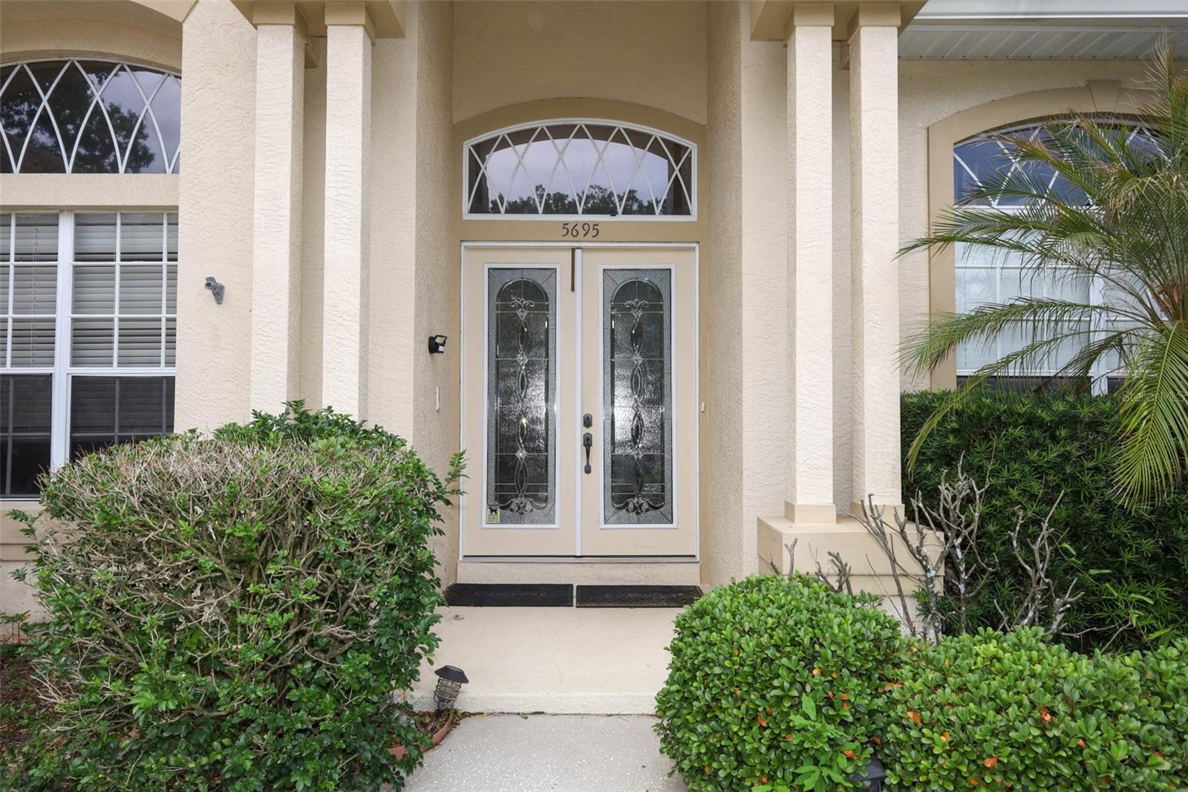
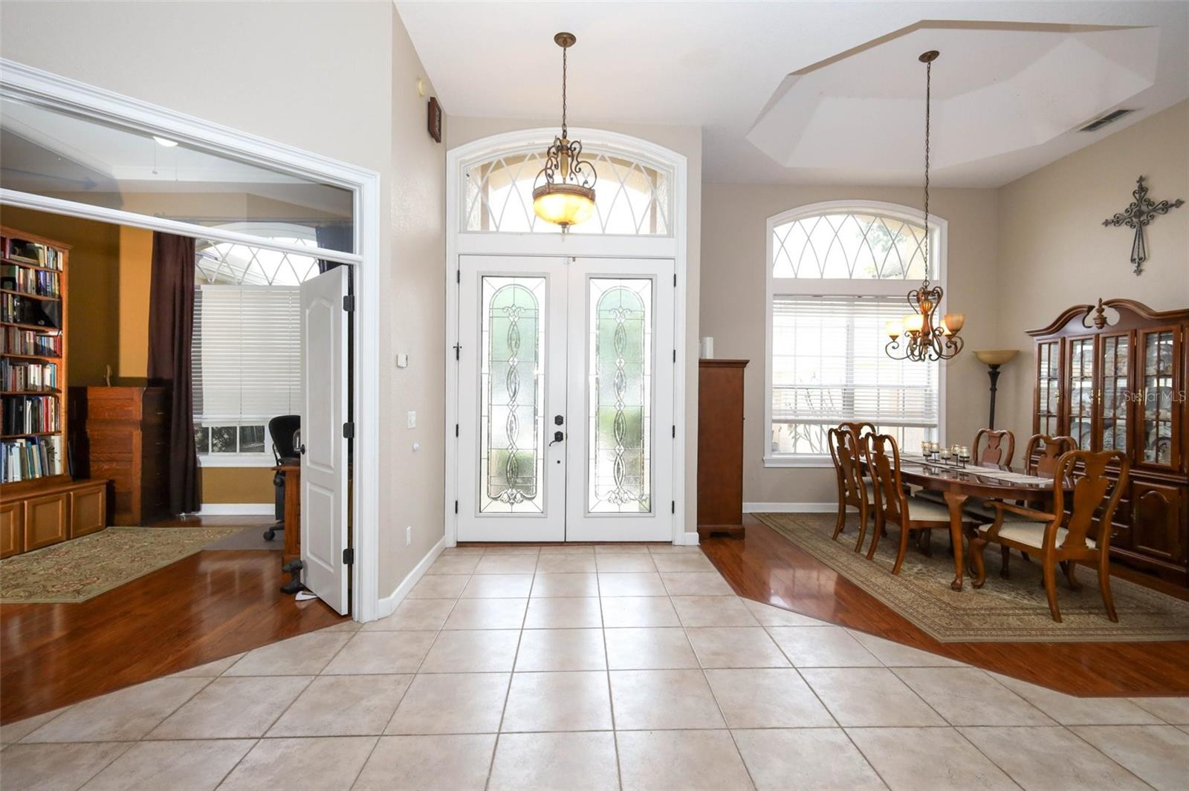
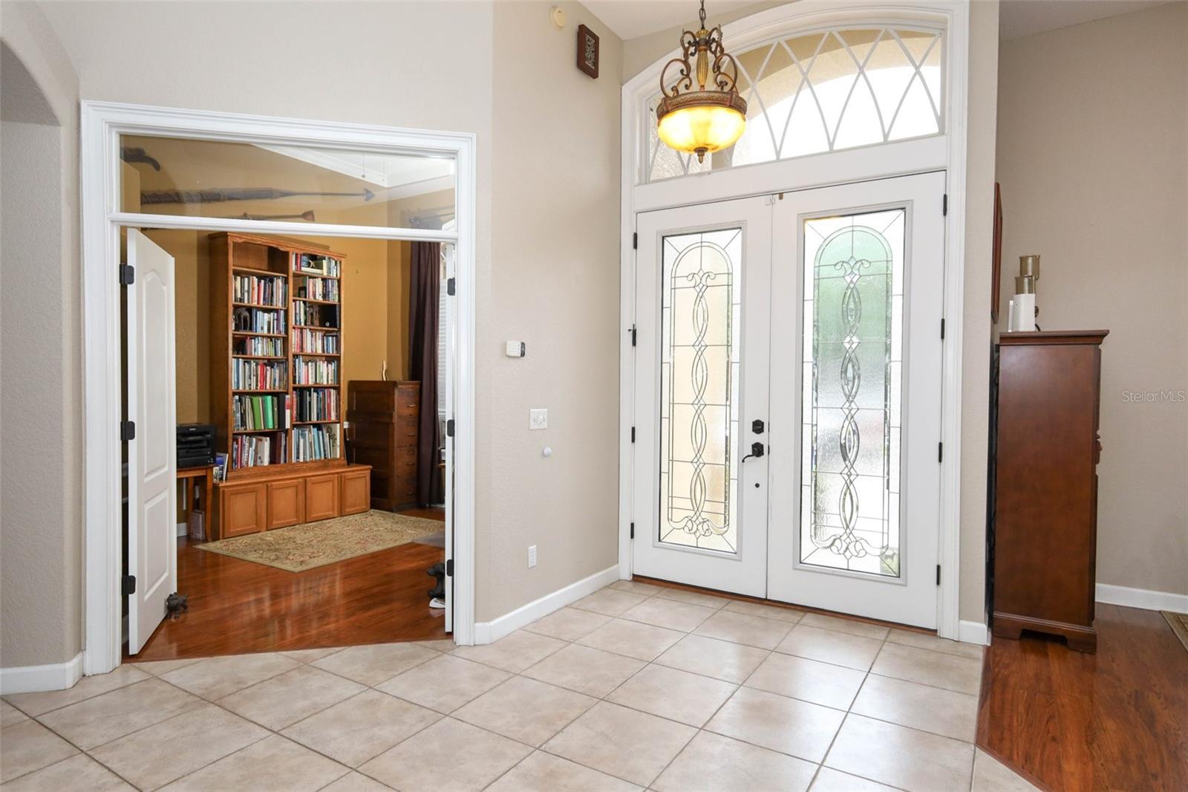
$2,919Under contract-accepting backup offers. Sunshine, pool days, and effortless Florida living—welcome to the lifestyle you've been waiting for. Tucked away on a quiet cul-de-sac within the exclusive gated community of Estates of Aloma Woods, this stunning custom 4-bedroom, 3-bath residence offers the perfect blend of luxury, comfort, and year-round outdoor enjoyment. Designed for both entertaining and everyday living, this home invites you to slow down, soak up the sunshine, and enjoy every moment. From the moment you step inside, you'll appreciate the thoughtful architectural details that set this home apart. Soaring recessed ceilings, elegant crown molding, and light-filled living spaces create an atmosphere that feels both sophisticated and inviting. Every room has been designed to maximize comfort while providing plenty of space to gather, celebrate, and relax. At the heart of the home, the spacious kitchen is ready for everything from laid-back summer mornings to festive holiday gatherings. Featuring tall white cabinetry, a generous center island, and abundant workspace, it's the kind of kitchen where everyone naturally comes together. The open-concept layout keeps conversations flowing and makes entertaining feel effortless. Practical luxury continues throughout the home with oversized walk-in closets, abundant storage, and a well-designed floor plan that makes daily living a breeze. Recent updates—including fresh interior paint, plush new carpeting, beautifully updated bathrooms, and a new roof (2021)—allow you to move right in and start enjoying all this home has to offer. Step outside and discover where this home truly shines. Your private backyard retreat features a sparkling pool and expansive screened lanai, creating the ultimate setting for summer barbecues, pool parties, family gatherings, or peaceful evenings under Florida's colorful sunsets. Whether you're floating in the pool on a warm afternoon or hosting friends for a weekend cookout, every day feels like a staycation. The Florida lifestyle extends beyond your backyard with community amenities including basketball courts, a boat ramp, and a playground, offering endless opportunities for recreation, connection, and outdoor fun. Conveniently located near top-rated Seminole County schools and just minutes from Highway 417 for an easy commute to UCF, Lockheed and the airport. This exceptional home provides easy access to everything while maintaining the privacy and tranquility of a gated community. This isn't just a place to live—it's a place to make memories, celebrate life's moments, and enjoy the very best of Florida living all year long.
| 3 weeks ago | Listing updated with changes from the MLS® | |
| 4 weeks ago | Status changed to Active Under Contract | |
| a month ago | Price changed to $639,900 | |
| 5 months ago | Listing first seen on site |

Listing information is provided by Participants of the Stellar MLS. IDX information is provided exclusively for personal, non-commercial use, and may not be used for any purpose other than to identify prospective properties consumers may be interested in purchasing. Information is deemed reliable but not guaranteed. Properties displayed may be listed or sold by various participants in the MLS Copyright 2026, Stellar MLS.
Last checked: 2026-09-04 07:13 PM EDT
Did you know? You can invite friends and family to your search. They can join your search, rate and discuss listings with you.