Save
Ask
Tour
Hide
Share
$233,900
New Listing

1036 BIRD BAY WAY 281
VENICE, FL 34285

For Sale|Condominium|Active
2
Beds
2
Total Baths
2
Full Baths
1,031
SqFt
$227
/SqFt
1979
Built
Subdivision:
BIRD BAY II
County:
Sarasota
Call Now: (647) 360-6433
Is this the listing for you? We can help make it yours.
(647) 360-6433
1036 BIRD BAY WAY 2811036 BIRD BAY WAY 2811036 BIRD BAY WAY 2811036 BIRD BAY WAY 281
Save
Ask
Tour
Hide
Share

Mortgage Calculator

Monthly Payment (Est.)

$1,067
Calculator powered by Showcase IDX, a Constellation1 Company. Copyright ©2026 Information is deemed reliable but not guaranteed.

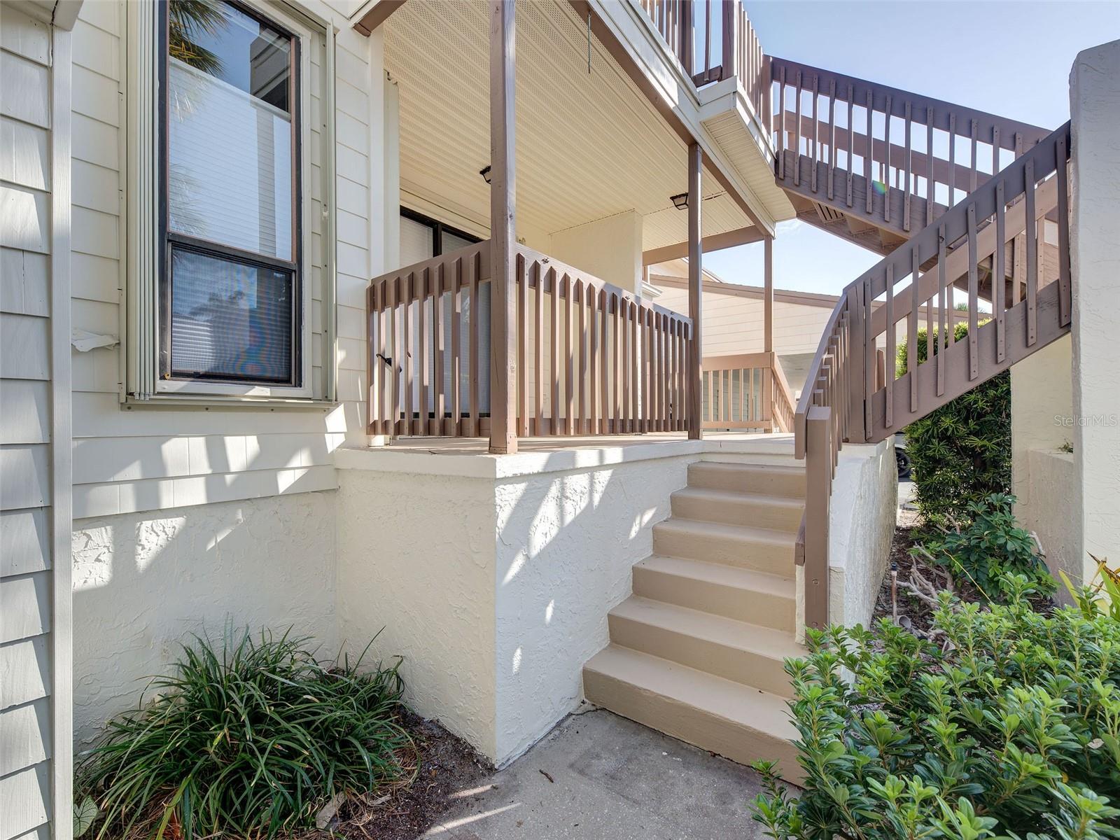
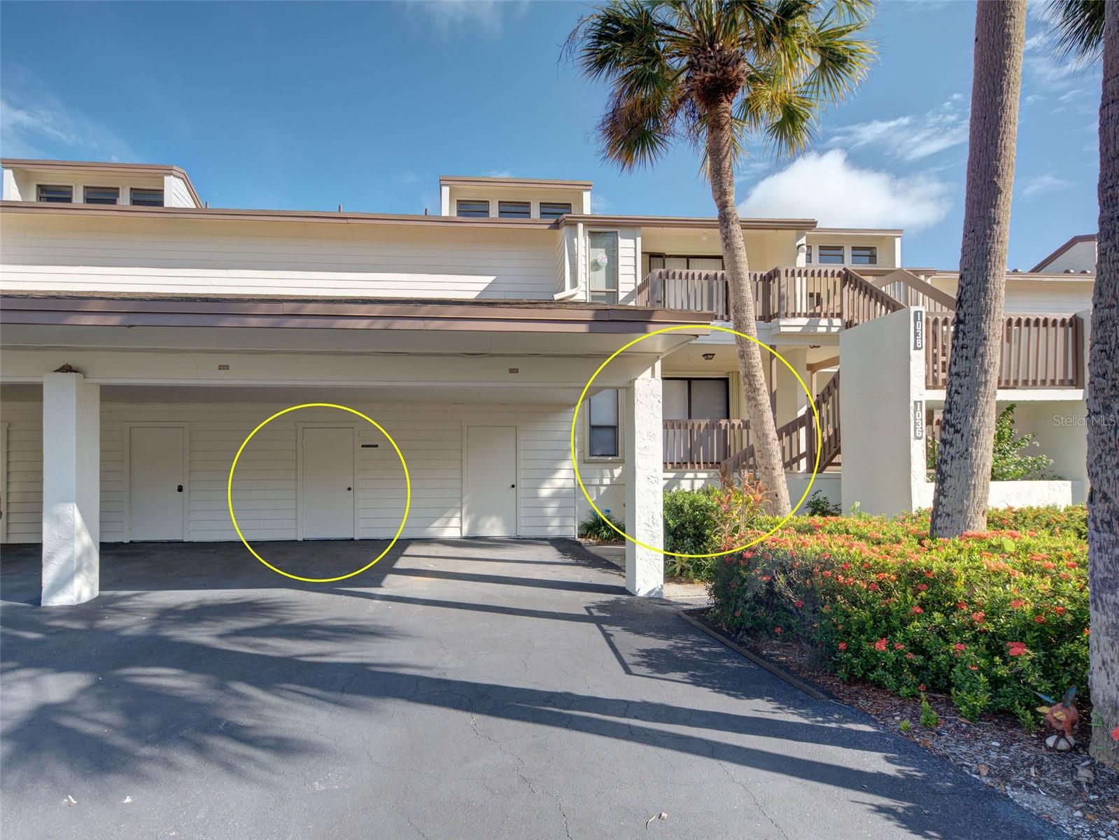
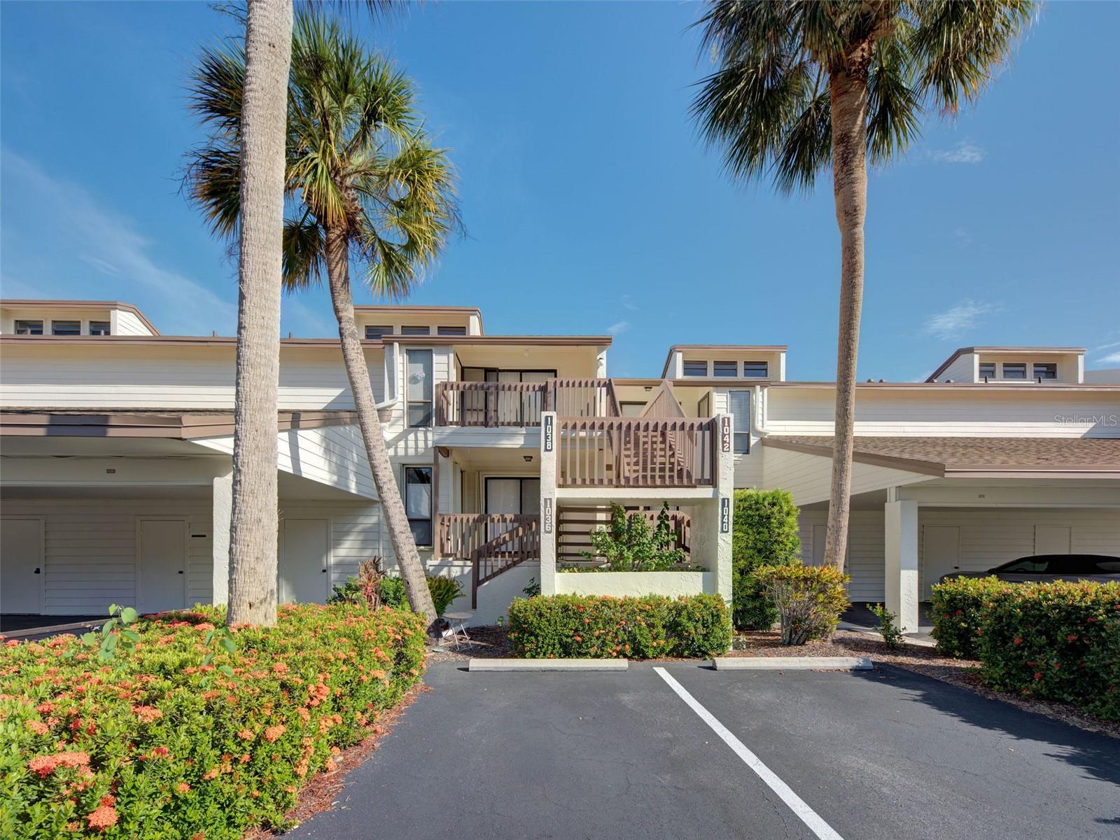
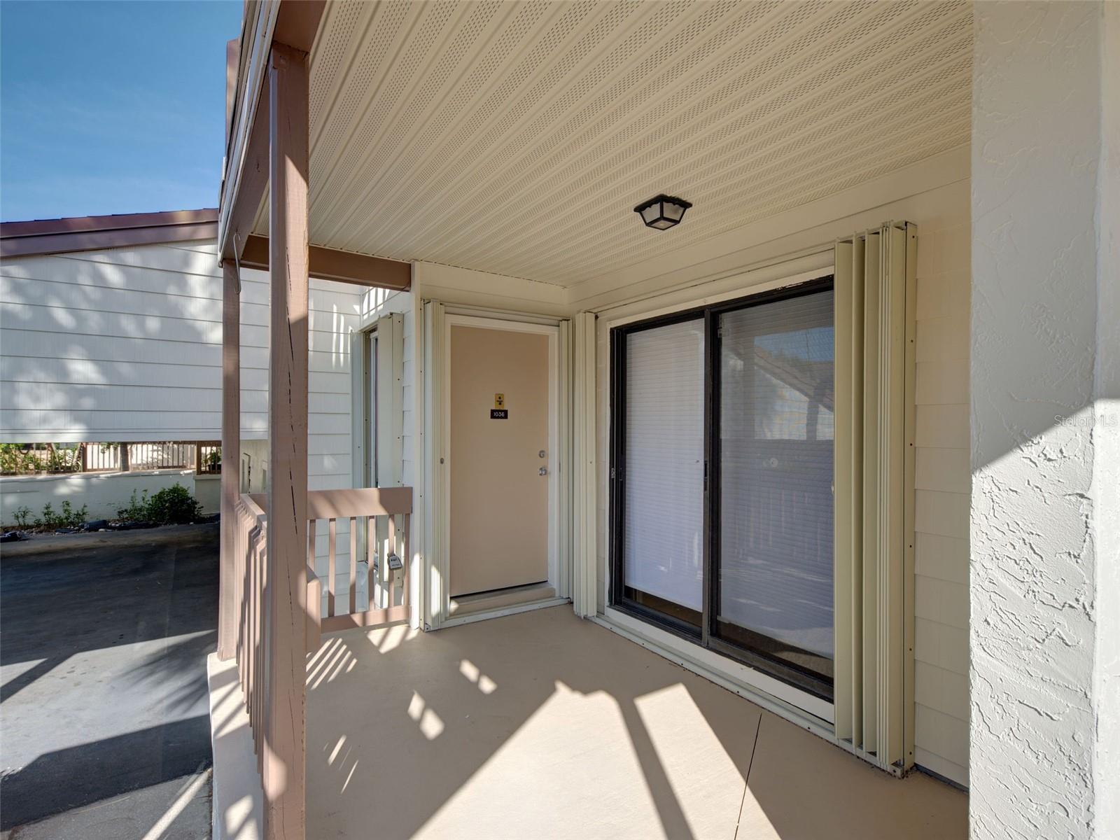
Tranquil Water Views & Active Living in Bird Bay Village! Welcome home to serene coastal convenience. This lovely 2-bedroom, 2-bathroom first level condo delivers low-maintenance living with premium peace of mind—featuring impact sliders along the rear lanai and hurricane shutters protecting the front entries. Enjoy the peaceful views of water and nature framed by towering trees draped in Spanish moss. Inside, the kitchen is furnished with appliances and a pass-thru or breakfast bar that opens to the main living areas. Beyond the glass, your private, glass-enclosed lanai framed by lush greenery and boardwalk views provides a quiet retreat with subtle water accents.The second bedroom is a "convertible space", meaning it can be used for privacy when guests are in town, or opened up as additional living space when not being used as a bedroom. As part of Bird Bay Village, you’ll unlock an exceptional lifestyle featuring two heated pools, an on-site executive golf course, pickleball, tennis, shuffleboard, and a vibrant community clubhouse. All this, just a short drive from Venice’s world-class beaches, charming avenues, and top-tier dining. Property is an estate and being sold AS-IS.

Save
Ask
Tour
Hide
Share
Listing Snapshot
Price 
$233,900
Days On Site 
0 Days
Bedrooms 
2
Inside Area (SqFt) 
1,031 sqft
Total Baths 
2
Full Baths 
2
Partial Baths 
N/A
Lot Size 
N/A
Year Built 
1979
MLS® Number 
N6145624
Status 
Active
Property Tax 
$1,137
HOA/Condo/Coop Fees 
$2,250
Sq Ft Source 
Public Records
Friends & Family
Recent Activity
2 hours agoListing updated with changes from the MLS®
4 hours agoListing first seen on site
General Features
Carport 
1
Direction Faces 
South
Foundation 
Slab
Levels 
One
Number Of Stories 
2
Parking 
AssignedCoveredGuest
Pets 
Number LimitYes
Property Sub Type 
Condominium
Sewer 
Public Sewer
SqFt Total 
1528
Utilities 
Cable AvailableCable ConnectedElectricity ConnectedSewer ConnectedUnderground Utilities
Water Source 
Public
Zoning 
PUD
Interior Features
Appliances 
DishwasherDisposalDryerElectric Water HeaterExhaust FanIce MakerRangeRefrigeratorWasher
Cooling 
Central Air
Flooring 
CarpetCeramic Tile
Furnished 
Unfurnished
Heating 
CentralElectric
Interior 
Walk-In Closet(s)
Laundry Features 
Inside
Balcony/Porch/Lanai 
Dimensions - 31x8Level - FirstFeatures - Ceiling Fan(s)
Bedroom 2 
Dimensions - 11x12Level - First
Dining Room 
Dimensions - 12x9Level - First
Kitchen 
Dimensions - 11x9Level - First
Living Room 
Dimensions - 12x18Level - FirstFeatures - Ceiling Fan(s)
Master Bedroom 
Dimensions - 11x17Level - FirstFeatures - Ceiling Fan(s)
Save
Ask
Tour
Hide
Share
Exterior Features
Construction Details 
StuccoFrame
Exterior 
LightingStorage
Lot Features 
Near Golf CourseNear Public TransitPavedWaterfront
Other Structures 
Storage
Patio And Porch 
EnclosedPatioScreened
Pool Features 
GuniteHeatedIn Ground
Roof 
Shingle
View 
WaterTrees/Woods
Waterfront 
Yes
Waterfront Features 
ROBERTS BAY
Waterview 
WaterTrees/Woods
Community Features
Association Amenities 
Basketball CourtClubhouseFitness CenterPlaygroundPoolRecreation FacilitiesShuffleboard CourtTennis Court(s)
Community Features 
Fitness CenterGolfPoolTennis Court(s)
Financing Terms Available 
CashConventional
MLS Area 
34285 - Venice
Roads 
Asphalt
Township 
39
Listing courtesy of CENTURY 21 SCHMIDT REAL ESTATE (941) 321-7229


Listing information is provided by Participants of the Stellar MLS. IDX information is provided exclusively for personal, non-commercial use, and may not be used for any purpose other than to identify prospective properties consumers may be interested in purchasing. Information is deemed reliable but not guaranteed. Properties displayed may be listed or sold by various participants in the MLS Copyright 2026, Stellar MLS.
Last checked: 2026-09-04 05:22 PM EDT

Neighborhood & Commute
Source: Walkscore
Disclosure: Community information and market data powered by Constellation Data Labs. Information is deemed reliable but not guaranteed.
Save
Ask
Tour
Hide
Share