


6626 ROYAL FOREST DRLAKELAND, FL 33811
Mortgage Calculator
Monthly Payment (Est.)
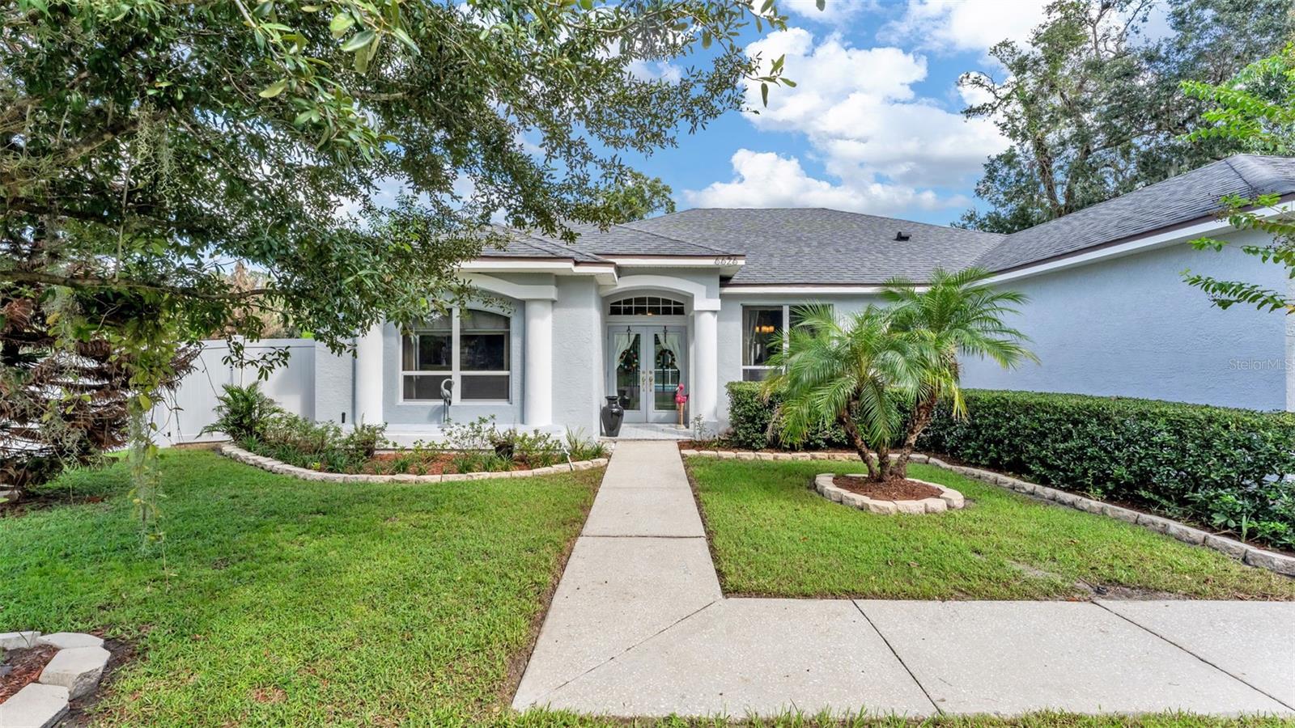
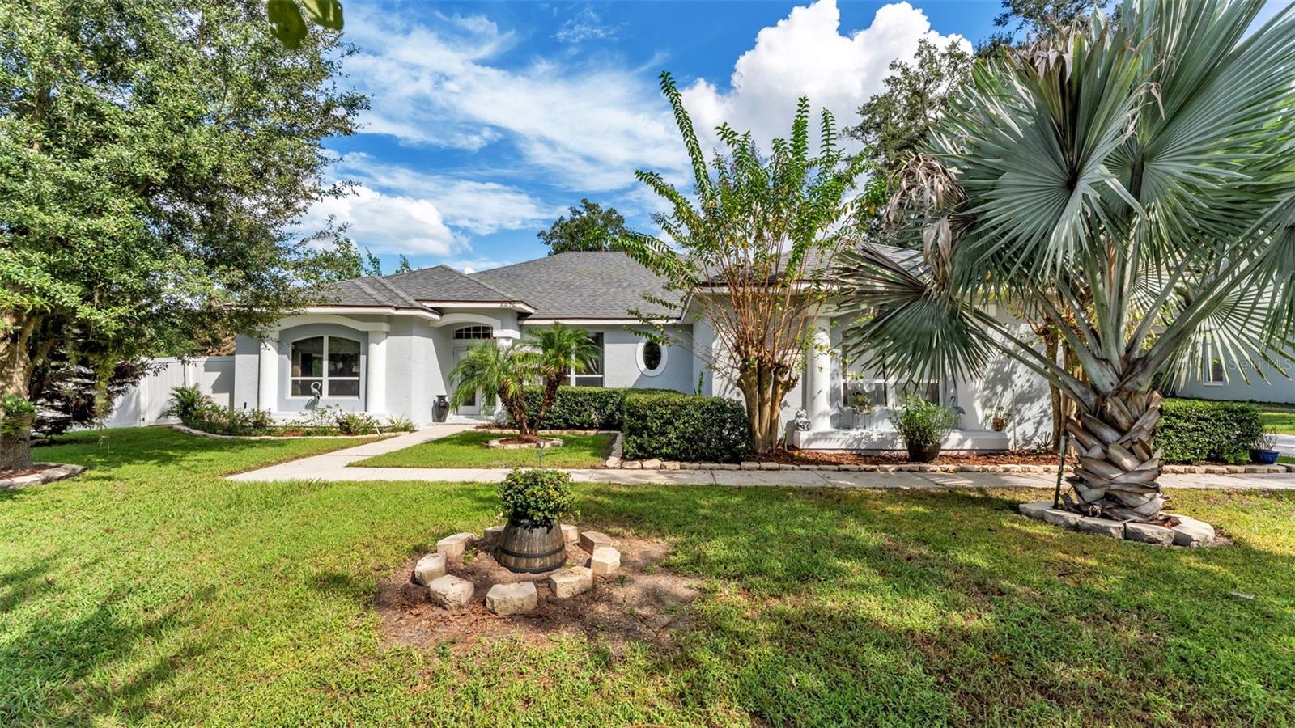
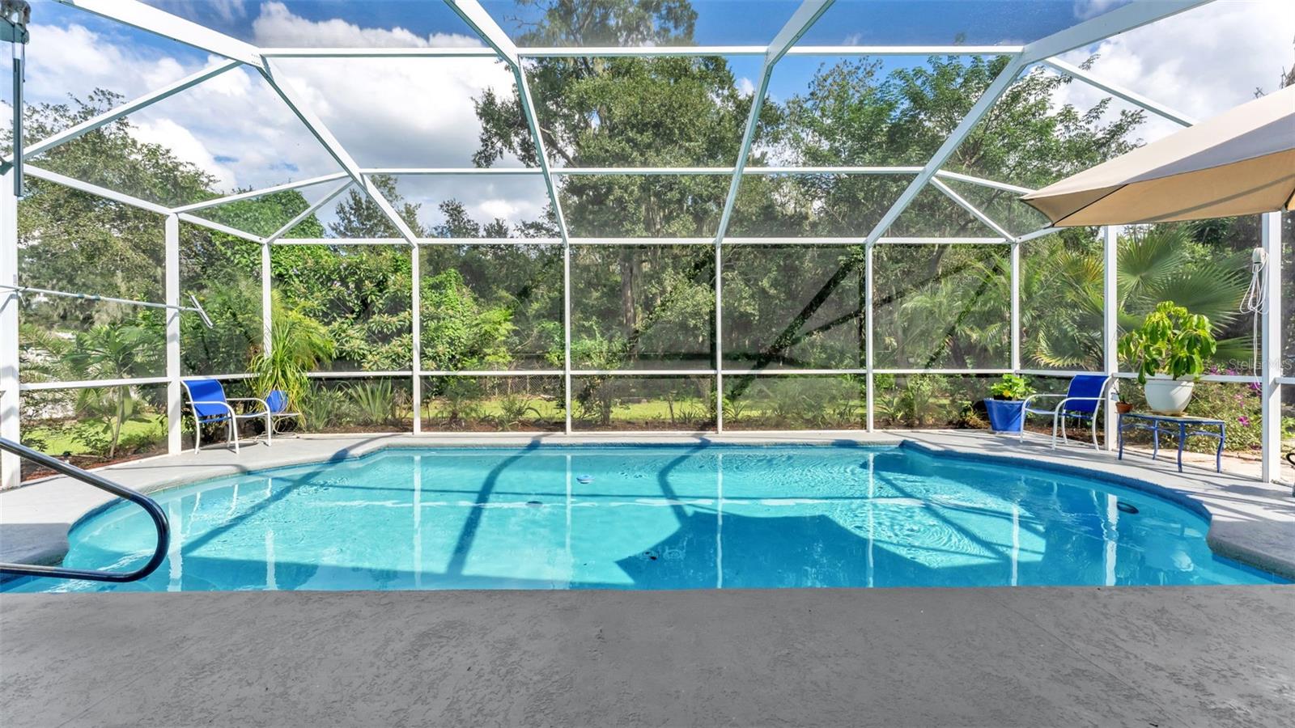
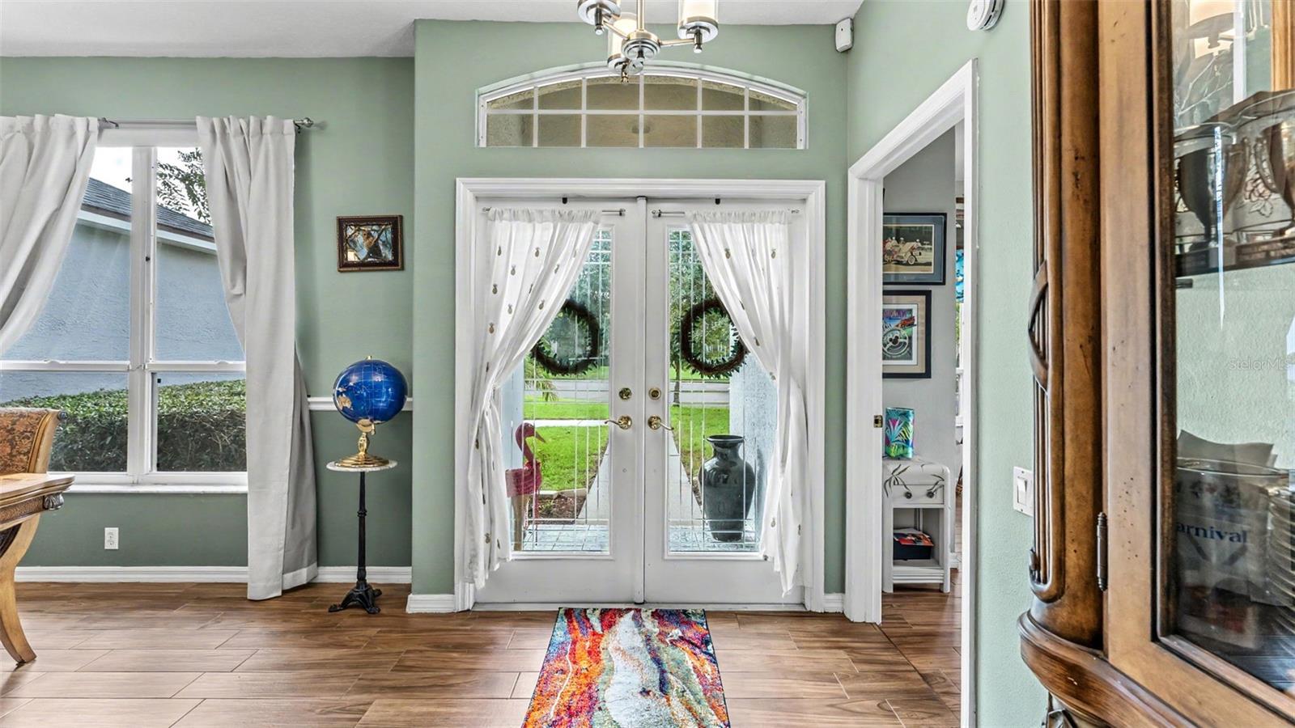
Enter an interest rate to see your estimated monthly payment.JUST LISTED! GORGEOUS REMODELED POOL HOME IN GATED LONGWOOD PLACE! Welcome to this beautifully updated Arthur Rutenberg built 4 bedroom pool home tucked inside the executive gated community of Longwood Place in desirable South Lakeland. From the breathtaking oak-canopied entrance along Longwood Oaks Boulevard to the peaceful, wooded backdrop of this property, this home offers an inviting blend of quality, style, and privacy. As you step inside the double doors to an open-concept floor plan accented by elegant arched entryways, wood-look ceramic tile flooring, and thoughtfully updated finishes throughout. Natural light and beautiful outdoor views make this home feel especially inviting, with oversized sliding glass doors and large windows throughout much of the home framing views of the sparkling pool and tranquil woods beyond. The cheerful breakfast nook features a large picture window overlooking this picturesque backyard setting and is the perfect spot to enjoy your morning coffee while taking in the peaceful views with no rear neighbors. The spacious living room is the center of the home and makes a statement with its tray ceiling, with double glass doors opening to the covered, screened patio, and pool area. The newly remodeled gourmet kitchen features upgraded cabinetry, upgraded stone countertops, a stylish backsplash, and upgraded stainless steel appliances, including a double oven! The walk-in pantry is just off laundry room with ample storage. Perfect for everyday living and entertaining! The triple split-bedroom floor plan offers added privacy, with a spacious primary suite overlooking the pool and outdoor living area. The updated bathrooms showcase quality finishes and detailed tile work, creating a fresh, modern feel throughout the home. The updates are impressive! Within approximately the last five years, the sellers have remodeled most of the home including a new kitchen and bathrooms, new wood-look ceramic tile flooring, new interior and exterior paint, refinished pool surface, new lights, new fans, upgraded appliances, and more thoughtful enhancements throughout. The roof and air conditioning were both replaced in 2018, offering additional peace of mind. Outside, enjoy your own private retreat with a covered patio, screened pool, and a wonderfully secluded setting. With no neighbors on the left side or behind the home and a wooded backdrop, you can relax poolside and enjoy a level of privacy that's hard to find. The oversized garage is the size of a 3 car garage. You can creatively park 3 vehicles or use it for hobby / workshop space.You will also appreciate the community tennis courts are just a short walk away. Truly move-in ready, this home is perfect for those seeking space, comfort, and the ultimate indoor-outdoor lifestyle. This is South Lakeland living at its best! Don’t miss the opportunity to make this stunning pool home yours! CALL TODAY!
| yesterday | Listing updated with changes from the MLS® | |
| 5 days ago | Listing first seen on site |

Listing information is provided by Participants of the Stellar MLS. IDX information is provided exclusively for personal, non-commercial use, and may not be used for any purpose other than to identify prospective properties consumers may be interested in purchasing. Information is deemed reliable but not guaranteed. Properties displayed may be listed or sold by various participants in the MLS Copyright 2026, Stellar MLS.
Last checked: 2026-10-20 05:23 AM EDT