Save
Ask
Tour
Hide
Share
$525,000
5 Days On Site

6720 HARTSWORTH DRIVE
LAKELAND, FL 33813

For Sale|Single Family Residence|Active
4
Beds
3
Total Baths
3
Full Baths
2,440
SqFt
$215
/SqFt
2004
Built
Subdivision:
HARTFORD ESTATES
County:
Polk
Call Now: (647) 360-6433
Is this the listing for you? We can help make it yours.
(647) 360-6433
6720 HARTSWORTH DRIVE6720 HARTSWORTH DRIVE6720 HARTSWORTH DRIVE6720 HARTSWORTH DRIVE
Save
Ask
Tour
Hide
Share

Mortgage Calculator

Monthly Payment (Est.)

Enter an interest rate to see your estimated monthly payment.
Calculator powered by Showcase IDX, a Constellation1 Company. Copyright ©2026 Information is deemed reliable but not guaranteed.

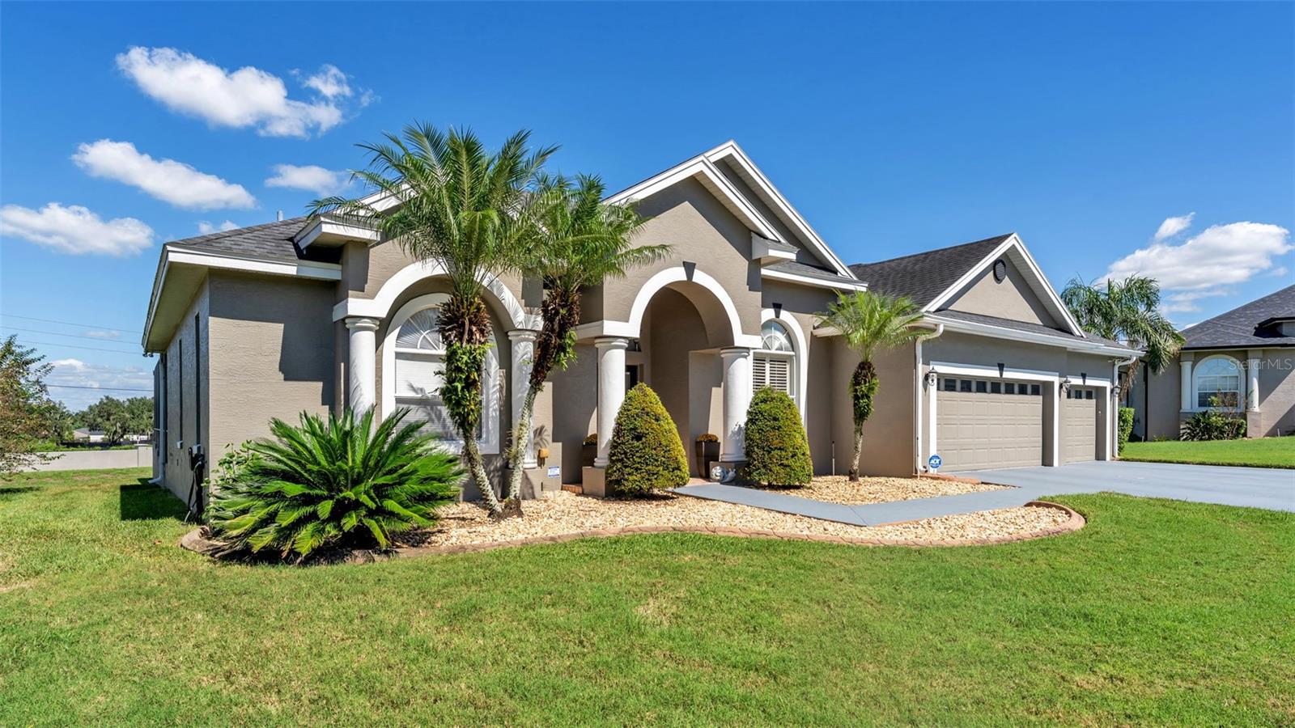
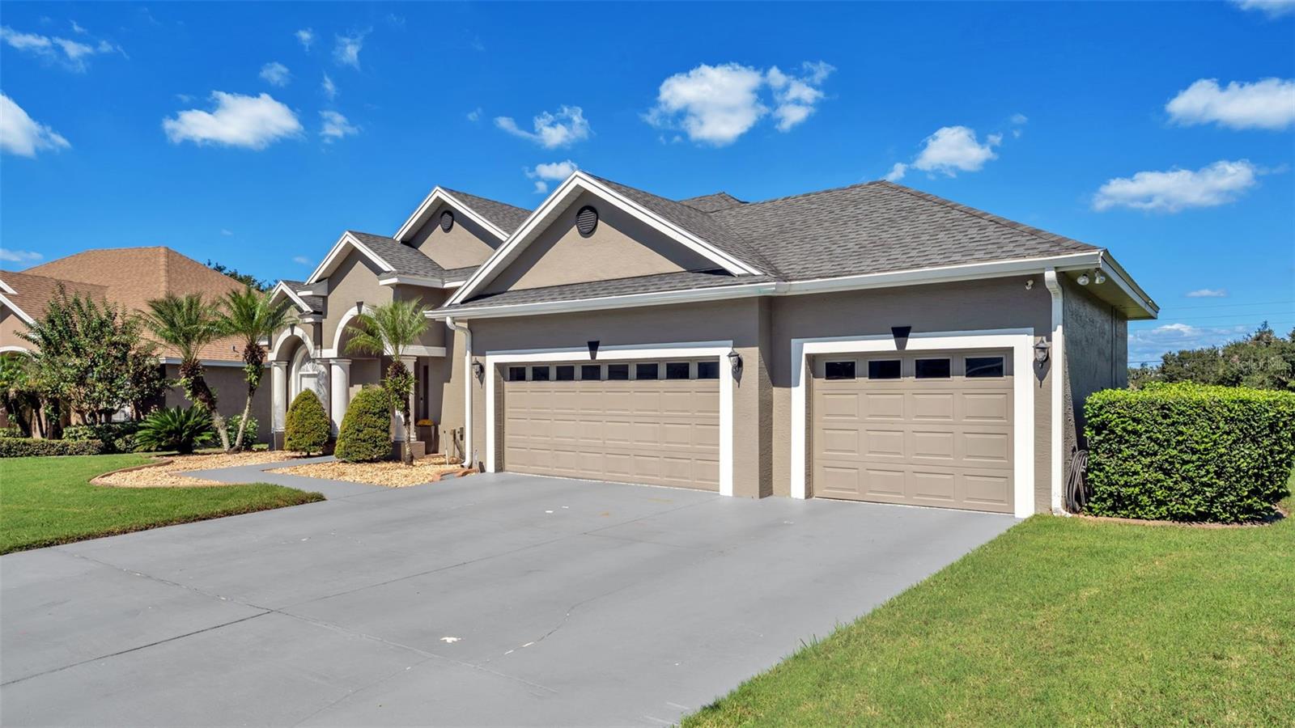
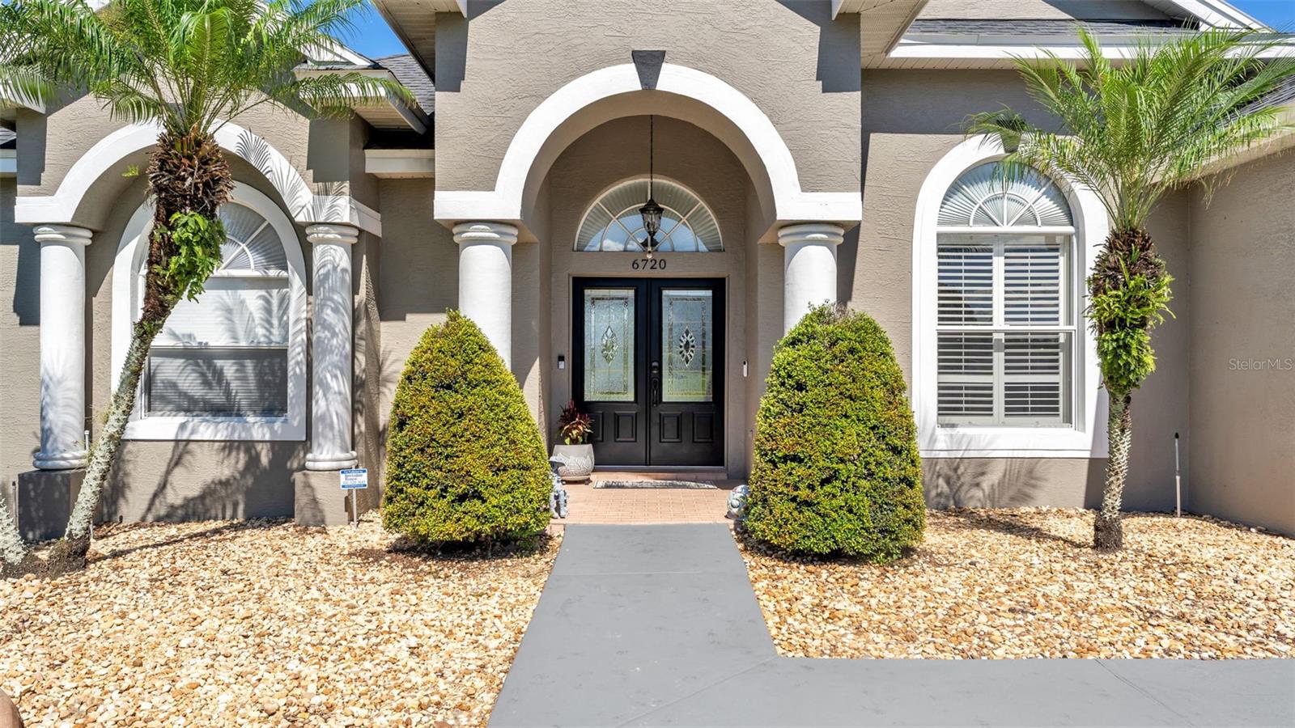
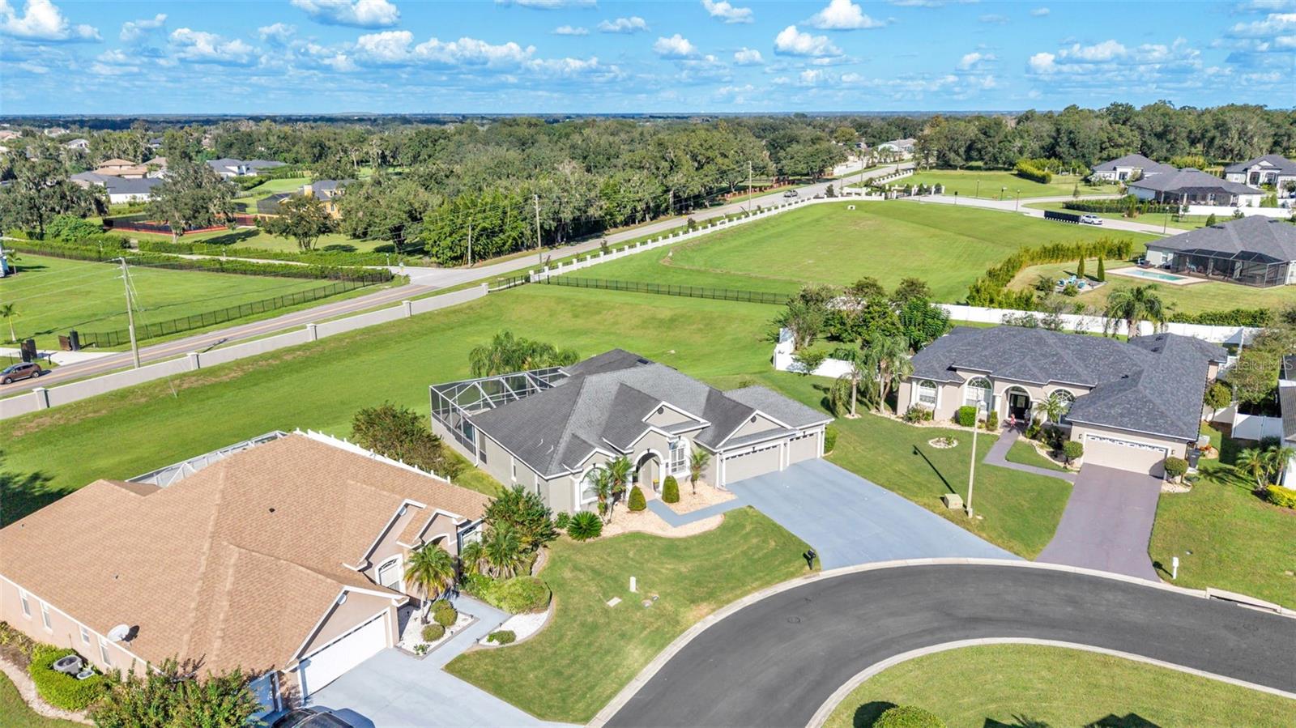
Enjoy spacious living and a relaxing outdoor retreat in South Lakeland’s gated Hartford Estates community. This four-bedroom, three-bathroom pool home offers approximately 2,440 square feet of living space, a three-car garage pool home with a private backdrop that creates an inviting setting for everyday living and entertaining. Glass entry doors welcome you into an interior accented by soaring ceilings, crown molding, and architectural columns. Separate formal living and dining rooms provide space for gatherings, while the triple-split bedroom layout offers privacy and flexibility. The kitchen features granite countertops, wood cabinetry, stainless steel appliances, and a breakfast bar that keeps the conversation flowing while meals are prepared. The spacious primary suite features direct access to the pool area, two walk-in closets, and an en suite bathroom with separate vanities, a soaking tub, and a separate shower. Three additional bedrooms and two additional bathrooms provide room for guests, a home office, or hobbies. Step outside to the screened lanai and pool, where the wooded backdrop sets the scene for morning coffee, afternoon swims, and evenings outdoors. A bathroom with access from the pool area adds convenience when entertaining. An interior laundry room with cabinetry and a utility sink, along with built-in garage storage, adds practical appeal. With generous gathering spaces, a thoughtfully arranged floor plan, and inviting outdoor living, this South Lakeland home deserves a closer look. Schedule your private showing today!

Save
Ask
Tour
Hide
Share
Listing Snapshot
Price 
$525,000
Days On Site 
5 Days
Bedrooms 
4
Inside Area (SqFt) 
2,440 sqft
Total Baths 
3
Full Baths 
3
Partial Baths 
N/A
Lot Size 
0.3 Acres
Year Built 
2004
MLS® Number 
L4965511
Status 
Active
Property Tax 
$4,246.14
HOA/Condo/Coop Fees 
$45.83 monthly
Sq Ft Source 
Public Records
Friends & Family
Recent Activity
3 days agoListing updated with changes from the MLS®
4 days agoStatus changed to Active
5 days agoListing first seen on site
General Features
Acres 
0.3
Attached Garage 
Yes
Direction Faces 
South
Foundation 
Slab
Garage 
Yes
Garage Spaces 
3
Levels 
One
Number Of Stories 
1
Parking 
DrivewayGarage Door OpenerAttached
Pets 
Yes
Property Sub Type 
Single Family Residence
Sewer 
Public Sewer
SqFt Total 
3412
Utilities 
Cable AvailableCable ConnectedElectricity ConnectedPhone AvailableSewer ConnectedWater Connected
Water Source 
Public
Interior Features
Appliances 
Convection OvenDishwasherDisposalMicrowaveRangeRefrigerator
Cooling 
Central Air
Furnished 
Unfurnished
Heating 
CentralZoned
Interior 
Crown MoldingHigh CeilingsWalk-In Closet(s)
Laundry Features 
Electric Dryer HookupInsideLaundry RoomWasher Hookup
Window Features 
Window CoveringsShuttersWindow Treatments
Bathroom 1 
Level - First
Bathroom 2 
Level - First
Bathroom 3 
Level - First
Bedroom 2 
Level - FirstFeatures - Ceiling Fan(s)
Bedroom 3 
Level - FirstFeatures - Ceiling Fan(s)
Bedroom 4 
Level - FirstFeatures - Ceiling Fan(s)
Kitchen 
Level - FirstFeatures - Pantry
Laundry 
Level - First
Living Room 
Level - First
Master Bedroom 
Level - FirstFeatures - Ceiling Fan(s)
Save
Ask
Tour
Hide
Share
Exterior Features
Construction Details 
BlockStucco
Patio And Porch 
EnclosedScreened
Pool Features 
In GroundPrivate
Private Pool 
Yes
Roof 
Shingle
Windows/Doors 
Window CoveringsShuttersWindow Treatments
Community Features
Association Amenities 
Gated
Association Fee 
$550.0
Association Fee Frequency 
Annually
Community Features 
GatedStreet Lights
MLS Area 
33813 - Lakeland
Township 
29
Financing Terms Available 
CashConventionalFHAUSDA LoanVA Loan
Roads 
AsphaltPaved
Schools
School District
Unknown
Elementary School
Valleyview Elem
Middle School
Lakeland Highlands Middl
High School
George Jenkins High
Listing courtesy of KELLER WILLIAMS REALTY SMART 1 (863) 274-1200


Listing information is provided by Participants of the Stellar MLS. IDX information is provided exclusively for personal, non-commercial use, and may not be used for any purpose other than to identify prospective properties consumers may be interested in purchasing. Information is deemed reliable but not guaranteed. Properties displayed may be listed or sold by various participants in the MLS Copyright 2026, Stellar MLS.
Last checked: 2026-10-20 06:02 AM EDT

Neighborhood & Commute
Source: Walkscore
Disclosure: Community information and market data powered by Constellation Data Labs. Information is deemed reliable but not guaranteed.
Save
Ask
Tour
Hide
Share