Save
Ask
Tour
Hide
Share
$375,000
13 Days On Site

3225 OAKLAND ROAD N
LAKELAND, FL 33801

For Sale|Single Family Residence|Active
3
Beds
2
Total Baths
2
Full Baths
2,128
SqFt
$176
/SqFt
1979
Built
Subdivision:
OAKLAND
County:
Polk
Call Now: (647) 360-6433
Is this the listing for you? We can help make it yours.
(647) 360-6433
3225 OAKLAND ROAD N3225 OAKLAND ROAD N3225 OAKLAND ROAD N3225 OAKLAND ROAD N
Save
Ask
Tour
Hide
Share

Mortgage Calculator

Monthly Payment (Est.)

Enter an interest rate to see your estimated monthly payment.
Calculator powered by Showcase IDX, a Constellation1 Company. Copyright ©2026 Information is deemed reliable but not guaranteed.

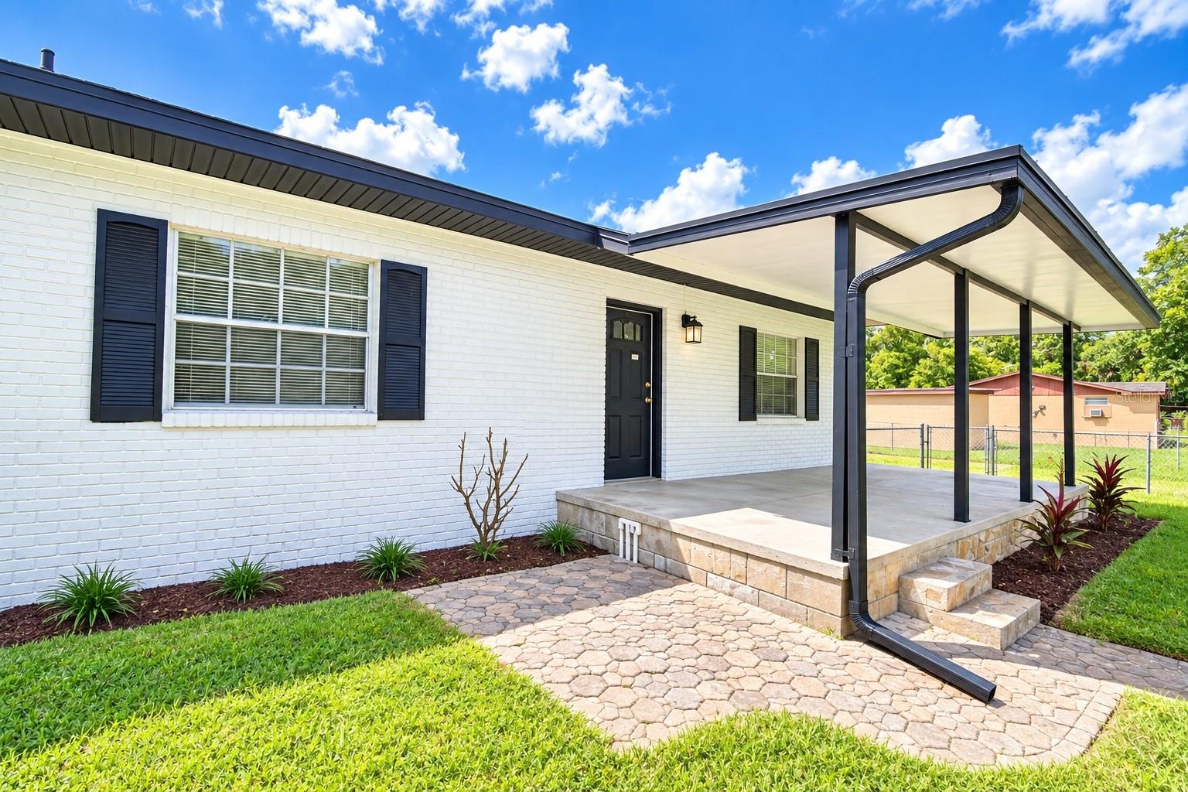
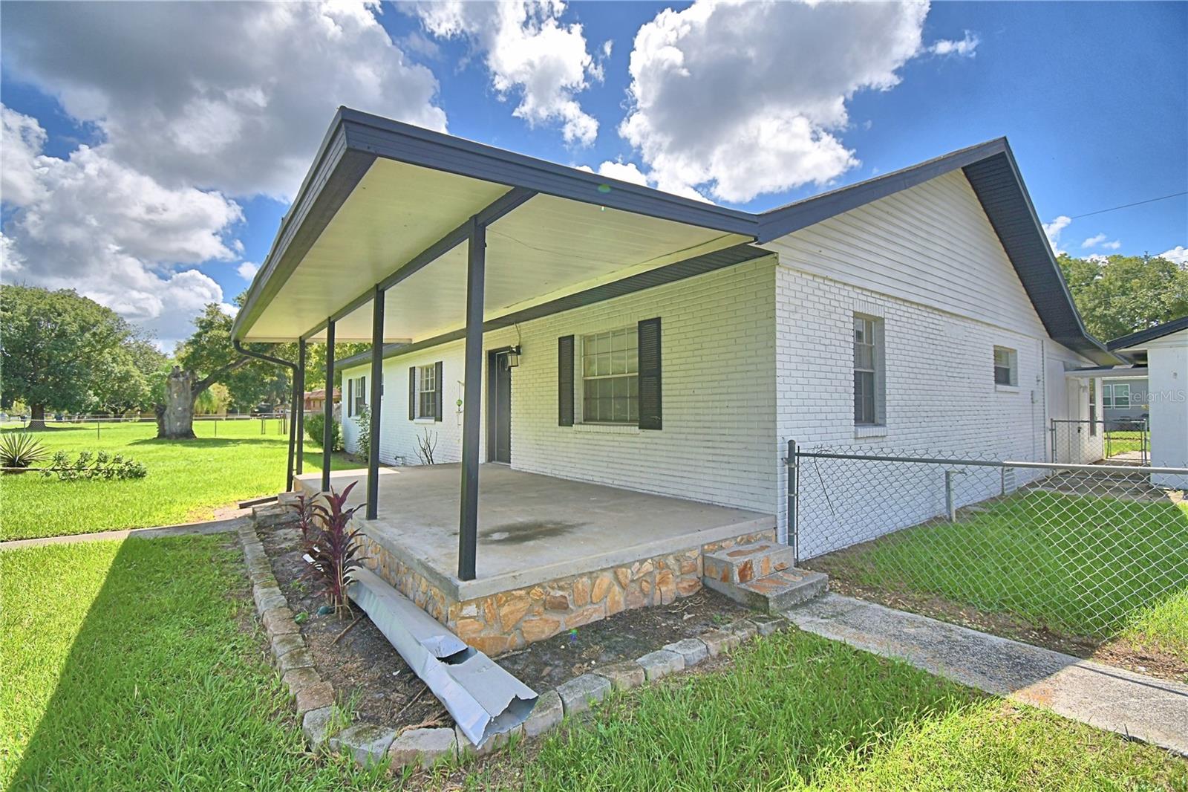
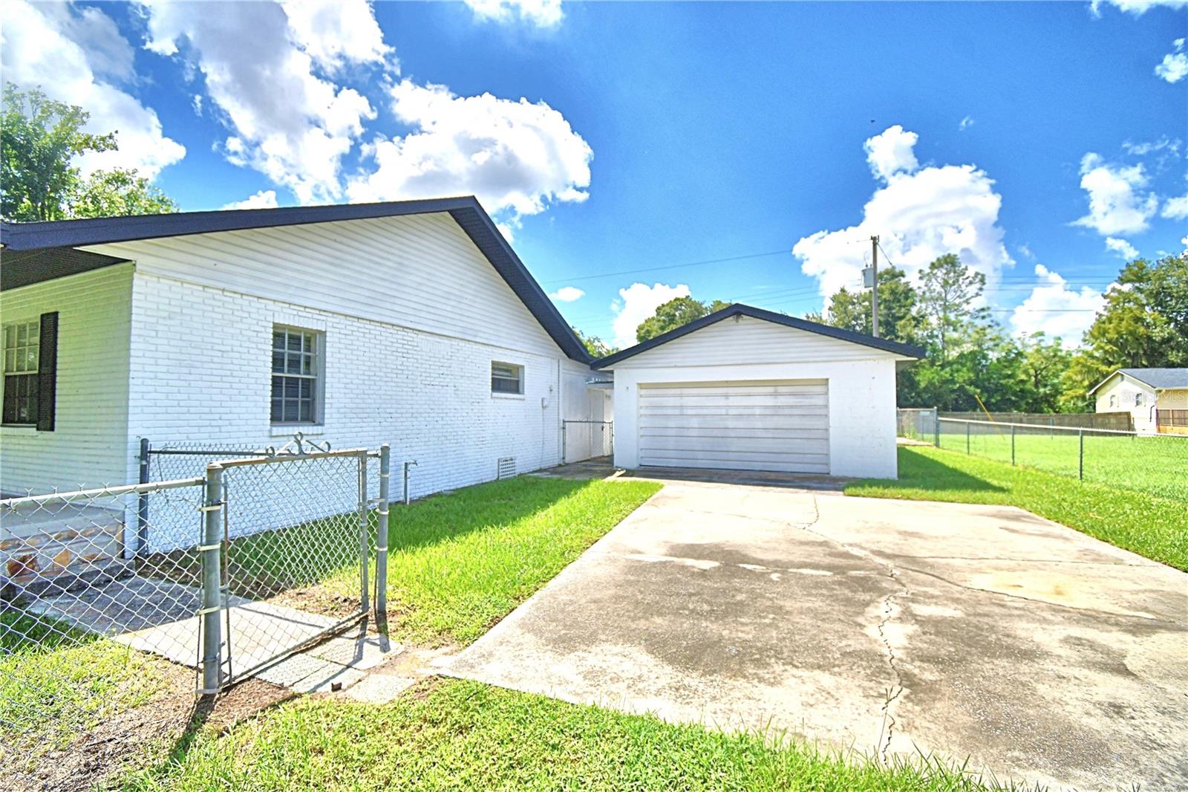
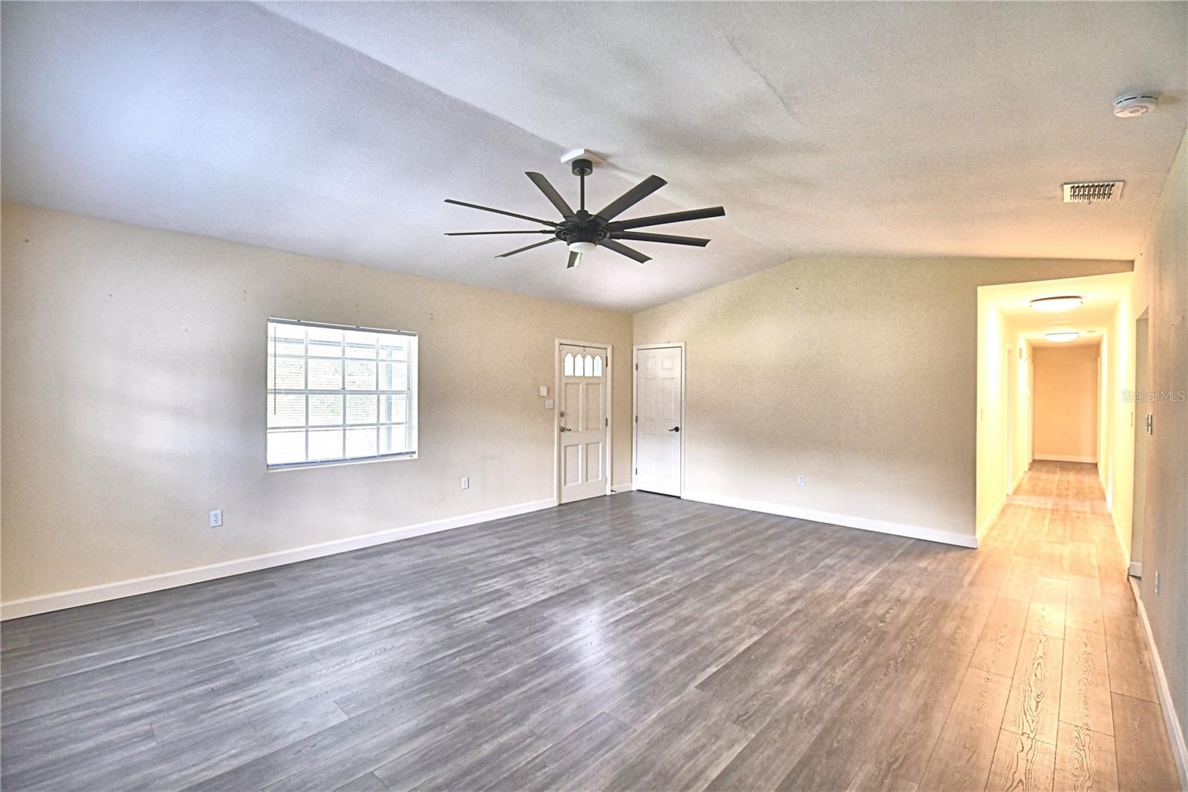
COMPLETELY REMODELED HOME WITH A COUNTRY SETTING...Come see this spacious 3 Bedroom/2 Bath is ready for new owners! Your main living room features a vaulted ceiling and a prop fan to help keep the giant space cool all year long. The kitchen is completely remodeled with granite countertops, beautiful tiled backsplash, brand new Stainless Steel Appliances, and a detached buffet-style counter with plenty of cabinet and counter space! Your kitchen also flows into an attached dining room area, perfect for family meals. The primary bedroom features an en-suite bathroom, dual sinks, tiled walk-in shower and large walk-in closet. The remaining bedrooms are perfect for extra living space or even an office area. The hall bathroom is complete with tile flooring, dual sinks, and a tiled shower/bathtub combination. You’ll find all laminate waterproof flooring throughout the home, making clean ups extremely easy and convenient. In addition to the main living area, you will also find a large bonus room with its own mini-split A/C unit, perfect for an extra living room, man cave or even a movie room! Other updates include: NEWER ROOF (2021), HVAC (2018), Hot Water Heater (2021) The home also features an detached oversized 20x36, 2 car garage which offers room for a shop & workspace. Your fully-fenced backyard has plenty of space for all your furry friends to run, or to test out your green thumb with a garden space. Only minutes away from convenient shopping and local restaurants, this home is perfect for first time home buyers. Don’t miss out on this beautifully remodeled home and schedule your own private showing today!!

Save
Ask
Tour
Hide
Share
Listing Snapshot
Price 
$375,000
Days On Site 
13 Days
Bedrooms 
3
Inside Area (SqFt) 
2,128 sqft
Total Baths 
2
Full Baths 
2
Partial Baths 
N/A
Lot Size 
0.43 Acres
Year Built 
1979
MLS® Number 
L4964982
Status 
Active
Property Tax 
$3,334.02
HOA/Condo/Coop Fees 
N/A
Sq Ft Source 
Public Records
Friends & Family
Recent Activity
2 weeks agoListing updated with changes from the MLS®
2 weeks agoStatus changed to Active
2 weeks agoListing first seen on site
General Features
Acres 
0.43
Direction Faces 
North
Garage 
Yes
Garage Spaces 
2
Levels 
One
Parking 
Driveway
Pets 
Yes
Property Sub Type 
Single Family Residence
Sewer 
Septic Needed
SqFt Total 
2128
Utilities 
Cable AvailableElectricity AvailableElectricity ConnectedPhone AvailableWater AvailableWater Connected
Water Source 
Public
Zoning 
RE-2
Interior Features
Appliances 
DryerElectric Water HeaterMicrowaveRangeRefrigerator
Basement 
Crawl Space
Cooling 
Central Air
Flooring 
Laminate
Furnished 
Unfurnished
Heating 
Central
Interior 
Stone CountersVaulted Ceiling(s)Walk-In Closet(s)
Laundry Features 
InsideLaundry Room
Window Features 
Blinds
Bedroom 2 
Dimensions - 13x12Level - FirstFeatures - Ceiling Fan(s)
Bedroom 3 
Dimensions - 13x12Level - FirstFeatures - Ceiling Fan(s)
Bonus Room 
Dimensions - 21x14Level - FirstFeatures - Ceiling Fan(s)
Dining Room 
Dimensions - 14x11Level - First
Kitchen 
Dimensions - 16x11Level - FirstFeatures - Granite Counters
Living Room 
Dimensions - 21x17Level - FirstFeatures - Ceiling Fan(s)
Master Bedroom 
Dimensions - 14x12Level - FirstFeatures - Ceiling Fan(s), Double Vanity, Granite Counters
Save
Ask
Tour
Hide
Share
Exterior Features
Construction Details 
BlockStuccoFrame
Exterior 
Storage
Fencing 
Chain Link
Lot Features 
Paved
Other Structures 
Storage
Roof 
Shingle
Windows/Doors 
Blinds
Community Features
MLS Area 
33801 - Lakeland
Township 
28
Financing Terms Available 
CashConventionalVA Loan
Roads 
Paved
Schools
School District
Unknown
Elementary School
Philip O’Brien Elementary
Middle School
Crystal Lake Middle/Jun
High School
Tenoroc Senior
Listing courtesy of COLDWELL BANKER REALTY (863) 224-0045


Listing information is provided by Participants of the Stellar MLS. IDX information is provided exclusively for personal, non-commercial use, and may not be used for any purpose other than to identify prospective properties consumers may be interested in purchasing. Information is deemed reliable but not guaranteed. Properties displayed may be listed or sold by various participants in the MLS Copyright 2026, Stellar MLS.
Last checked: 2026-09-22 10:38 PM EDT

Neighborhood & Commute
Source: Walkscore
Disclosure: Community information and market data powered by Constellation Data Labs. Information is deemed reliable but not guaranteed.
Save
Ask
Tour
Hide
Share