Save
Ask
Tour
Hide
Share
$725,000
New Listing

7365 MILLBROOK OAKS DRIVE
LAKELAND, FL 33813

For Sale|Single Family Residence|Active
5
Beds
4
Total Baths
3
Full Baths
1
Partial Bath
2,880
SqFt
$252
/SqFt
1997
Built
Subdivision:
MILLBROOK OAKS
County:
Polk
Call Now: (647) 360-6433
Is this the listing for you? We can help make it yours.
(647) 360-6433
Upcoming Open Houses
Sat, Sep 12, 10:00 AM - 12:00 PM
7365 MILLBROOK OAKS DRIVE7365 MILLBROOK OAKS DRIVE7365 MILLBROOK OAKS DRIVE7365 MILLBROOK OAKS DRIVE
Save
Ask
Tour
Hide
Share

Mortgage Calculator

Monthly Payment (Est.)

$3,308
Calculator powered by Showcase IDX, a Constellation1 Company. Copyright ©2026 Information is deemed reliable but not guaranteed.

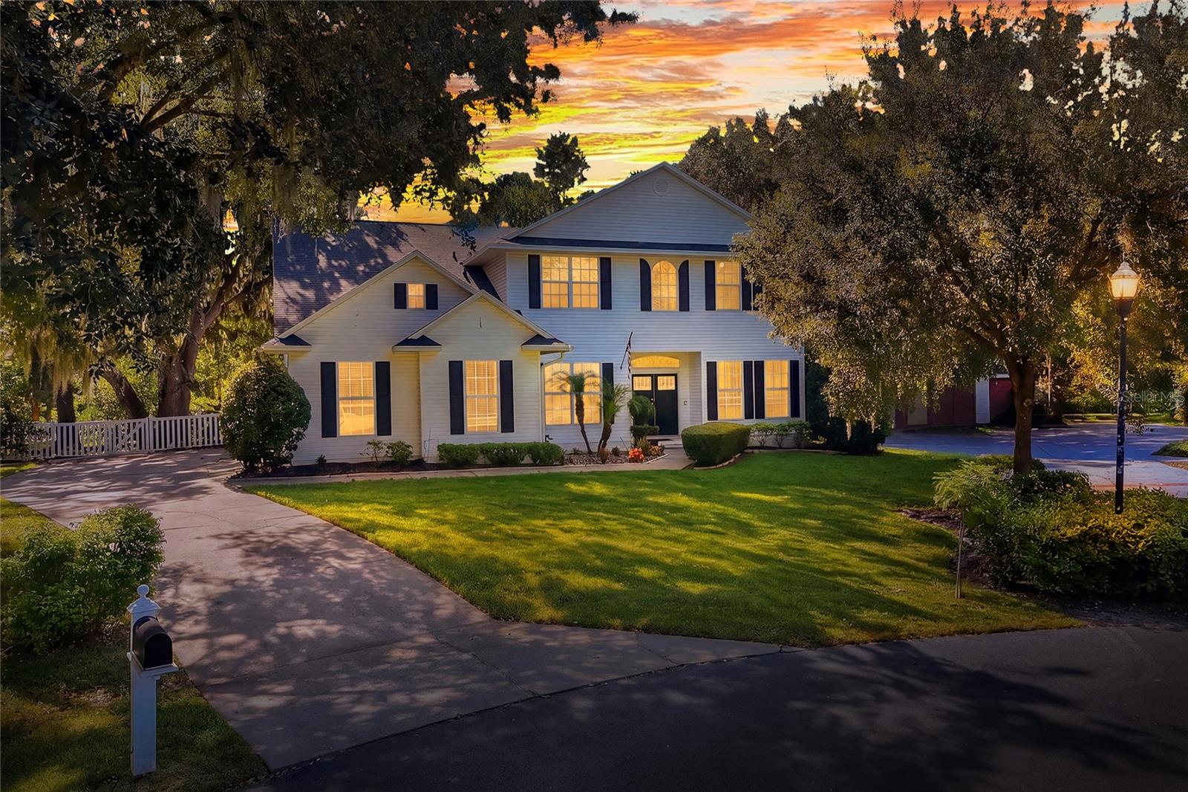
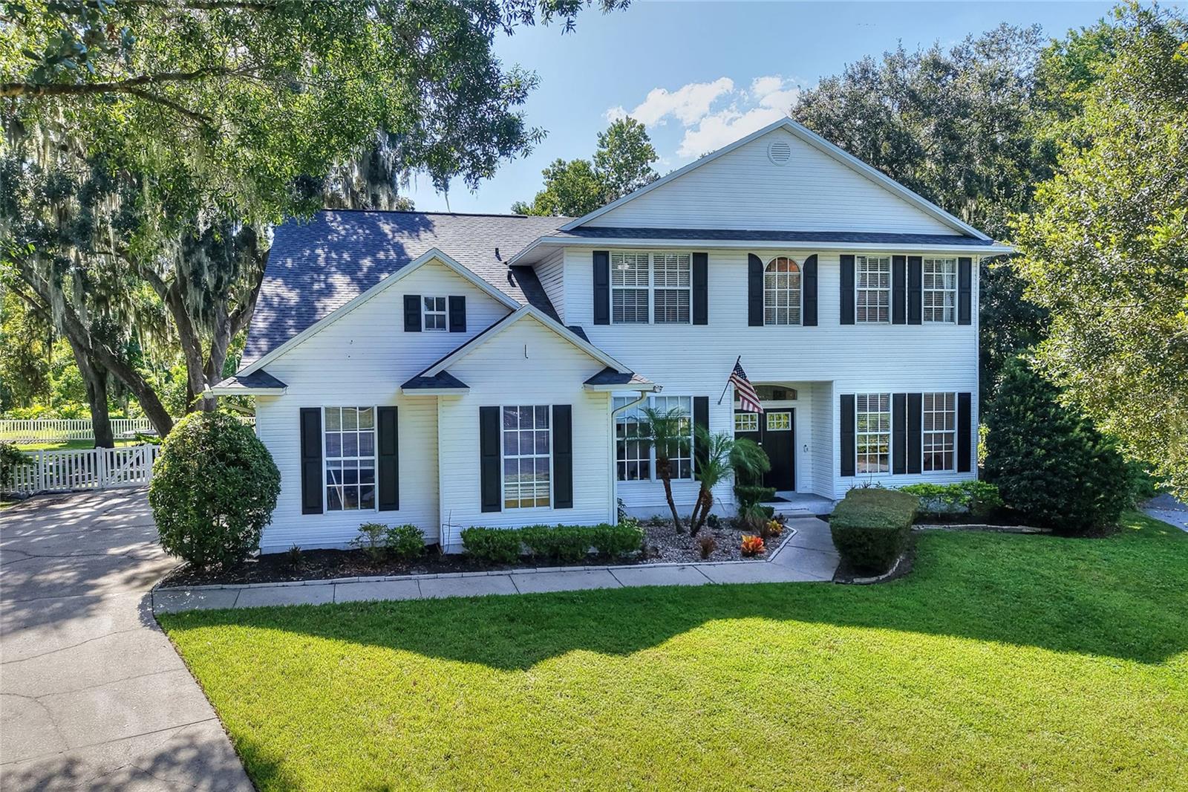
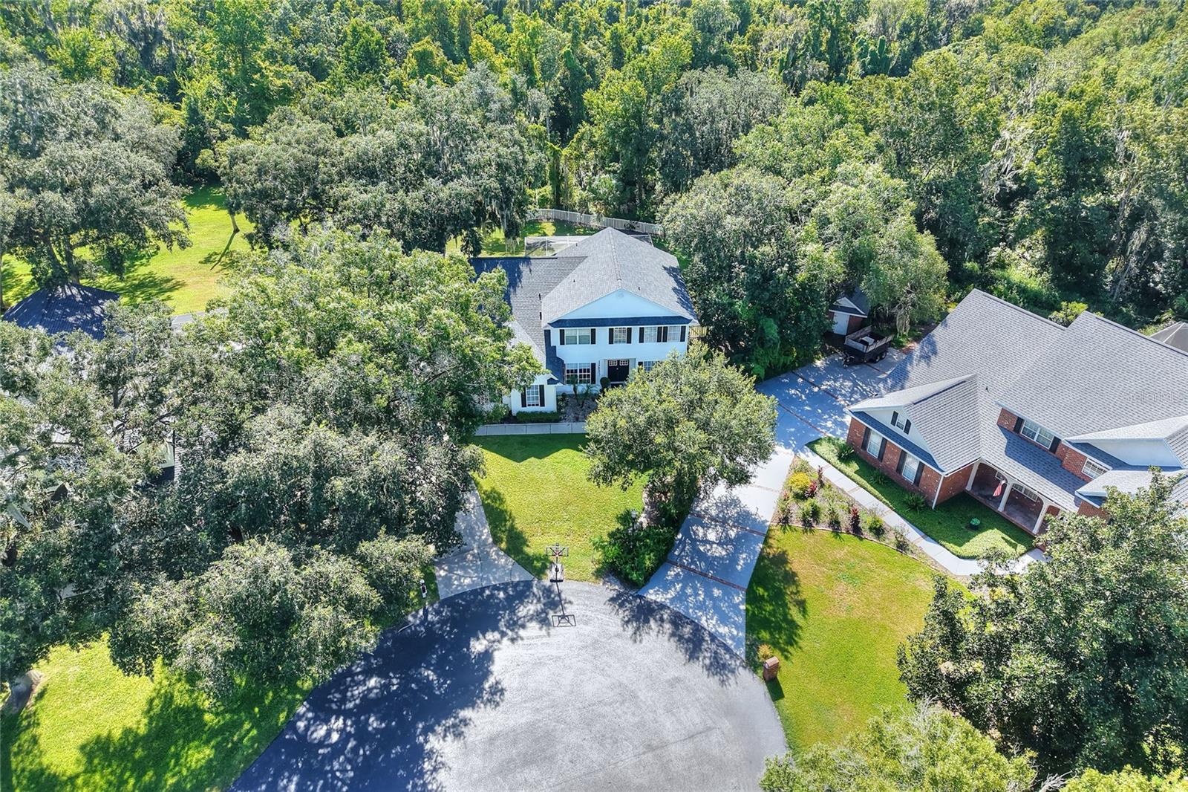
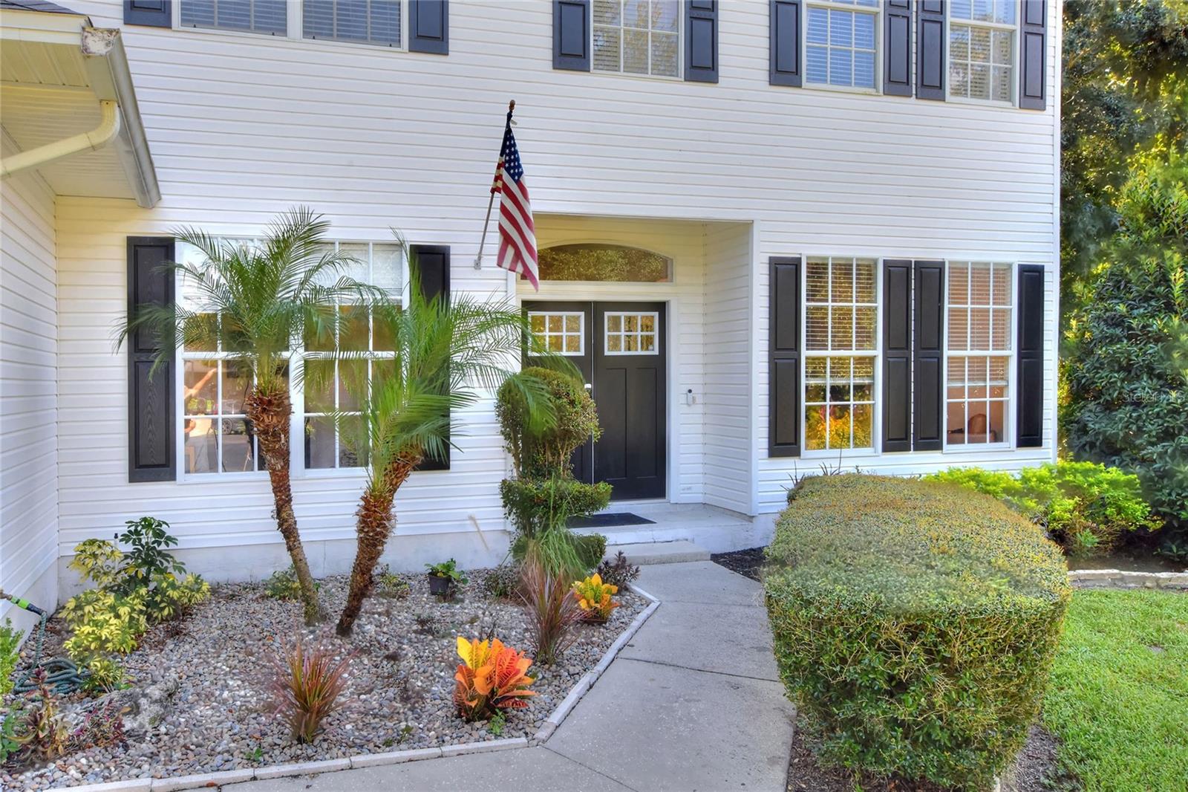
Privately positioned on a gorgeous .70-acre cul-de-sac homesite in the gated South Lakeland community of Millbrook Oaks, this beautifully updated pool home offers 5 bedrooms, 3.5 baths and a private office. This thoughtfully appointed home balances comfortable everyday living with inviting spaces for entertainment. Natural light fills the main living areas, while the updated kitchen takes center stage with custom cabinetry, stainless steel appliances and a spacious island overlooking the dining and family rooms. The private primary suite offers a relaxing retreat, while four additional bedrooms provide flexibility for family, guests, work or hobbies. Outside, the Florida lifestyle truly comes to life. A screened pool, covered lanai and expansive fenced backyard create a private setting for morning coffee, weekend gatherings or quiet evenings beneath the mature trees. With no rear neighbors and a peaceful, wooded backdrop, the backyard feels like a retreat of its own. One of the property's most unique features is its direct access to LOYCE E. HARPE PARK (CARTER ROAD PARK) via a bridge just steps from the property, putting miles of walking and biking trails, playgrounds, sports fields and outdoor recreation practically at your doorstep. Millbrook Oaks offers a peaceful setting while being conveniently located near shopping, dining, medical facilities, schools, the Polk Parkway, Hwy 60, and Central Florida's many attractions. THIS HOME WAS RENOVATED 2024. THE ROOF WAS REPLACED IN 2022. BOTH AC'S WERE REPLACED IN 2023. NEW PLUMBING AND PIPES IN 2024.

Save
Ask
Tour
Hide
Share
Listing Snapshot
Price 
$725,000
Days On Site 
0 Days
Bedrooms 
5
Inside Area (SqFt) 
2,880 sqft
Total Baths 
4
Full Baths 
3
Partial Baths 
1
Lot Size 
0.7 Acres
Year Built 
1997
MLS® Number 
L4964840
Status 
Active
Property Tax 
$3,700.44
HOA/Condo/Coop Fees 
$83.33 monthly
Sq Ft Source 
Public Records
Friends & Family
Recent Activity
9 hours agoListing updated with changes from the MLS®
13 hours agoListing first seen on site
General Features
Acres 
0.7
Attached Garage 
Yes
Direction Faces 
Northwest
Foundation 
Slab
Garage 
Yes
Garage Spaces 
2
Levels 
Two
Number Of Stories 
2
Parking 
DrivewayGarage Door OpenerGarage Faces SideAttached
Pets 
Yes
Property Sub Type 
Single Family Residence
Security 
Smoke Detector(s)
Sewer 
Septic Tank
SqFt Total 
3740
Style 
Traditional
Utilities 
Cable AvailableElectricity ConnectedUnderground UtilitiesWater Connected
Water Source 
Public
Interior Features
Appliances 
DishwasherDisposalElectric Water HeaterMicrowaveRangeRefrigerator
Cooling 
Central Air
Fireplace 
Yes
Fireplace Features 
ElectricOther
Flooring 
Tile
Furnished 
Unfurnished
Heating 
Central
Interior 
Open FloorplanStone CountersWalk-In Closet(s)
Laundry Features 
Laundry RoomUpper Level
Window Features 
Blinds
Bathroom 5 
Dimensions - 9x12Level - FirstFeatures - Ceiling Fan(s)
Bedroom 2 
Dimensions - 11x13Level - SecondFeatures - Ceiling Fan(s)
Bedroom 3 
Dimensions - 11x12Level - SecondFeatures - Ceiling Fan(s)
Bedroom 4 
Dimensions - 13x14Level - SecondFeatures - Ceiling Fan(s)
Dining Room 
Dimensions - 8x7Level - First
Family Room 
Dimensions - 16x16Level - FirstFeatures - Ceiling Fan(s)
Kitchen 
Dimensions - 13x13Level - FirstFeatures - Kitchen Island, Stone Counters
Laundry 
Dimensions - 5x8Level - Second
Living Room 
Dimensions - 11x13Level - FirstFeatures - Ceiling Fan(s)
Master Bedroom 
Dimensions - 15x17Level - SecondFeatures - Ceiling Fan(s), Double Vanity, Stone Counters
Office 
Dimensions - 11x12Level - FirstFeatures - Ceiling Fan(s)
Utility Room 
Dimensions - 6x8Level - First
Save
Ask
Tour
Hide
Share
Exterior Features
Construction Details 
Vinyl SidingFrame
Exterior 
LightingOutdoor ShowerRain Gutters
Fencing 
Vinyl
Lot Features 
Cul-De-SacLandscapedPaved
Patio And Porch 
CoveredFront PorchRear PorchScreened
Pool Features 
GuniteIn GroundScreen EnclosurePrivate
Private Pool 
Yes
Roof 
Shingle
View 
Trees/Woods
Waterview 
Trees/Woods
Windows/Doors 
Blinds
Community Features
Association Amenities 
Gated
Association Dues 
1000
Community Features 
Gated
Financing Terms Available 
CashConventionalVA Loan
HOA Fee Frequency 
Annually
MLS Area 
33813 - Lakeland
Roads 
Paved
Township 
29
Schools
School District
Unknown
Elementary School
Scott Lake Elem
Middle School
Lakeland Highlands Middl
High School
George Jenkins High
Listing courtesy of LAKELAND HOMES AND REALTY, LLC (863) 944-9027


Listing information is provided by Participants of the Stellar MLS. IDX information is provided exclusively for personal, non-commercial use, and may not be used for any purpose other than to identify prospective properties consumers may be interested in purchasing. Information is deemed reliable but not guaranteed. Properties displayed may be listed or sold by various participants in the MLS Copyright 2026, Stellar MLS.
Last checked: 2026-09-04 04:03 PM EDT

Neighborhood & Commute
Source: Walkscore
Disclosure: Community information and market data powered by Constellation Data Labs. Information is deemed reliable but not guaranteed.
Save
Ask
Tour
Hide
Share