


2267 MALACHITE DRIVELAKELAND, FL 33810
Mortgage Calculator
Monthly Payment (Est.)
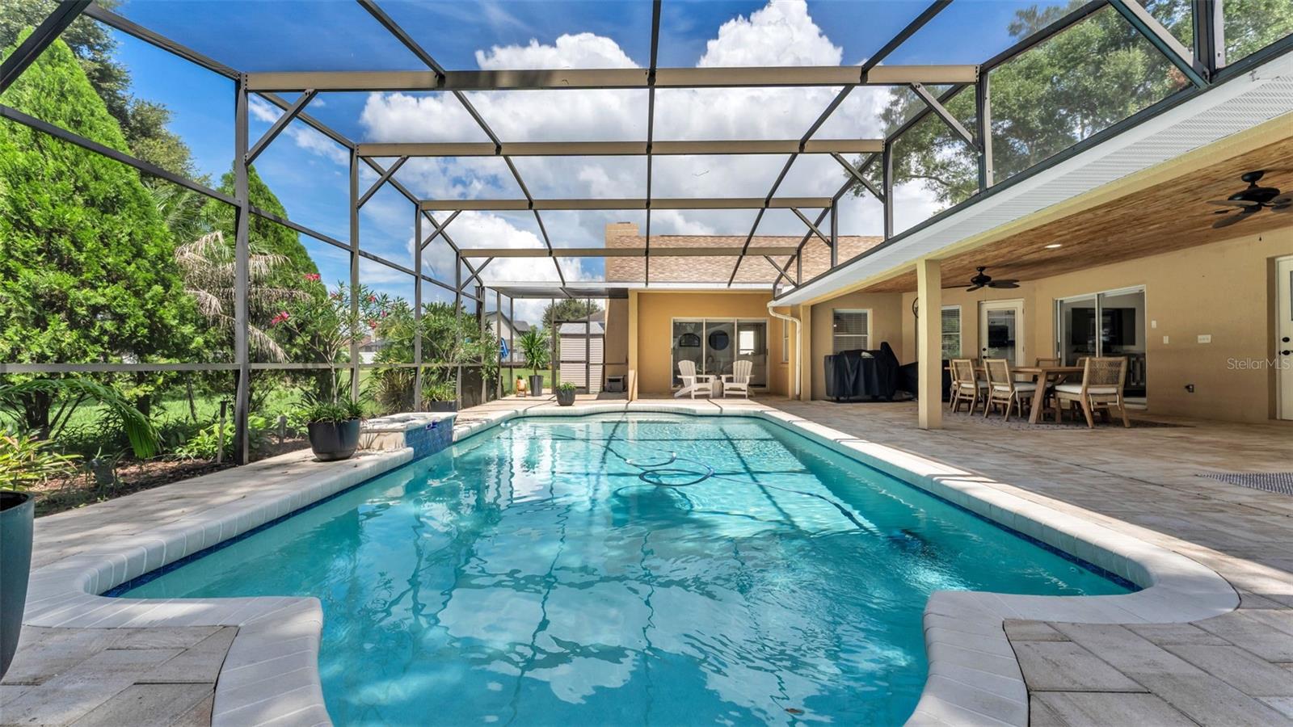
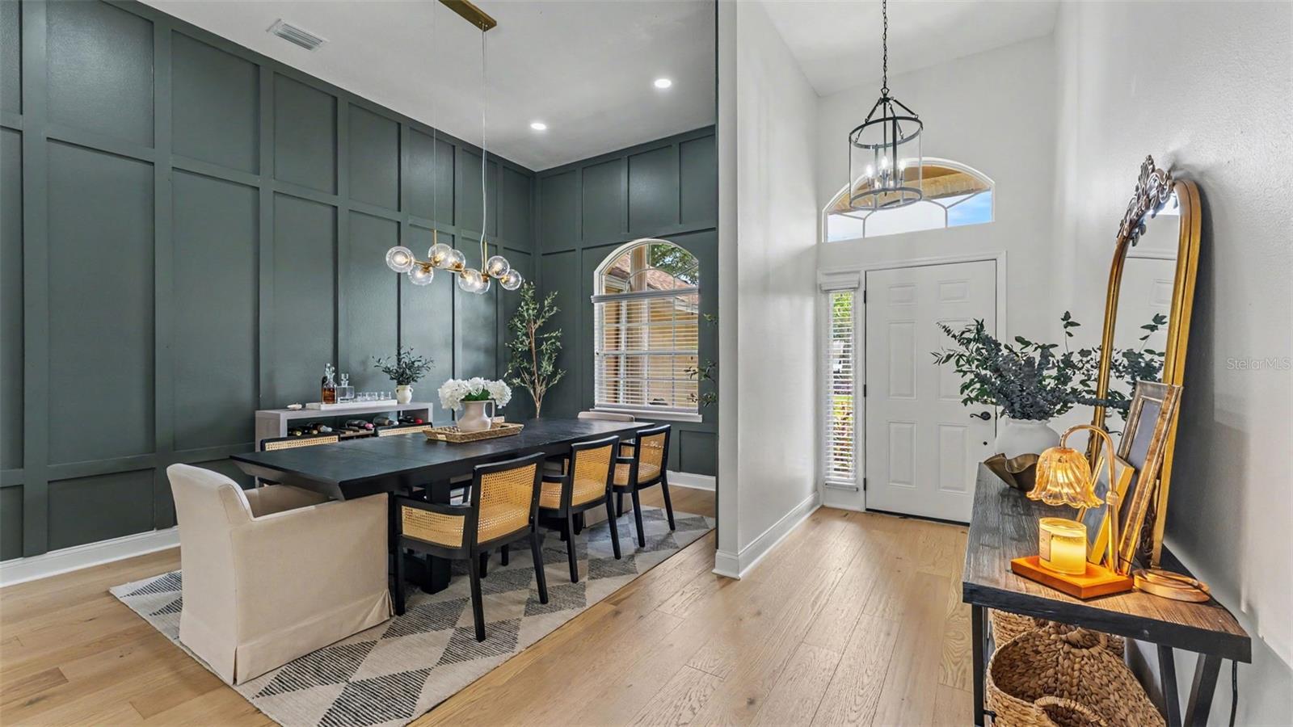
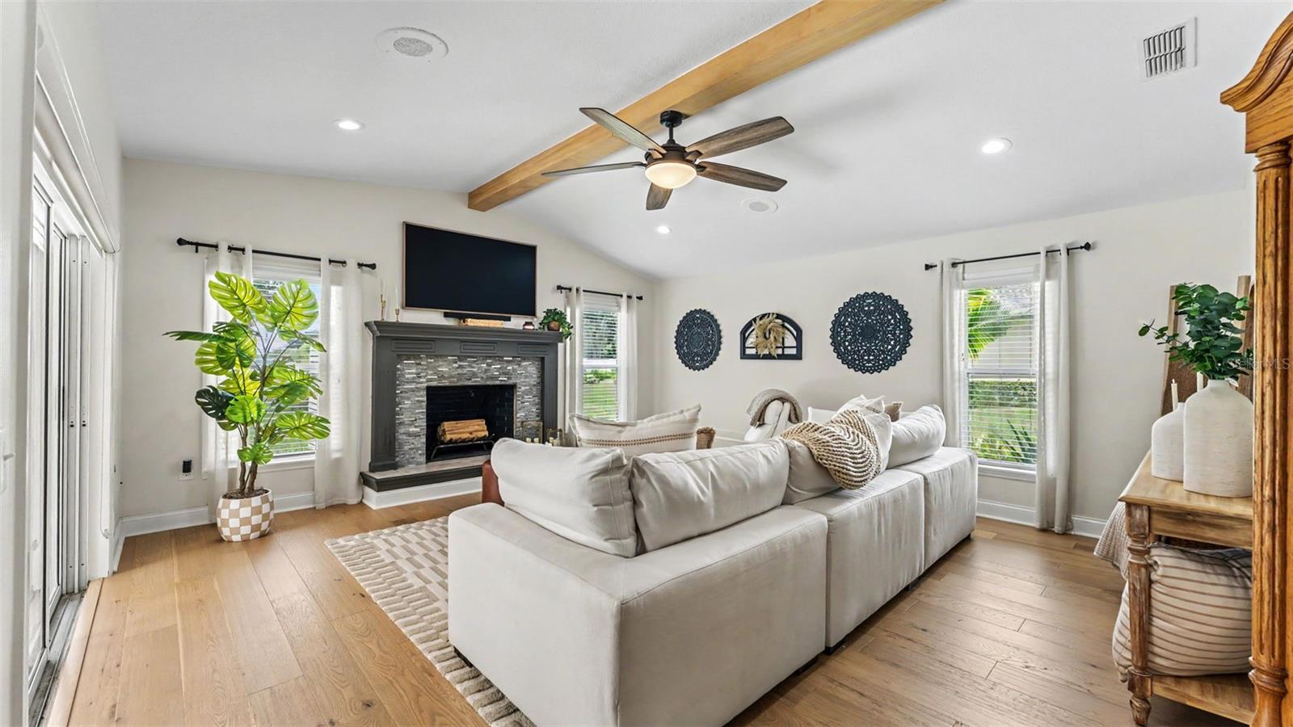
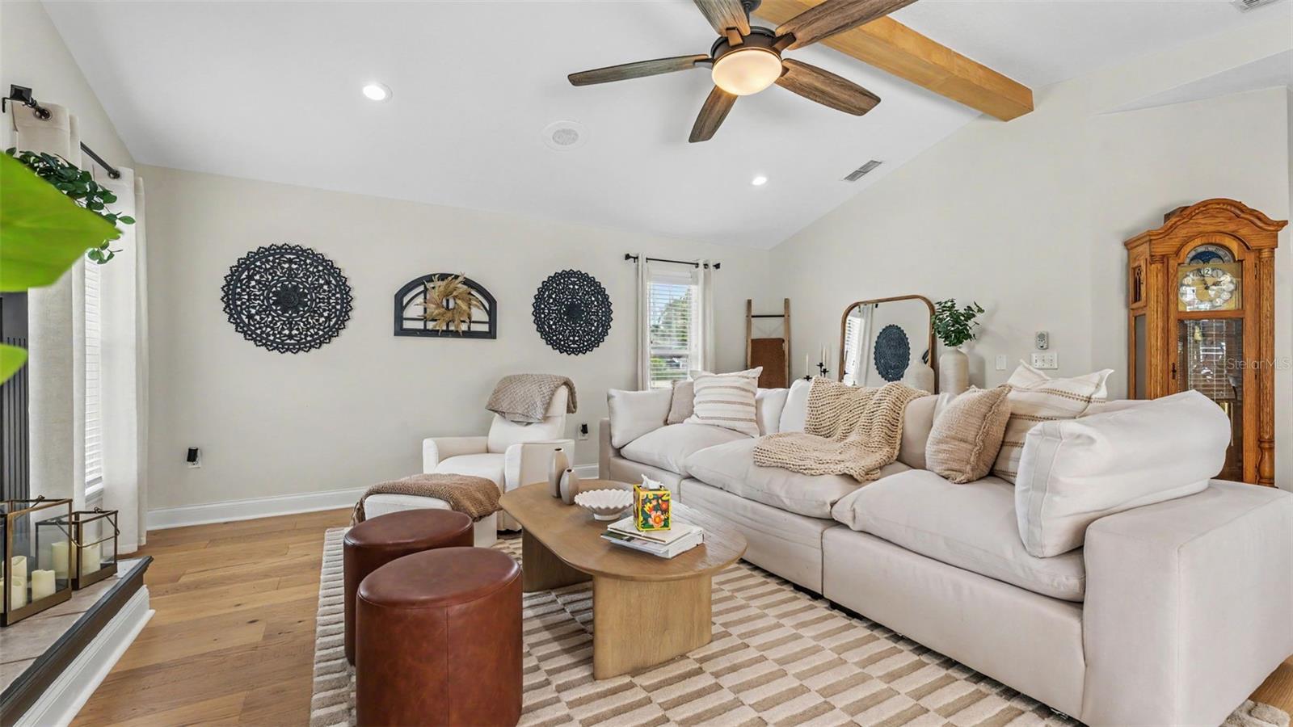
$2,623Welcome to 2267 Malachite Drive, where thoughtful updates, generous living spaces, and an exceptional outdoor retreat come together in this truly move-in-ready Lakeland home. Offering 4 bedrooms, 3 bathrooms, and a beautifully designed single-story floor plan, this residence is perfectly positioned on a cul-de-sac lot and makes a memorable first impression with stunning curb appeal, established landscaping, and a long pavered driveway leading to the home. Step inside to a light and refreshed interior featuring newly installed oak-toned engineered hardwood flooring that brings warmth and continuity throughout the main living spaces. The spacious living room is filled with natural light and showcases a beautiful wooden ceiling beam along with an accented fireplace featuring tile that coordinates with the kitchen backsplash, creating a cohesive design from one space to the next. Expansive sliding glass doors open directly to the lanai, allowing the indoor and outdoor living areas to flow together effortlessly. At the heart of the home, the kitchen pairs timeless style with everyday functionality, featuring abundant cabinetry, granite countertops, a coordinating tiled backsplash, stainless steel appliances, abundant storage, and an adjoining casual dining space. A separate dining area provides additional room for entertaining, holidays, and gatherings. The thoughtfully designed floor plan offers excellent separation between living and sleeping spaces. The spacious primary suite feels like a private retreat, complete with two walk-in closets with built ins and direct access to the screened lanai through its own doors, perfect for stepping outside to enjoy a quiet morning by the pool. The additional bedrooms and bathrooms comfortably accommodate family and guests, including a conveniently located guest bathroom with direct access from the lanai and pool area, an ideal feature for Florida living and entertaining. Even the laundry room has been thoughtfully finished, featuring cabinetry for additional storage, a butcher block countertop, and tiled backsplash, turning an everyday space into another beautifully designed area of the home. Outside is where this property truly shines. Multiple access points connect the home to an expansive screened pool and outdoor living area designed to be enjoyed year-round. The oversized covered lanai offers an impressive amount of space for dining, lounging, and entertaining and is beautifully finished with a tongue-and-groove ceiling, ceiling fans, and newly updated pavers. The private swimming pool is surrounded by generous deck space, while mature tropical landscaping creates a lush backdrop and added sense of privacy. Additional highlights include an attached garage, indoor laundry room, Ring Wi-Fi doorbell and cameras, water system, and public utilities. The seller reports the A/C and water heater are approximately 5 years old and the roof is approximately 10 years old. From the impressive cul-de-sac setting and long pavered driveway to the beautifully updated interior and resort-inspired pool and lanai, 2267 Malachite Drive delivers a combination of style, space, functionality, and Florida living that is ready to enjoy from day one. Schedule your showing today to see everything this move in ready home has to offer you as its next homeowner.
| 4 hours ago | Listing updated with changes from the MLS® | |
| 18 hours ago | Status changed to Active | |
| yesterday | Listing first seen on site |

Listing information is provided by Participants of the Stellar MLS. IDX information is provided exclusively for personal, non-commercial use, and may not be used for any purpose other than to identify prospective properties consumers may be interested in purchasing. Information is deemed reliable but not guaranteed. Properties displayed may be listed or sold by various participants in the MLS Copyright 2026, Stellar MLS.
Last checked: 2026-09-04 02:47 PM EDT