Save
Ask
Tour
Hide
Share
$749,000
New Listing

6054 CRICKET DRIVE
LAKELAND, FL 33813

For Sale|Single Family Residence|Active
5
Beds
4
Total Baths
4
Full Baths
3,192
SqFt
$235
/SqFt
1986
Built
Subdivision:
PIER POINT
County:
Polk
Call Now: (647) 360-6433
Is this the listing for you? We can help make it yours.
(647) 360-6433
6054 CRICKET DRIVE6054 CRICKET DRIVE6054 CRICKET DRIVE6054 CRICKET DRIVE
Save
Ask
Tour
Hide
Share

Mortgage Calculator

Monthly Payment (Est.)

$3,417
Calculator powered by Showcase IDX, a Constellation1 Company. Copyright ©2026 Information is deemed reliable but not guaranteed.

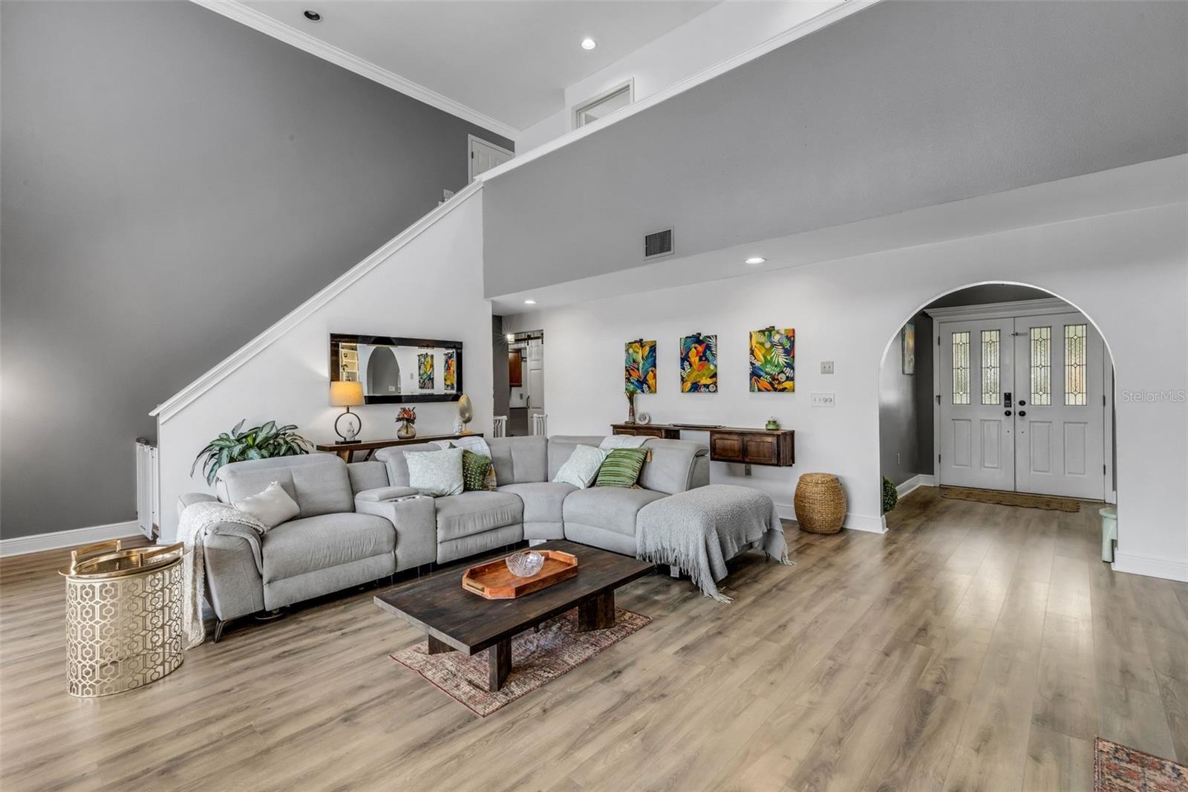
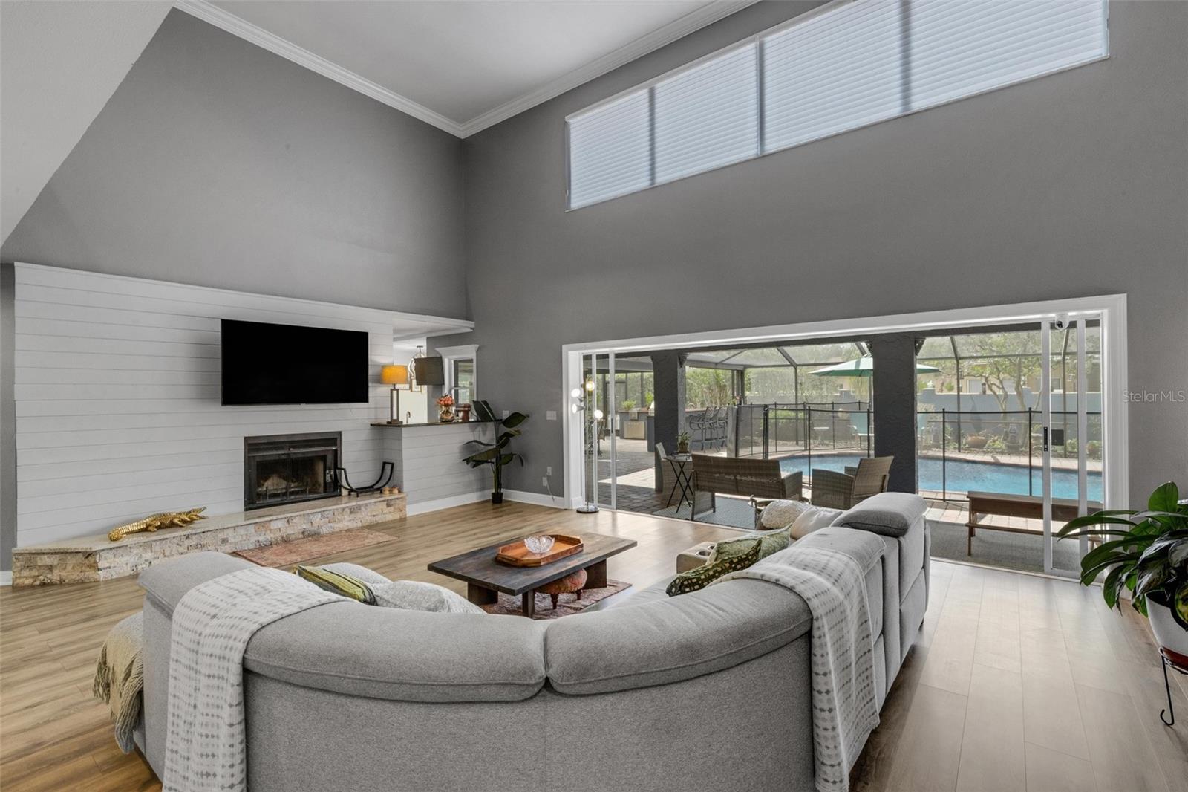
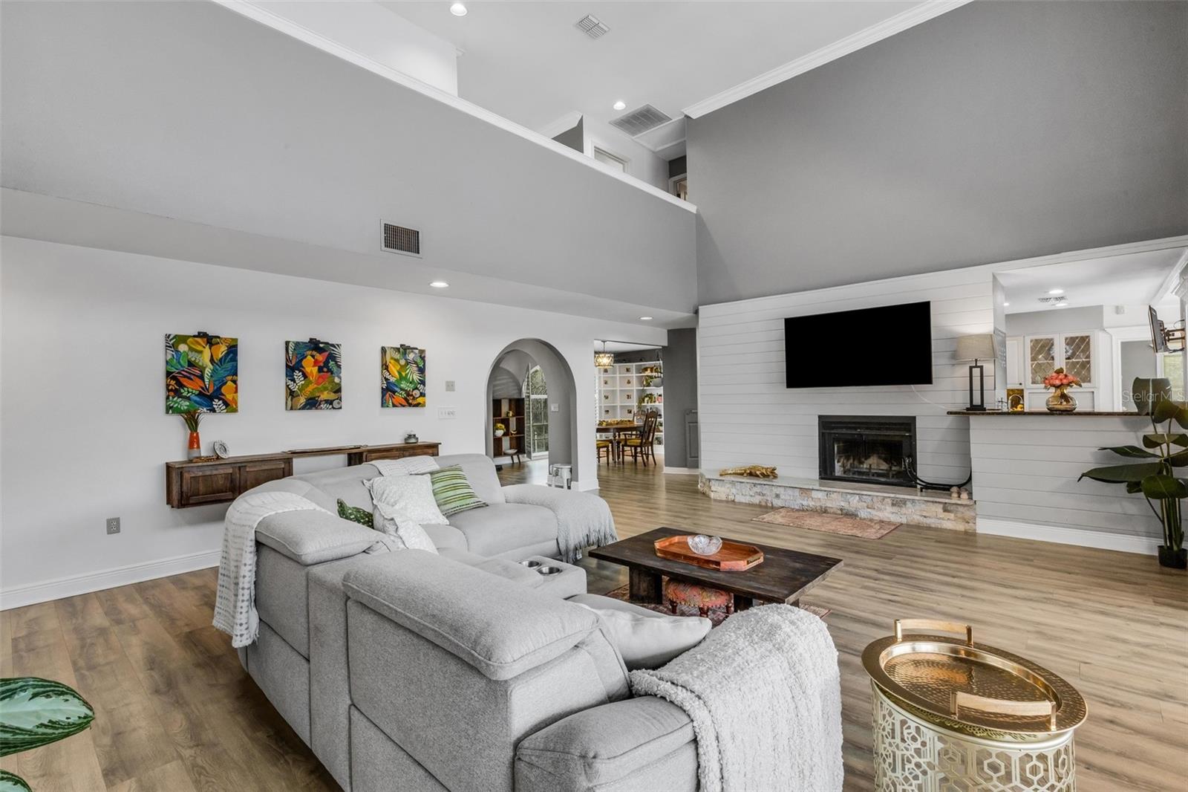
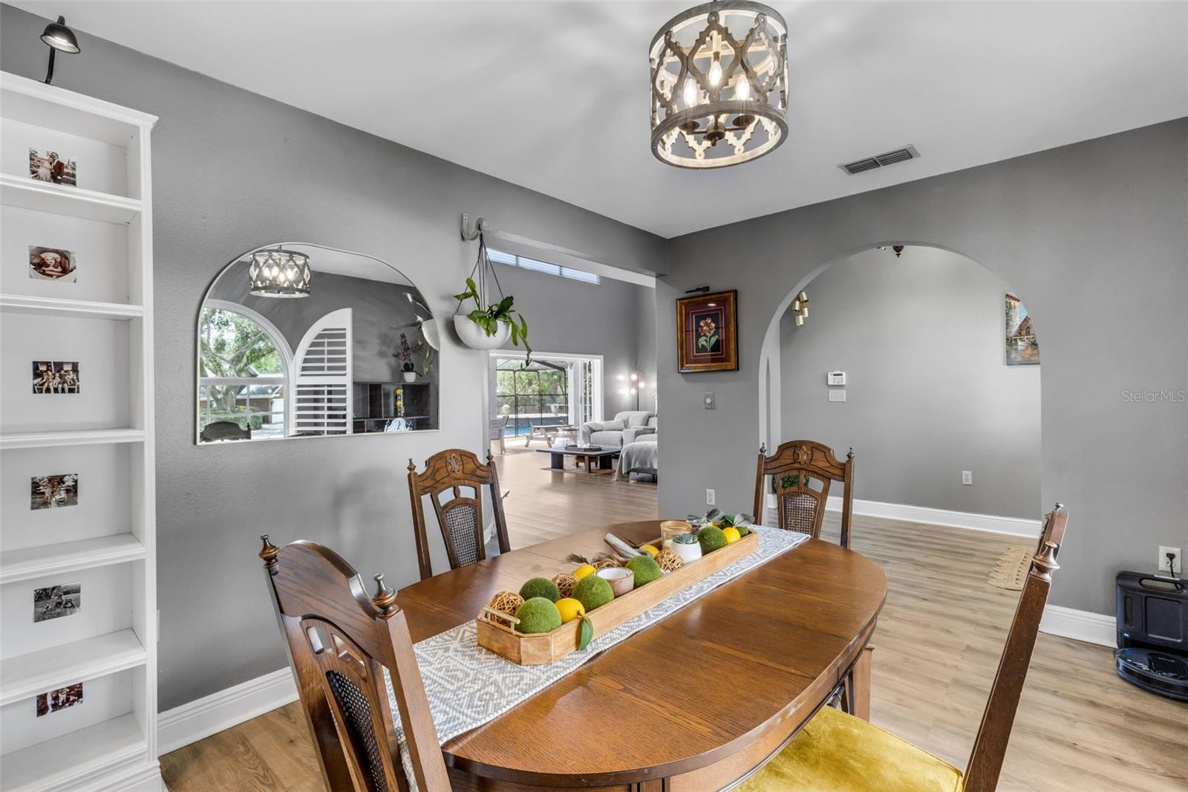
One-of-a-kind home in the desirable gated Pier Point community with access to Scott Lake! This stunning home is exactly what you’ve been looking for. Upon entering, you’ll be greeted by a soaring foyer that opens to the formal dining room, kitchen, and living room. The living room features dramatic two-story ceilings, receding sliding glass doors opening to the resort-style pool, a fireplace accented with stone and shiplap, and an abundance of natural light. The dining room is equally impressive, showcasing a beautiful arched window and custom built-in shelving. The chef’s kitchen is equipped with dual built-in ovens, granite countertops, a large center island with a cooktop, wine refrigerator and wine rack, plus more cabinet space than you’d know what to do with. The kitchen connects to a dinette with a perfectly fitted built-in bench and table overlooking the pool and gardens beyond. Just off the kitchen is a massive great room featuring a fireplace, stunning ceiling beams, and additional access to the pool. On the opposite side of the first floor, you’ll find the primary suite, a second bedroom, and a hall bath with access to the pool. The primary suite features built-in cabinetry and doors opening to the pool, along with an ensuite bathroom offering a stone shower, dual sinks, granite counters, a walk-in closet, and custom built-in storage. Upstairs are three additional bedrooms and two additional bathrooms. The third bedroom is a perfect in-law suite featuring a custom built-in closet and modern ensuite bathroom, while the fourth and fifth bedrooms are situated at the end of the hall with a bathroom between them. The screen-enclosed lanai is a true retreat with stone pavers, an oversized resort-style pool, covered seating area, and the outdoor kitchen of your dreams featuring a stainless-steel grill, ample storage + counter space, sink, and stone countertops. The backyard itself feels like a private oasis with beautifully landscaped gardens and a charming wooden pergola. A concrete fence matching the home surrounds the rear of the property. Parking is no issue with the large circular drive, extended driveway with a large parking pad, and the 3-car side facing garage. Major improvements are all within a reasonable age, including the roof (2017), A/C units (2020, 2021, and 2022), and water heater (2023).

Save
Ask
Tour
Hide
Share
Listing Snapshot
Price 
$749,000
Days On Site 
0 Days
Bedrooms 
5
Inside Area (SqFt) 
3,192 sqft
Total Baths 
4
Full Baths 
4
Partial Baths 
N/A
Lot Size 
0.52 Acres
Year Built 
1986
MLS® Number 
L4964708
Status 
Active
Property Tax 
$7,614.52
HOA/Condo/Coop Fees 
$100 monthly
Sq Ft Source 
Public Records
Friends & Family
Recent Activity
3 hours agoListing updated with changes from the MLS®
3 hours agoListing first seen on site
General Features
Acres 
0.52
Attached Garage 
Yes
Direction Faces 
North
Foundation 
Slab
Garage 
Yes
Garage Spaces 
3
Levels 
Two
Number Of Stories 
2
Parking 
Circular DrivewayDrivewayGarage Faces SideOversizedParking PadAttached
Pets 
Yes
Property Sub Type 
Single Family Residence
Security 
Gated Community
Sewer 
Septic Tank
SqFt Total 
4317
Style 
ColonialCustom
Utilities 
Cable AvailableCable ConnectedElectricity ConnectedWater Connected
Water Source 
Public
Interior Features
Appliances 
CooktopDishwasherDryerMicrowaveRefrigeratorWasherWine Refrigerator
Cooling 
Central Air
Fireplace 
Yes
Fireplace Features 
Family RoomLiving RoomWood Burning
Flooring 
LaminateTile
Furnished 
Negotiable
Heating 
Central
Interior 
Built-in FeaturesEat-in KitchenHigh CeilingsStone CountersWalk-In Closet(s)In-Law Floorplan
Laundry Features 
InsideLaundry Room
Bedroom 2 
Dimensions - 13x12Level - FirstFeatures - Ceiling Fan(s)
Bedroom 3 
Dimensions - 11x11Level - SecondFeatures - Ceiling Fan(s)
Bedroom 4 
Dimensions - 15x11Level - SecondFeatures - Ceiling Fan(s)
Bedroom 5 
Dimensions - 13x12Level - SecondFeatures - Ceiling Fan(s)
Dining Room 
Dimensions - 15x11Level - First
Great Room 
Dimensions - 25x21Level - First
Kitchen 
Dimensions - 26x13Level - FirstFeatures - Granite Counters, Kitchen Island
Living Room 
Dimensions - 25x19Level - First
Master Bedroom 
Dimensions - 19x13Level - FirstFeatures - Ceiling Fan(s), Double Vanity
Save
Ask
Tour
Hide
Share
Exterior Features
Construction Details 
BlockStucco
Exterior 
Dog RunPrivate Yard
Fencing 
Masonry
Lot Features 
Cul-De-SacLandscapedPaved
Other Structures 
GazeboOutdoor KitchenShed(s)Storage
Patio And Porch 
CoveredRear PorchScreened
Pool Features 
In GroundScreen EnclosurePrivate
Private Pool 
Yes
Roof 
Shingle
View 
GardenPool
Waterfront Features 
Lake Privileges
Waterview 
GardenPool
Community Features
Association Amenities 
Gated
Association Dues 
1200
Community Features 
Gated
Financing Terms Available 
CashConventional
HOA Fee Frequency 
Annually
MLS Area 
33813 - Lakeland
Roads 
Paved
Township 
29
Schools
School District
Unknown
Elementary School
Scott Lake Elem
Middle School
Lakeland Highlands Middl
High School
George Jenkins High
Listing courtesy of PREMIER REALTY NETWORK, INC (863) 669-6910


Listing information is provided by Participants of the Stellar MLS. IDX information is provided exclusively for personal, non-commercial use, and may not be used for any purpose other than to identify prospective properties consumers may be interested in purchasing. Information is deemed reliable but not guaranteed. Properties displayed may be listed or sold by various participants in the MLS Copyright 2026, Stellar MLS.
Last checked: 2026-09-04 02:47 PM EDT

Neighborhood & Commute
Source: Walkscore
Disclosure: Community information and market data powered by Constellation Data Labs. Information is deemed reliable but not guaranteed.
Save
Ask
Tour
Hide
Share