Save
Ask
Tour
Hide
Share
$649,900
3 Days On Site

2464 LAUREL GLEN DRIVE
LAKELAND, FL 33803

For Sale|Single Family Residence|Active
3
Beds
3
Total Baths
2
Full Baths
1
Partial Bath
2,633
SqFt
$247
/SqFt
2006
Built
Subdivision:
LAUREL GLEN PH 02
County:
Polk
Call Now: (647) 360-6433
Is this the listing for you? We can help make it yours.
(647) 360-6433
2464 LAUREL GLEN DRIVE2464 LAUREL GLEN DRIVE2464 LAUREL GLEN DRIVE2464 LAUREL GLEN DRIVE
Save
Ask
Tour
Hide
Share

Mortgage Calculator

Monthly Payment (Est.)

$2,965
Calculator powered by Showcase IDX, a Constellation1 Company. Copyright ©2026 Information is deemed reliable but not guaranteed.

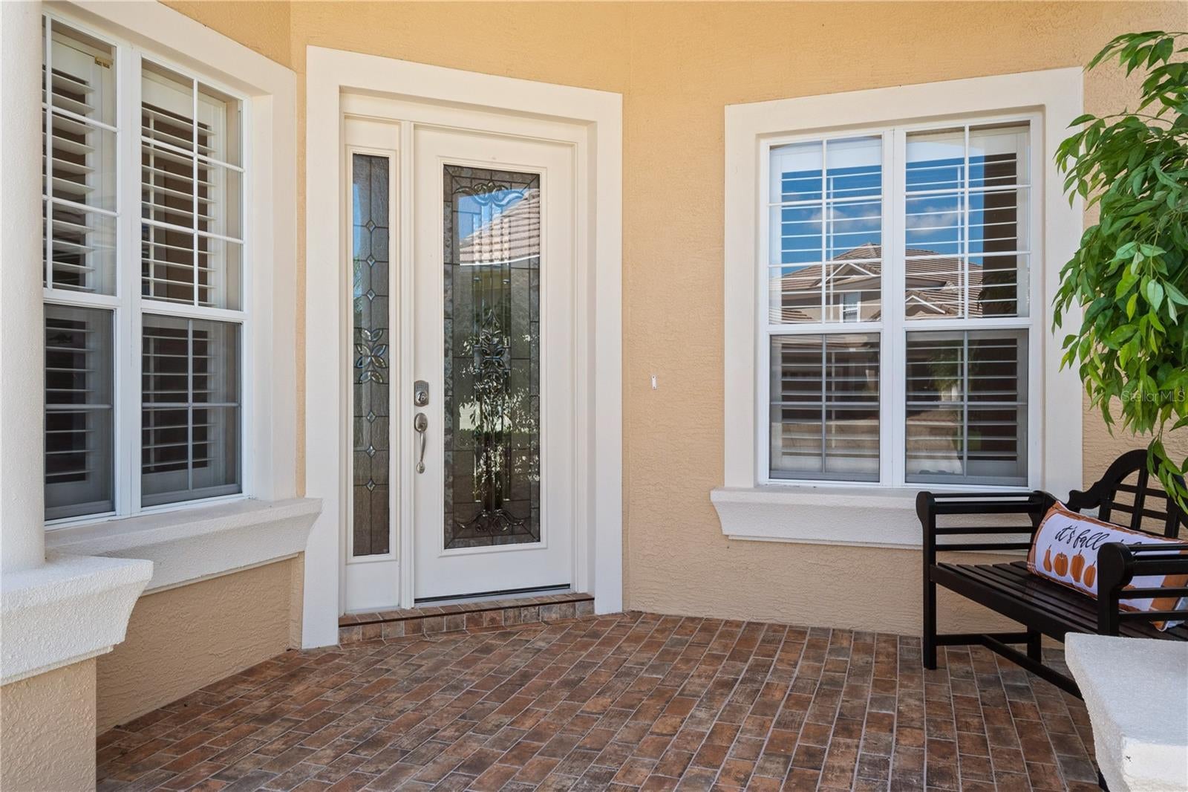
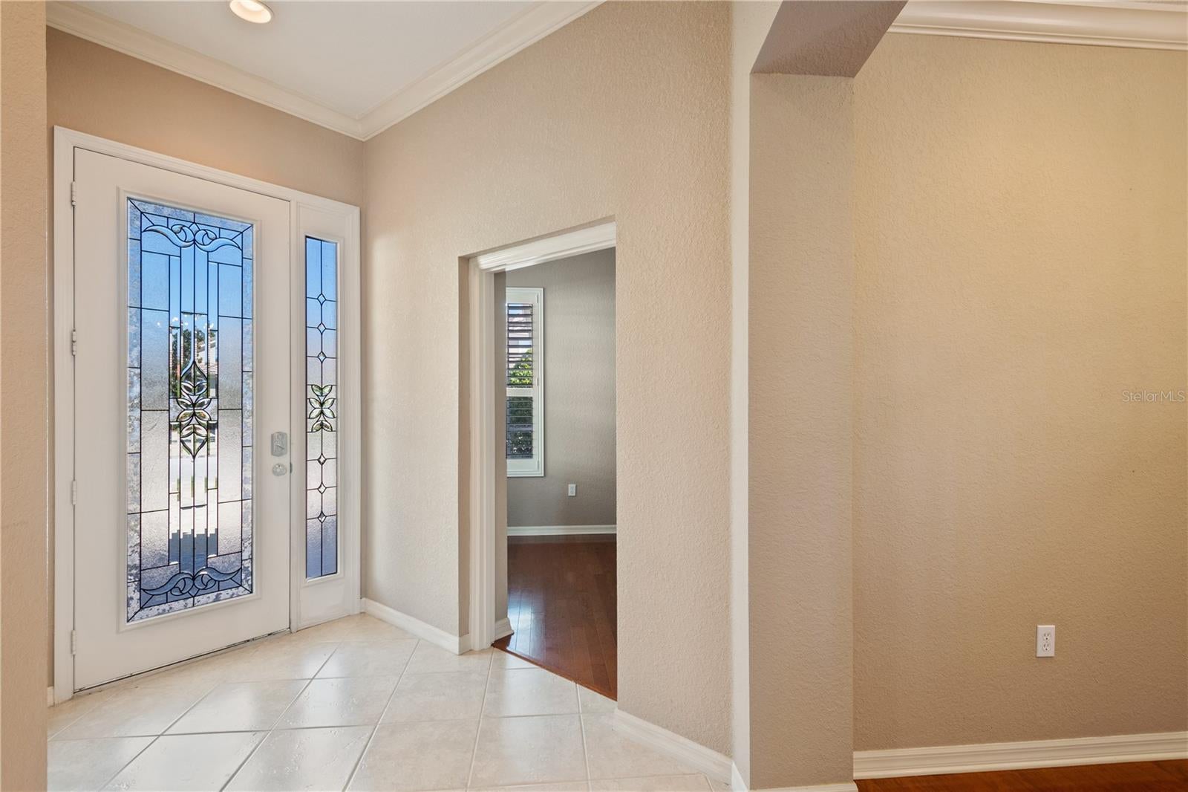
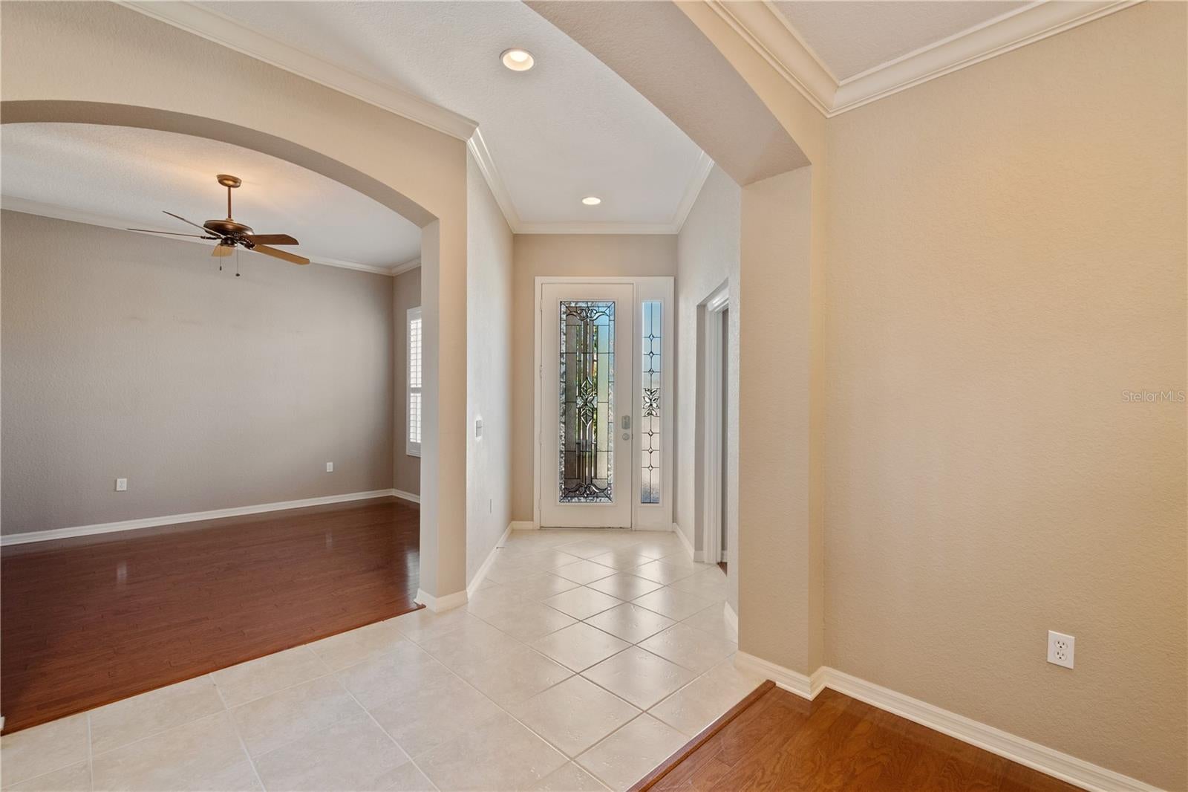
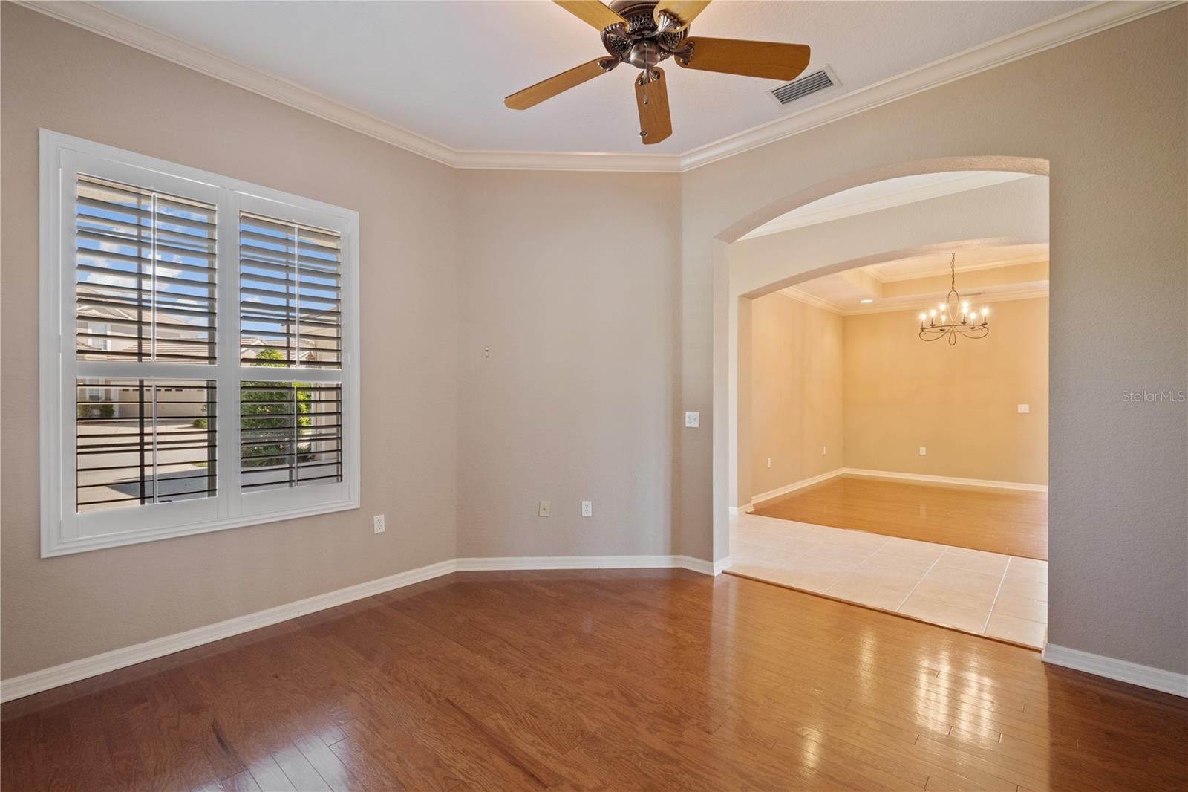
WATERFRONT IN LAUREL GLEN AT GRASSLANDS This beautifully maintained Wyndham plan home affords over 2600 SF of living area, a 2-car garage with extra space for a golf cart and, of course, jaw dropping water views from many vantage points. Downstairs you’ll find an office/den, living room, greatroom, formal dining room, primary bedroom suite with walk-in closets and ensuite bathroom, guest bathroom, and spacious kitchen, greatroom, casual dining space . . . many of which boast water views. And then there is the expanded screen enclosed lanai with bar area and wall mounted custom built TV cabinet to protect valuable electronics from the elements. Upstairs there are two bedrooms (one is 20’ x 12’ in size!) and a second full bathroom. The home was repainted inside in 2024 and has newer stainless-steel appliances. One low monthly HOA fee takes care of landscape maintenance, exterior painting and pressure washing of the tile roof and structure at regular intervals plus common area maintenance and 24/7 manned gate operations. It’s genuinely like living in a resort every day. Membership to the Grasslands Golf and Country Club is optional but with the amenities offered you will be very tempted so be sure to check out membership opportunities when you visit. Please note, the photos shown are from a prior listing and new updated photos will be coming soon but the major changes are the walls are now a more contemporary gray, and the appliances are stainless steel.

Save
Ask
Tour
Hide
Share
Listing Snapshot
Price 
$649,900
Days On Site 
3 Days
Bedrooms 
3
Inside Area (SqFt) 
2,633 sqft
Total Baths 
3
Full Baths 
2
Partial Baths 
1
Lot Size 
0.17 Acres
Year Built 
2006
MLS® Number 
L4964550
Status 
Active
Property Tax 
$8,387.63
HOA/Condo/Coop Fees 
$420 monthly
Sq Ft Source 
Public Records
Friends & Family
Recent Activity
2 days agoListing updated with changes from the MLS®
3 days agoListing first seen on site
General Features
Acres 
0.17
Attached Garage 
Yes
Direction Faces 
Northeast
Foundation 
Slab
Garage 
Yes
Garage Spaces 
2
Levels 
Two
Number Of Stories 
2
Parking 
DrivewayGarage Door OpenerGarage Faces SideGolf Cart GarageAttached
Pets 
Cats OKDogs OKNumber LimitSize Limit
Property Sub Type 
Single Family Residence
Security 
Gated CommunitySmoke Detector(s)
Sewer 
Public Sewer
SqFt Total 
3671
Style 
ContemporaryFlorida
Utilities 
Cable AvailableCable ConnectedElectricity ConnectedPhone AvailableSewer ConnectedUnderground UtilitiesWater Connected
Water Source 
Public
Zoning 
RES
Interior Features
Appliances 
DishwasherDryerMicrowaveRangeRefrigeratorWasher
Cooling 
Central AirZoned
Flooring 
CarpetTile
Furnished 
Unfurnished
Heating 
CentralHeat PumpZoned
Interior 
Crown MoldingHigh CeilingsOpen FloorplanOtherWalk-In Closet(s)
Laundry Features 
InsideLaundry Room
Window Features 
Shutters
Balcony/Porch/Lanai 
Dimensions - 24x10Level - First
Bedroom 2 
Dimensions - 20x12Level - SecondFeatures - Ceiling Fan(s)
Bedroom 3 
Dimensions - 14x12Level - SecondFeatures - Ceiling Fan(s)
Dinette 
Dimensions - 9x10Level - First
Dining Room 
Dimensions - 12x13Level - First
Great Room 
Dimensions - 21x14Level - First
Kitchen 
Dimensions - 14x12Level - First
Living Room 
Dimensions - 11x13Level - FirstFeatures - Ceiling Fan(s)
Master Bedroom 
Dimensions - 16x14Level - FirstFeatures - Ceiling Fan(s), Stone Counters
Office 
Dimensions - 12x12Level - FirstFeatures - Ceiling Fan(s)
Save
Ask
Tour
Hide
Share
Exterior Features
Construction Details 
BlockStucco
Lot Features 
LandscapedLevelPavedPrivate
Patio And Porch 
CoveredFront PorchScreened
Roof 
Tile
View 
PondWater
Waterview 
PondWater
Windows/Doors 
Shutters
Community Features
Association Amenities 
GatedMaintenance
Association Dues 
420
Community Features 
GatedGolfStreet Lights
Financing Terms Available 
CashConventional
HOA Fee Frequency 
Monthly
MLS Area 
33803 - Lakeland
Roads 
AsphaltPaved
Township 
28
Schools
School District
Unknown
Elementary School
Dixieland Elem
Middle School
Sleepy Hill Middle
High School
Kathleen High
Listing courtesy of PREMIER REALTY NETWORK, INC (863) 602-1881


Listing information is provided by Participants of the Stellar MLS. IDX information is provided exclusively for personal, non-commercial use, and may not be used for any purpose other than to identify prospective properties consumers may be interested in purchasing. Information is deemed reliable but not guaranteed. Properties displayed may be listed or sold by various participants in the MLS Copyright 2026, Stellar MLS.
Last checked: 2026-09-04 02:47 PM EDT

Neighborhood & Commute
Source: Walkscore
Disclosure: Community information and market data powered by Constellation Data Labs. Information is deemed reliable but not guaranteed.
Save
Ask
Tour
Hide
Share