


730 MARTINIQUE CIRCLELAKELAND, FL 33803
Mortgage Calculator
Monthly Payment (Est.)
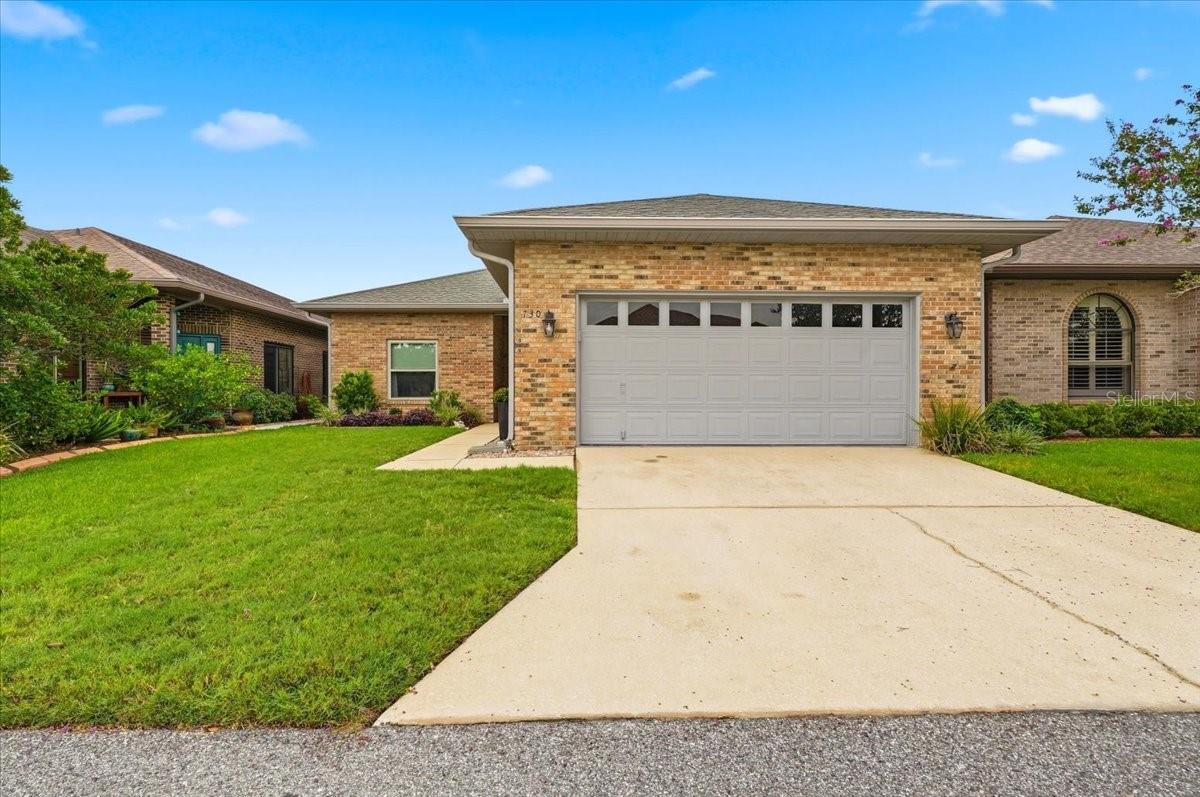
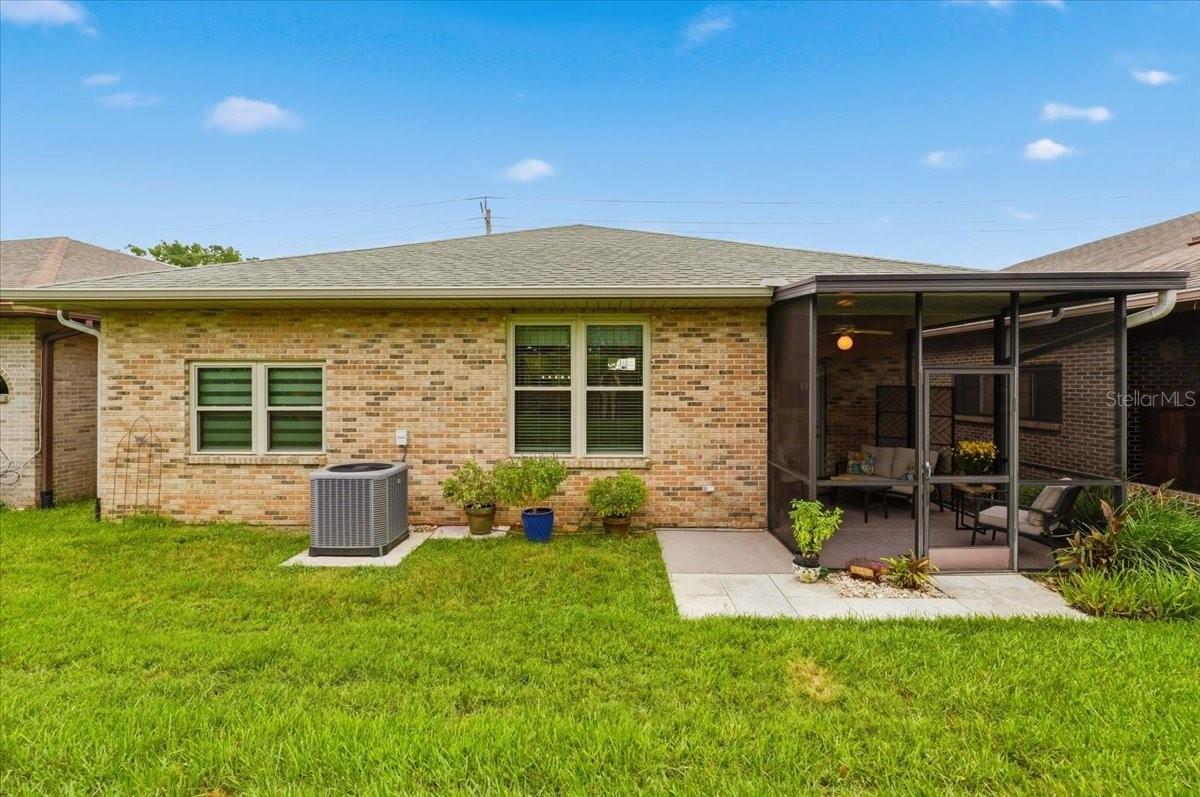
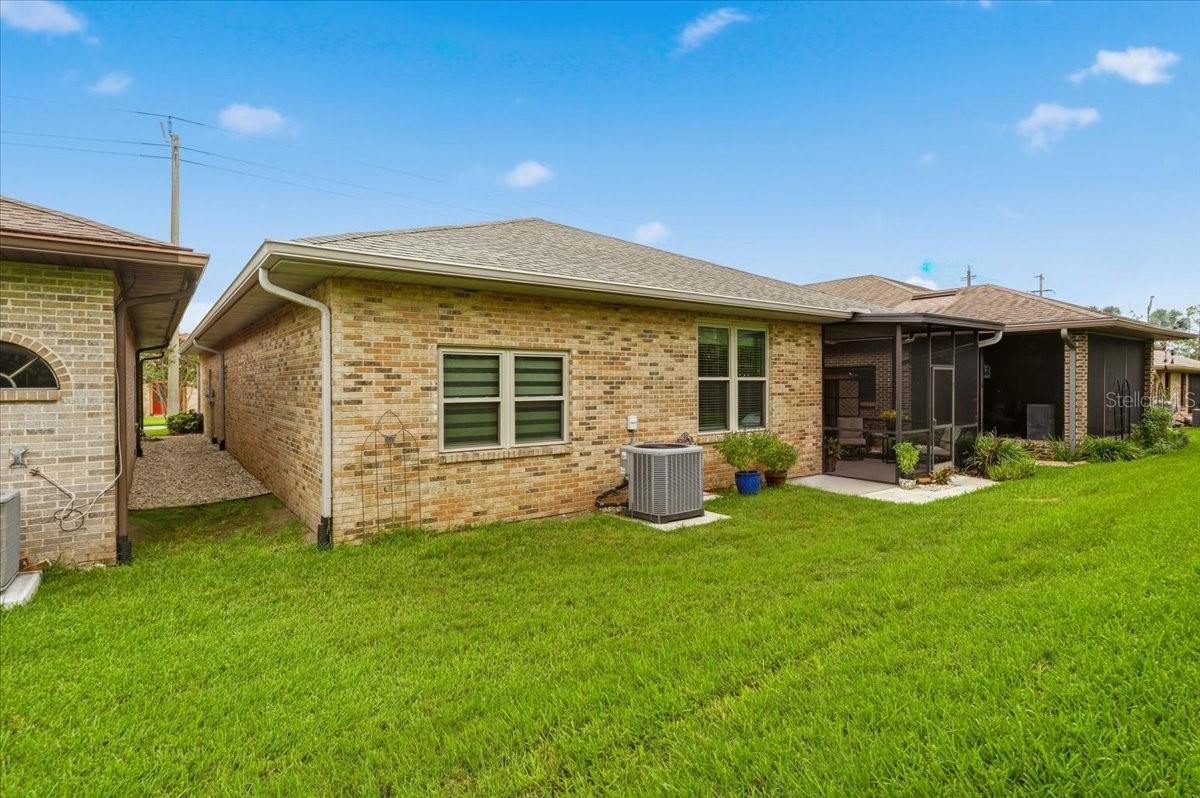
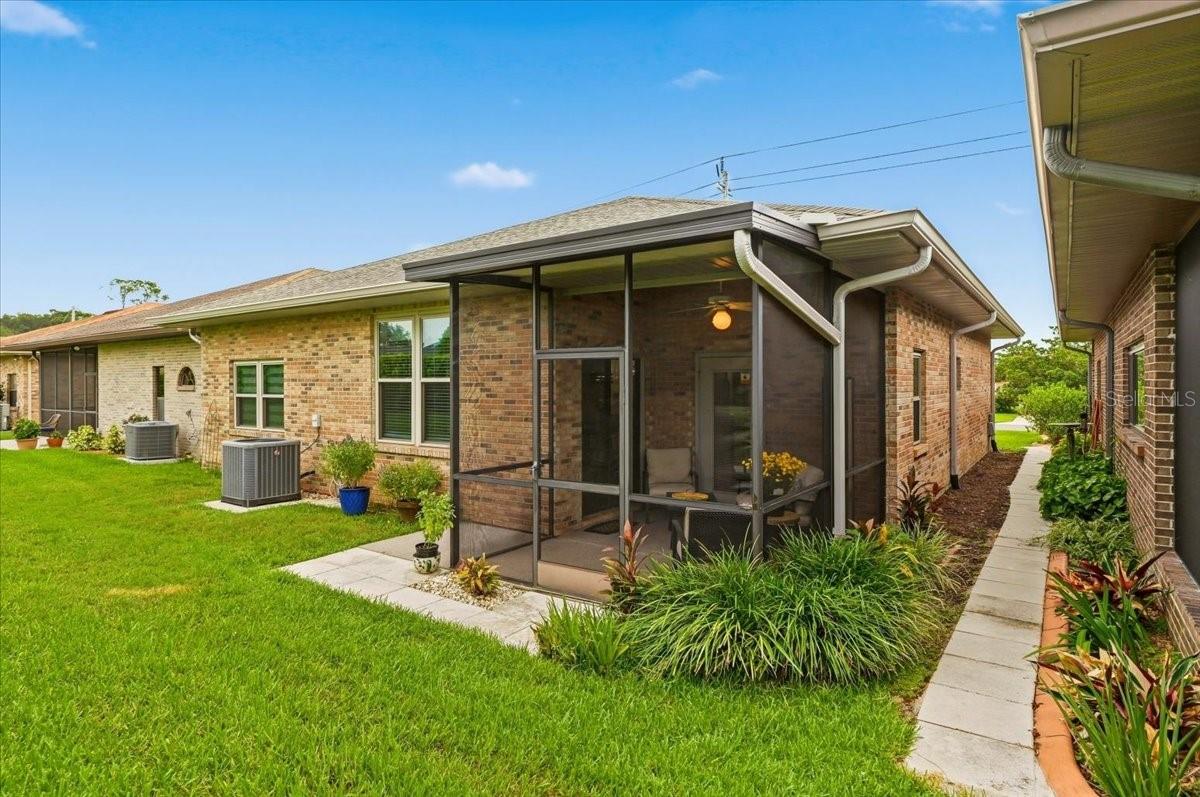
$1,642A Home That Lives Larger Than Its Square Footage. Beautifully Updated. Beautifully Maintained. Perfectly Located. Where Sophisticated Updates Meet Easy Florida Living. Located in Lakeland's highly sought-after Villas by the Lake community, this beautifully updated single-family home offers the perfect balance of timeless design, everyday comfort, and low-maintenance living. Every improvement has been made with intention, creating a home that feels as welcoming as it is functional. Designed with an open, spacious layout, the home features two bedrooms, two full bathrooms, and an oversized flex room that easily adapts to your lifestyle as a home office, study, media room, fitness space, hobby room, or guest retreat. At the heart of the home is a stunning chef-inspired kitchen that was designed to be both beautiful and practical. Crisp shaker cabinetry offers exceptional storage, while expansive quartz countertops with dramatic natural veining provide abundant workspace for cooking, entertaining, and everyday living. Stainless steel appliances, a classic subway tile backsplash, a large center island, and a charming built-in window bench complete a space that's every bit as functional as it is beautiful. Luxury vinyl plank flooring flows throughout the home, complementing soaring ceilings and an abundance of natural light that makes every room feel open, bright, and inviting. The spacious primary suite is a true retreat, featuring a walk-in closet and an additional spacious closet, along with a beautifully updated ensuite bath with an oversized dual-sink quartz vanity, private water closet, and a glass-enclosed walk-in shower. A well-designed split-bedroom floor plan provides privacy for both owners and guests, while the oversized flex room offers the versatility today's buyers are searching for. Step outside to the screened lanai, where lush landscaping, mature privacy hedges, and a carefully landscaped green space create an outdoor setting that feels surprisingly private. Whether you're enjoying your morning coffee, relaxing with a good book, or winding down at the end of the day, this peaceful outdoor living space is the perfect extension of the home. A Community You'll Love Coming Home To Life at Villas by the Lake extends well beyond your front door. Centered around the community's private 7-acre Kelly Lake, residents enjoy a lifestyle that's equal parts active, social, and serene. Spend an afternoon fishing, launch a kayak or paddle boat onto the peaceful waters, challenge friends to a game of pickleball or tennis, cool off in the community pool, gather at the Calypso Clubhouse, or stay active in the fitness room. Beautifully maintained grounds and well-planned amenities create a welcoming neighborhood where it's easy to enjoy everything that makes Florida living so special. The community's convenient location places you just minutes from Lakeside Village, shopping, restaurants, medical facilities, downtown Lakeland, the Polk Parkway, and provides easy access to both Tampa and Orlando. Beautifully updated, meticulously maintained, and completely move-in ready, this is more than just a home. It's a place designed to make everyday living feel effortless.
| 5 days ago | Listing updated with changes from the MLS® | |
| 5 days ago | Listing first seen on site |

Listing information is provided by Participants of the Stellar MLS. IDX information is provided exclusively for personal, non-commercial use, and may not be used for any purpose other than to identify prospective properties consumers may be interested in purchasing. Information is deemed reliable but not guaranteed. Properties displayed may be listed or sold by various participants in the MLS Copyright 2026, Stellar MLS.
Last checked: 2026-07-21 11:36 AM EDT