Save
Ask
Tour
Hide
Share
$475,000
4 Days On Site

3333 HAWKS RIDGE DRIVE
LAKELAND, FL 33810

For Sale|Single Family Residence|Active
4
Beds
3
Total Baths
2
Full Baths
1
Partial Bath
2,394
SqFt
$198
/SqFt
2005
Built
Subdivision:
HAWKS RIDGE
County:
Polk
Call Now: (647) 360-6433
Is this the listing for you? We can help make it yours.
(647) 360-6433
3333 HAWKS RIDGE DRIVE3333 HAWKS RIDGE DRIVE3333 HAWKS RIDGE DRIVE3333 HAWKS RIDGE DRIVE
Save
Ask
Tour
Hide
Share

Mortgage Calculator

Monthly Payment (Est.)

$2,167
Calculator powered by Showcase IDX, a Constellation1 Company. Copyright ©2026 Information is deemed reliable but not guaranteed.

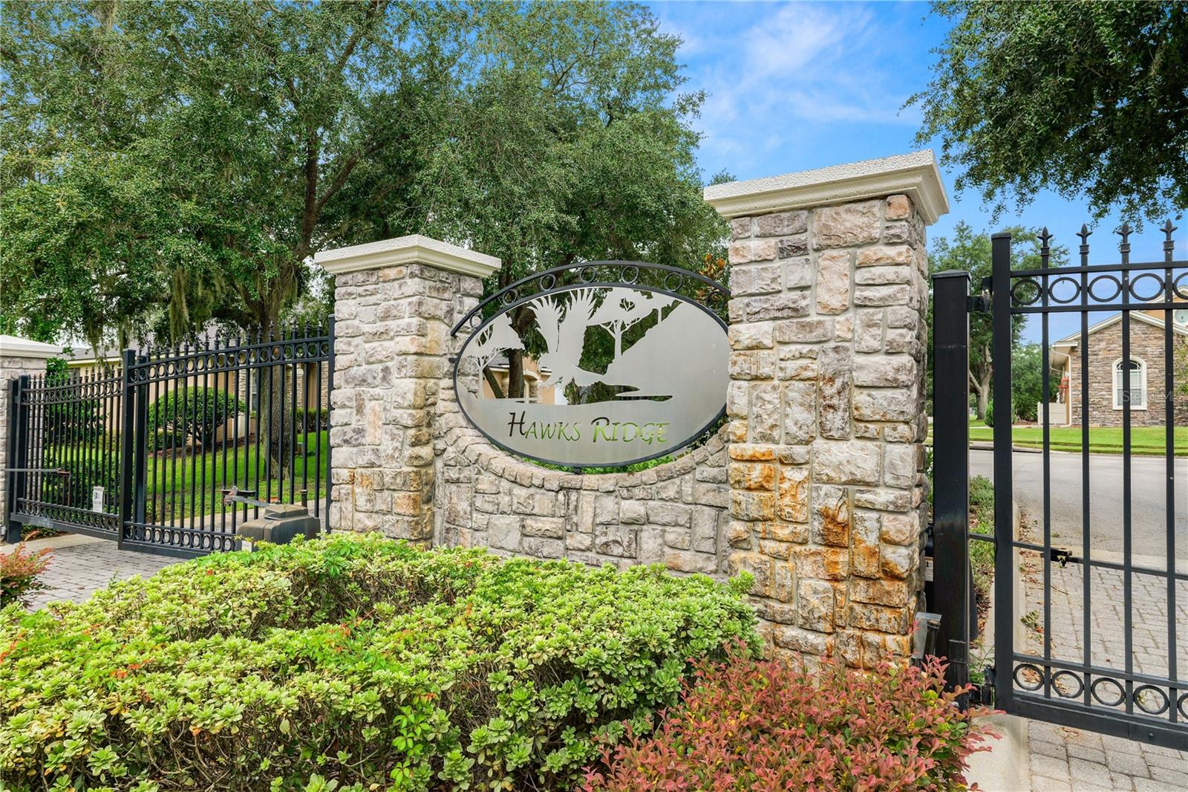
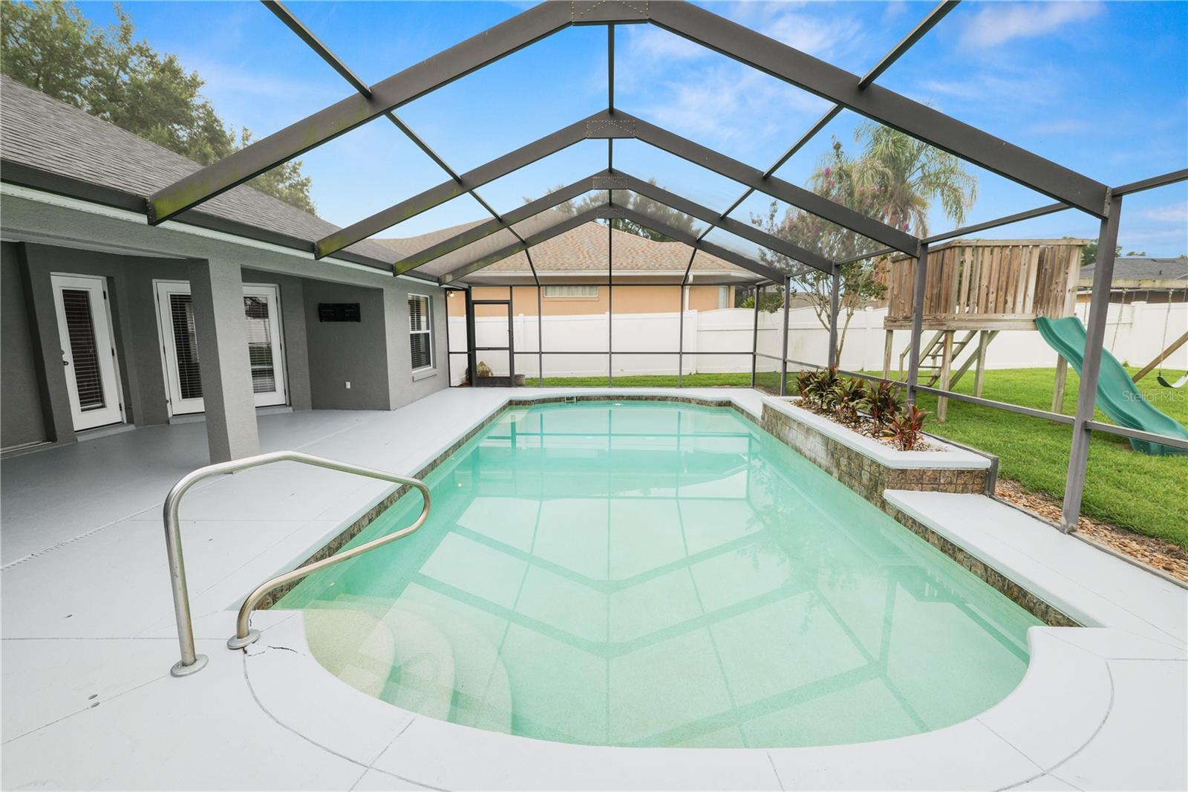
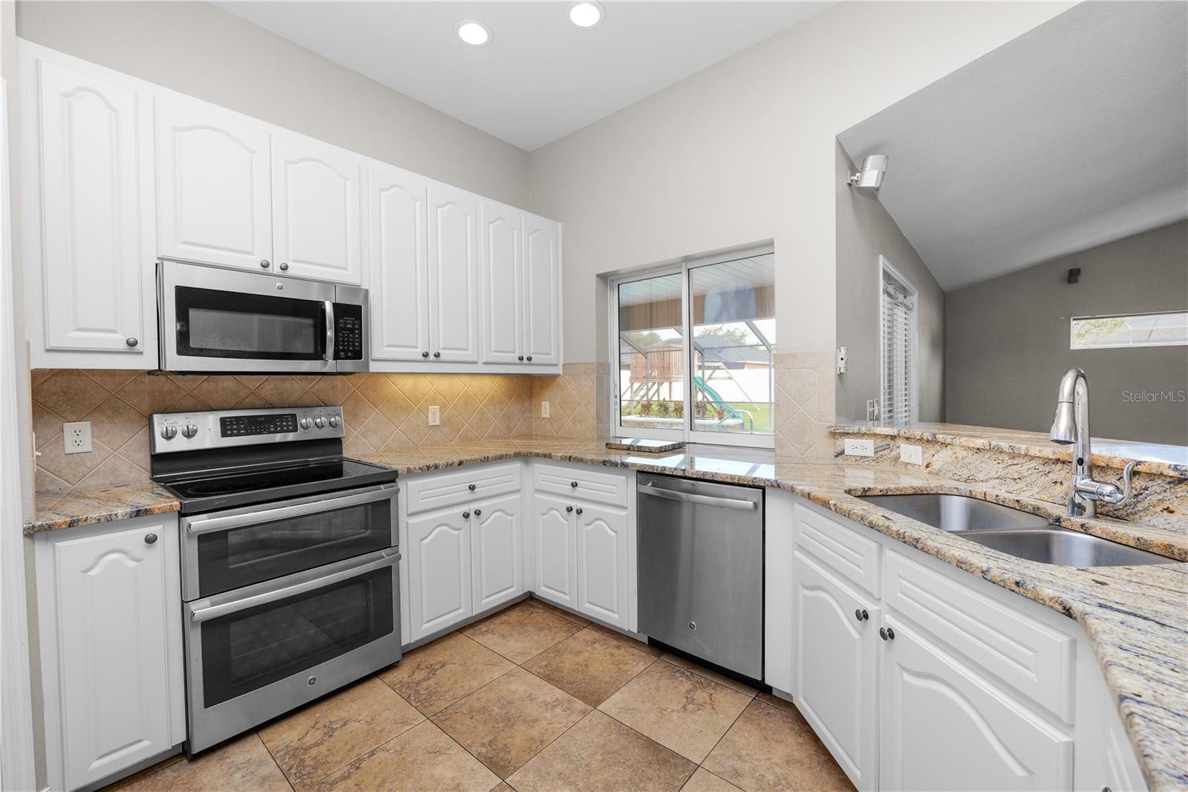
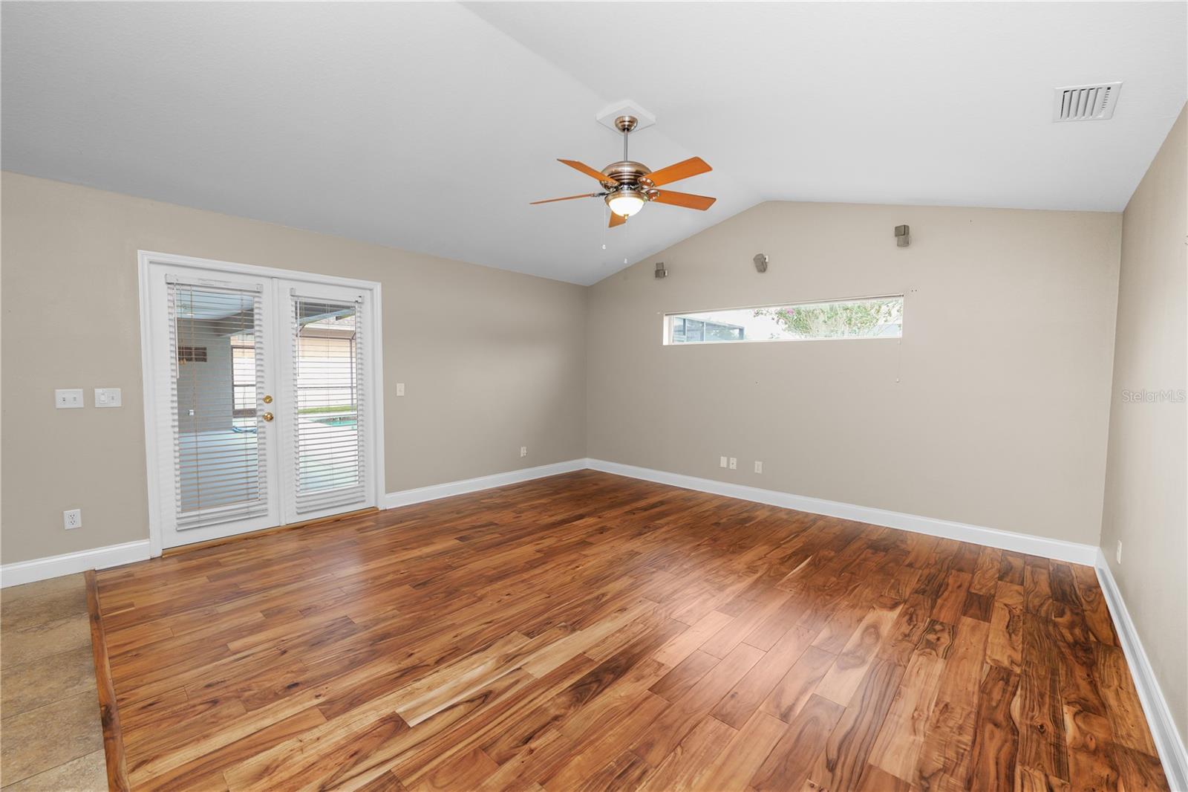
Welcome to 3333 Hawks Ridge Drive, where the Florida pool home lifestyle takes center stage. Located in the established gated community of Hawks Ridge, this spacious 4 bedroom, 2.5 bath home offers the layout, comfort, and outdoor living space buyers are looking for. Inside you're instantly greeted with a view of the pool and backyard, wood and tile floors, plus generous living spaces that work well for both everyday living and entertaining. The kitchen features stainless steel appliances, ample workspace, and a convenient pass-through to the lanai and pool area, making it easy to stay connected while hosting. The outdoor living space is the true standout. The primary suite, living room, and family room all provide direct access to the screened lanai, creating an easy flow to the 29-foot patio area, outdoor pool shower, and private saltwater pool. The pool is already wired for an electric heater, giving the next owner even more flexibility to enjoy it year-round. A half bath with access to the lanai adds convenience for pool days and guests. The .30 acre lot also offers room to enjoy, including a wooden swing set in the backyard Additional features include a roof replaced in 2020, two-car side-load garage, surround sound, and a thoughtful floor plan with plenty of room to spread out. Convenient to shopping, dining, and major roadways, this home offers the privacy of a gated community with the everyday comfort and lifestyle that make a house feel like home. Conveniently located to shopping, I-4, the Polk Parkway and more. Call to schedule your Private tour.

Save
Ask
Tour
Hide
Share
Listing Snapshot
Price 
$475,000
Days On Site 
4 Days
Bedrooms 
4
Inside Area (SqFt) 
2,394 sqft
Total Baths 
3
Full Baths 
2
Partial Baths 
1
Lot Size 
0.3 Acres
Year Built 
2005
MLS® Number 
L4963536
Status 
Active
Property Tax 
$4,284.78
HOA/Condo/Coop Fees 
$45.13 monthly
Sq Ft Source 
Public Records
Friends & Family
Recent Activity
23 hours agoListing updated with changes from the MLS®
5 days agoListing first seen on site
General Features
Acres 
0.3
Attached Garage 
Yes
Direction Faces 
East
Foundation 
Block
Garage 
Yes
Garage Spaces 
2
Levels 
One
Number Of Stories 
1
Parking 
Garage Faces SideAttached
Pets 
Number Limit
Property Sub Type 
Single Family Residence
Sewer 
Septic Tank
SqFt Total 
3231
Utilities 
Cable AvailableElectricity ConnectedWater Connected
Water Source 
Public
Interior Features
Appliances 
DishwasherDisposalElectric Water HeaterMicrowaveRangeRefrigerator
Cooling 
Central Air
Flooring 
TileWood
Furnished 
Unfurnished
Heating 
CentralElectric
Interior 
Eat-in KitchenHigh CeilingsOpen FloorplanStone Counters
Laundry Features 
Inside
Window Features 
Blinds
Bathroom 2 
Dimensions - 8x5Level - First
Bathroom 3 
Dimensions - 9.5x5Level - First
Bedroom 2 
Dimensions - 10x12Level - FirstFeatures - Ceiling Fan(s)
Bedroom 3 
Dimensions - 11x11.5Level - FirstFeatures - Ceiling Fan(s)
Bedroom 4 
Dimensions - 11.5x11.5Level - FirstFeatures - Ceiling Fan(s)
Dining Room 
Dimensions - 10x10.5Level - First
Family Room 
Dimensions - 15x16Level - FirstFeatures - Ceiling Fan(s)
Kitchen 
Dimensions - 22x9.5Level - FirstFeatures - Breakfast Bar, Granite Counters
Living Room 
Dimensions - 11x13.5Level - FirstFeatures - Ceiling Fan(s)
Master Bathroom 
Dimensions - 10x15Level - FirstFeatures - Double Vanity
Master Bedroom 
Dimensions - 21x14.5Level - FirstFeatures - Ceiling Fan(s)
Save
Ask
Tour
Hide
Share
Exterior Features
Construction Details 
BlockStucco
Exterior 
Outdoor ShowerRain Gutters
Fencing 
FencedVinyl
Patio And Porch 
CoveredPatioScreened
Pool Features 
In GroundSalt WaterScreen EnclosurePrivate
Private Pool 
Yes
Roof 
Shingle
Windows/Doors 
Blinds
Community Features
Association Amenities 
Gated
Association Dues 
541.6
Community Features 
Gated
Financing Terms Available 
CashConventionalTradeFHA
HOA Fee Frequency 
Annually
MLS Area 
33810 - Lakeland
Roads 
Paved
Township 
27
Schools
School District
Unknown
Elementary School
Sleepy Hill Elementary
Middle School
Sleepy Hill Middle
High School
Kathleen High
Listing courtesy of KELLER WILLIAMS REALTY SMART (850) 585-9544


Listing information is provided by Participants of the Stellar MLS. IDX information is provided exclusively for personal, non-commercial use, and may not be used for any purpose other than to identify prospective properties consumers may be interested in purchasing. Information is deemed reliable but not guaranteed. Properties displayed may be listed or sold by various participants in the MLS Copyright 2026, Stellar MLS.
Last checked: 2026-07-21 11:36 AM EDT

Neighborhood & Commute
Source: Walkscore
Disclosure: Community information and market data powered by Constellation Data Labs. Information is deemed reliable but not guaranteed.
Save
Ask
Tour
Hide
Share