


781 POWDER HORN ROWLAKELAND, FL 33809
Mortgage Calculator
Monthly Payment (Est.)
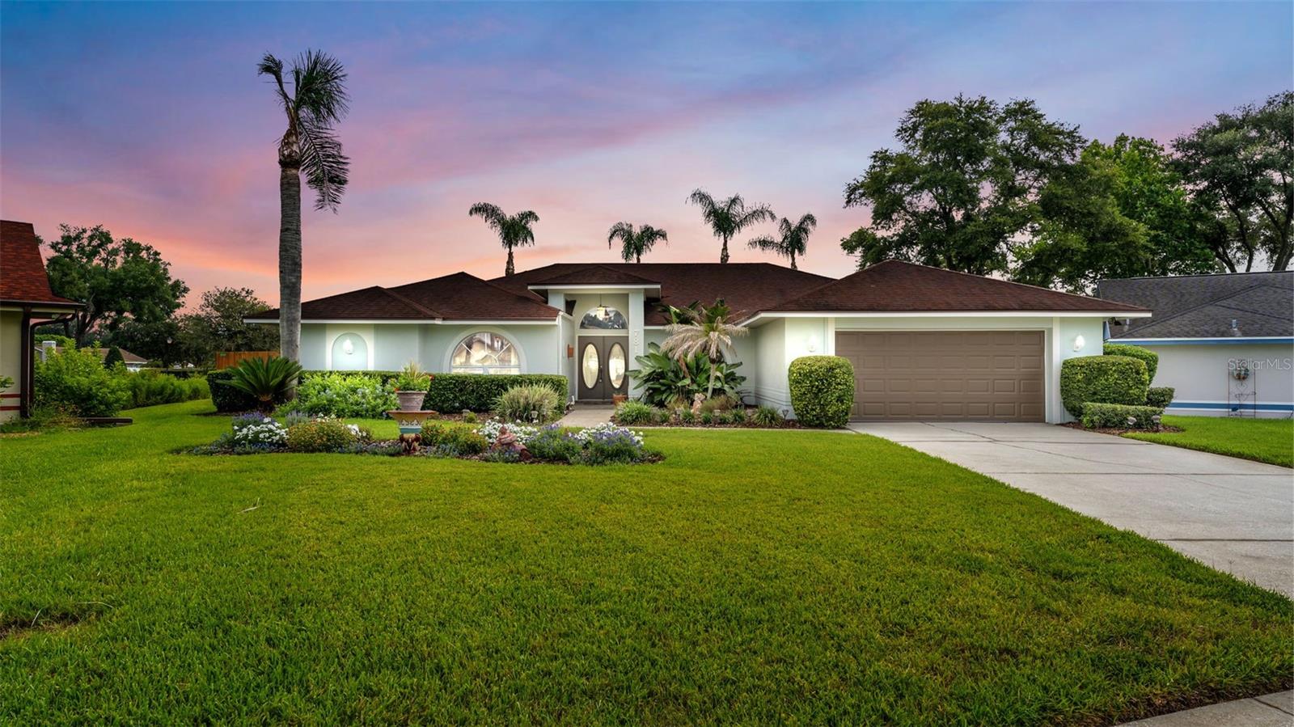
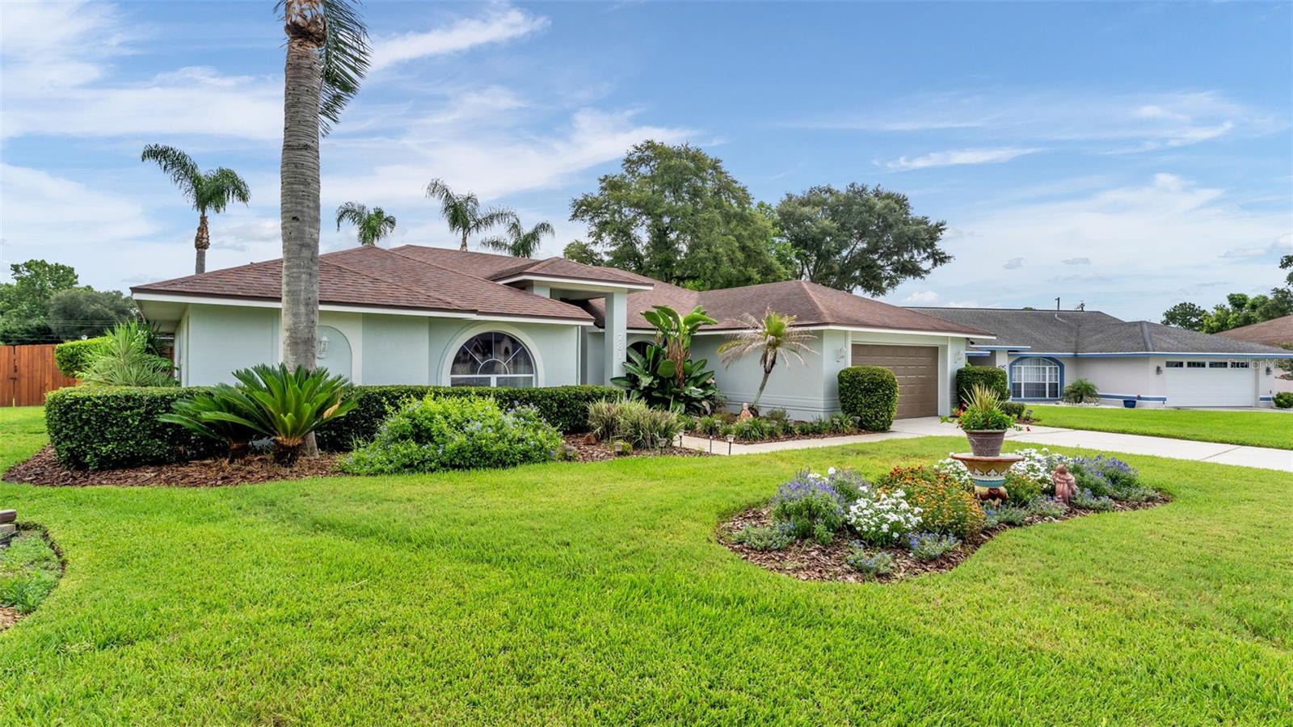
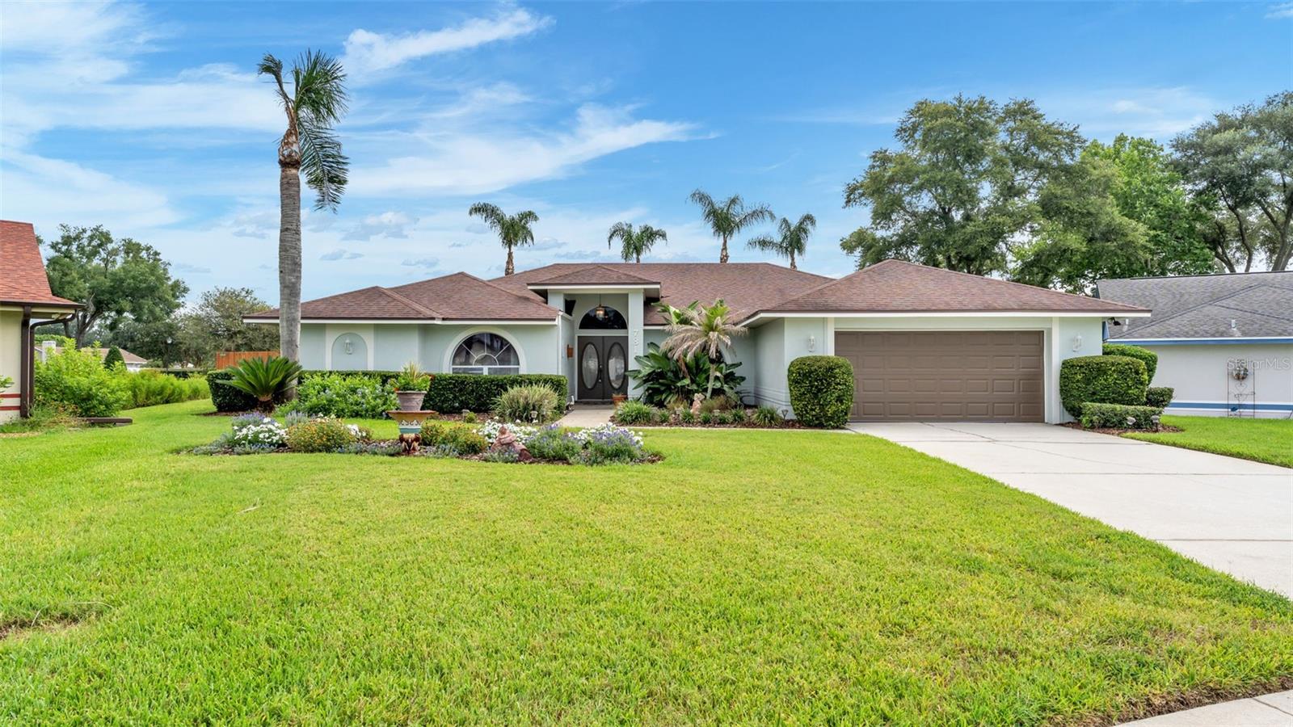
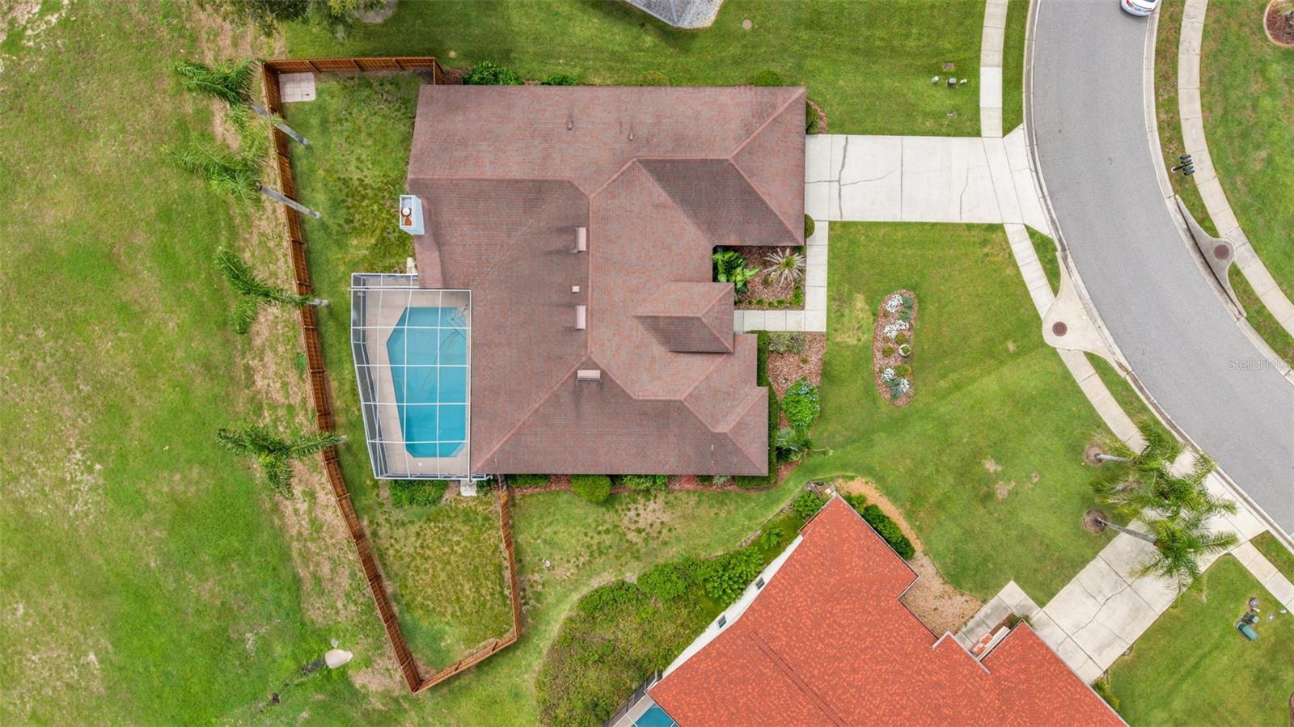
$1,825Beautiful Pool Home in Desirable Hunter's Run – USDA Eligible! Welcome to this beautifully maintained 4-bedroom, 2.5-bath pool home nestled in the highly desirable Hunter's Run community. Offering the perfect blend of comfort, functionality, and Florida living, this home is conveniently located near major roadways, shopping, dining, and everyday conveniences. Best of all, it is USDA eligible, allowing qualified buyers the opportunity for 100% financing with zero down. From the moment you arrive, you'll appreciate the home's outstanding curb appeal with mature landscaping, a freshly painted exterior, and an oversized driveway leading to the two-car garage. Inside, you'll find an inviting split-bedroom floor plan with soaring vaulted ceilings, abundant natural light, and multiple living spaces designed for everyday living and entertaining. The home features a formal living room, separate family room, and a dedicated dining room, providing plenty of flexibility for gatherings and holidays. The spacious kitchen overlooks the family room and pool area and offers abundant cabinetry, generous countertop space, stainless steel appliances, a breakfast bar, and plenty of room for preparing meals while staying connected with family and guests. The private owner's suite is a relaxing retreat featuring direct access to the pool through sliding glass doors, two large walk-in closets, and an oversized ensuite bathroom complete with dual vanities, a garden soaking tub, separate walk-in shower, and glass block accents. Enjoy true Florida living with sliding glass doors from the formal living room, family room, and primary suite, all opening to the expansive covered lanai and screened pool enclosure. Step outside to your own backyard paradise featuring: Screen-enclosed swimming pool Spacious covered lanai perfect for entertaining Dedicated pool half bath Outdoor shower Fully fenced backyard Plenty of green space for pets, children, or outdoor activities Mature palm trees creating a private tropical setting Additional highlights include: Freshly painted exterior HVAC replaced approximately 3 years ago Roof approximately 12 years old Water heater approximately 12 years old Spacious indoor laundry room with extra storage Beautiful wood flooring throughout the main living areas Generously sized secondary bedrooms Move-in ready condition If you're searching for a spacious pool home with multiple living areas, a fantastic outdoor entertaining space, and a sought-after location in Hunter's Run, this home checks every box. Don't miss your opportunity to own this exceptional home—schedule your private showing today!
| 4 days ago | Listing updated with changes from the MLS® | |
| 5 days ago | Listing first seen on site |

Listing information is provided by Participants of the Stellar MLS. IDX information is provided exclusively for personal, non-commercial use, and may not be used for any purpose other than to identify prospective properties consumers may be interested in purchasing. Information is deemed reliable but not guaranteed. Properties displayed may be listed or sold by various participants in the MLS Copyright 2026, Stellar MLS.
Last checked: 2026-07-21 01:26 PM EDT