Save
Ask
Tour
Hide
Share
$479,000
1 Day On Site

7835 LAKE JAMES BOULEVARD
LAKELAND, FL 33810

For Sale|Single Family Residence|Active
3
Beds
2
Total Baths
2
Full Baths
2,175
SqFt
$220
/SqFt
2020
Built
Subdivision:
LAKE JAMES PH THREE
County:
Polk
Call Now: (647) 360-6433
Is this the listing for you? We can help make it yours.
(647) 360-6433
7835 LAKE JAMES BOULEVARD7835 LAKE JAMES BOULEVARD7835 LAKE JAMES BOULEVARD7835 LAKE JAMES BOULEVARD
Save
Ask
Tour
Hide
Share

Mortgage Calculator

Monthly Payment (Est.)

$2,185
Calculator powered by Showcase IDX, a Constellation1 Company. Copyright ©2026 Information is deemed reliable but not guaranteed.

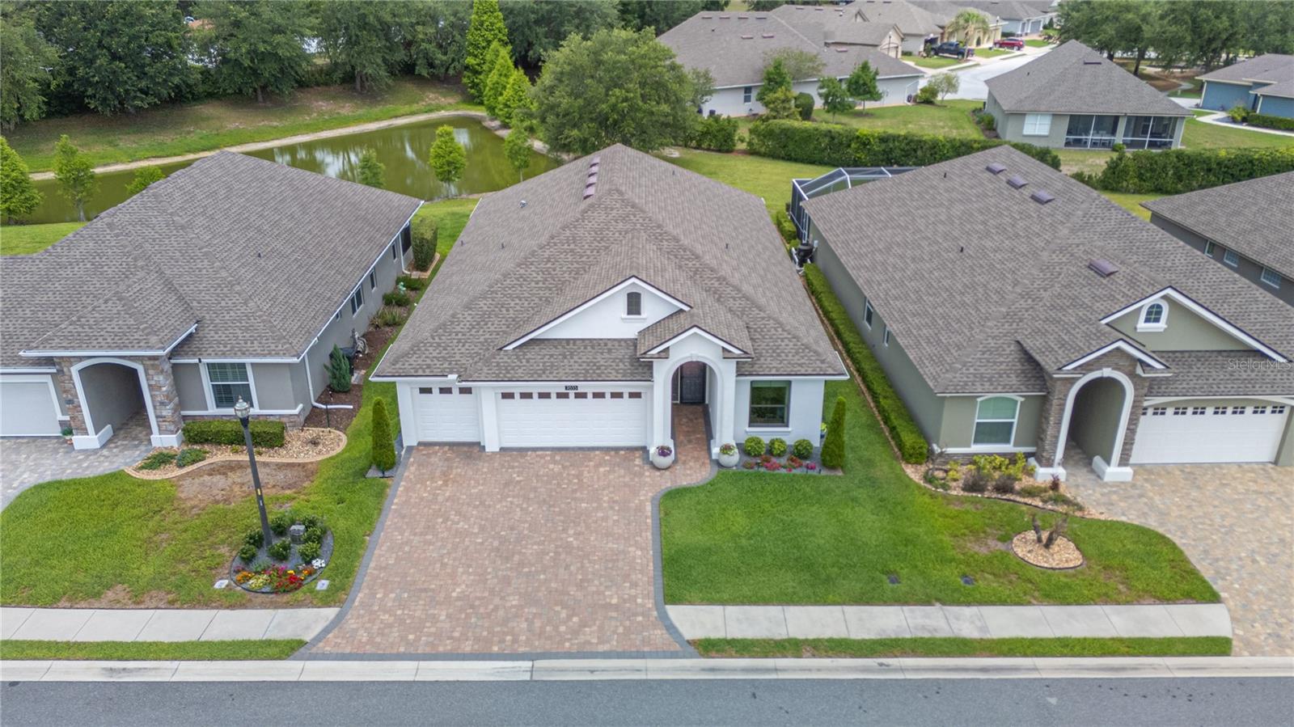
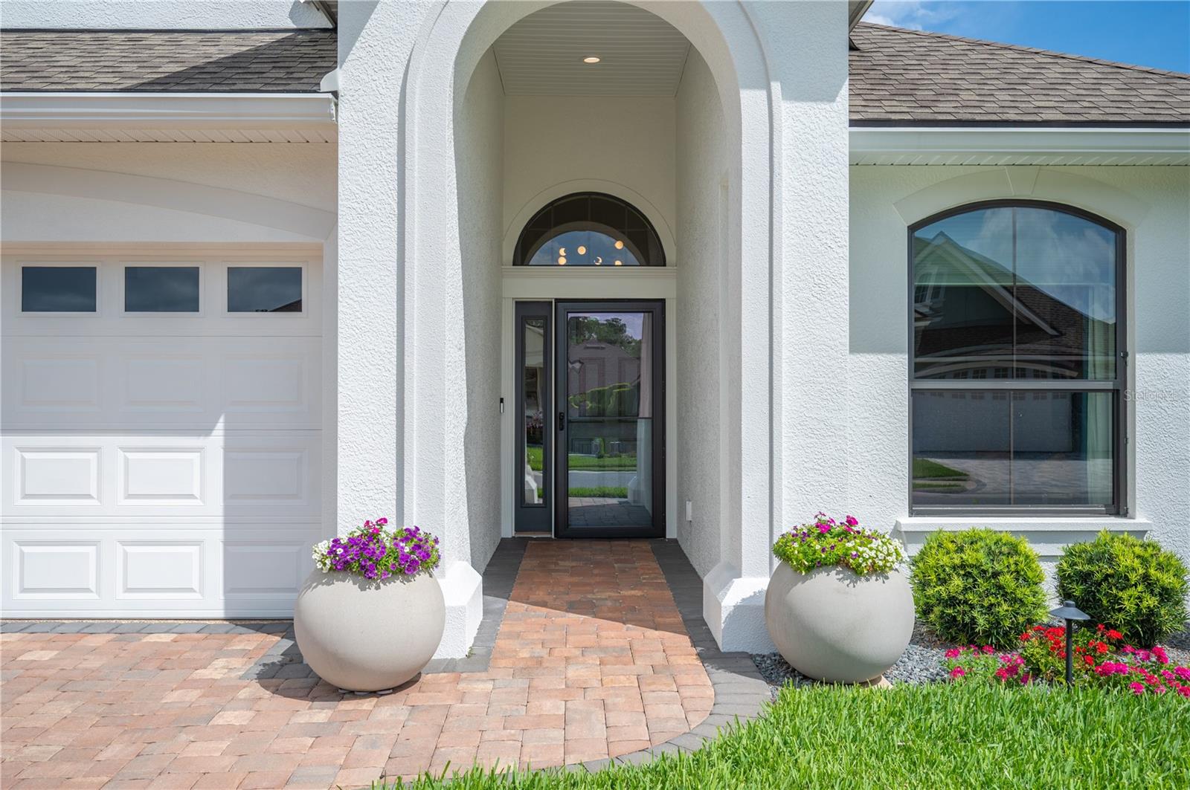
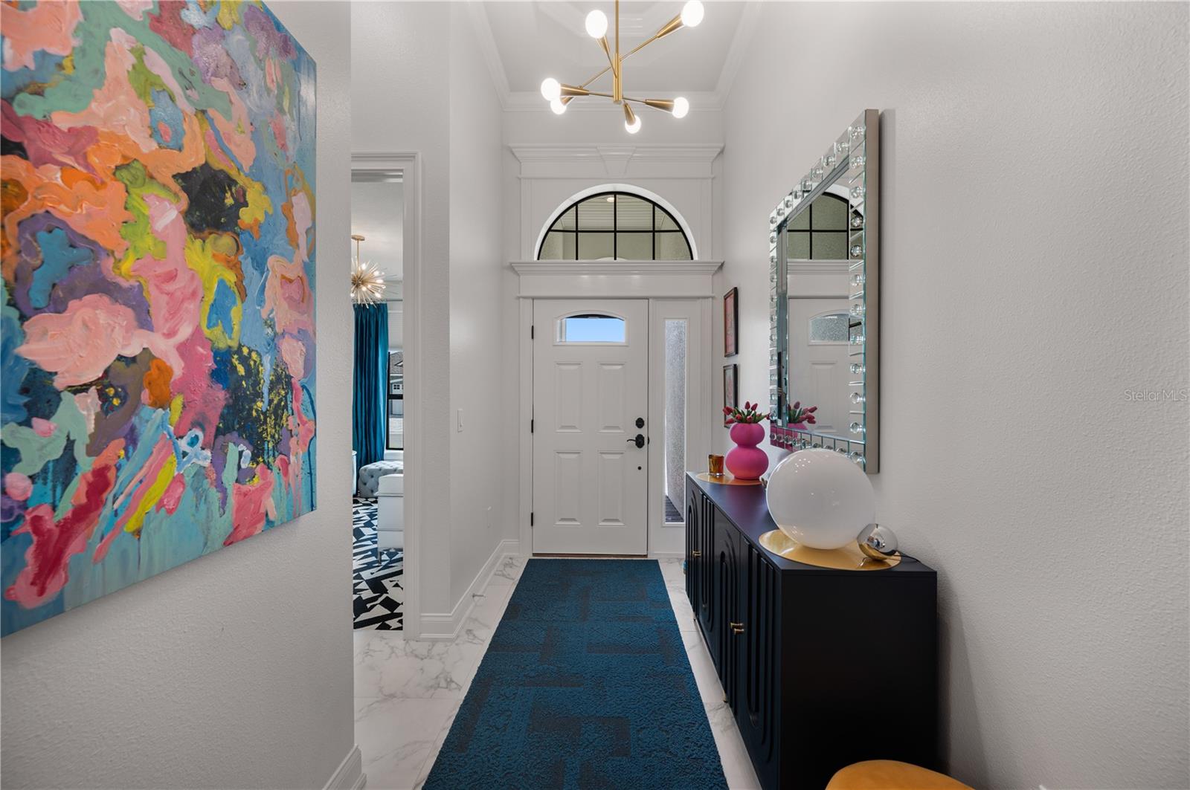
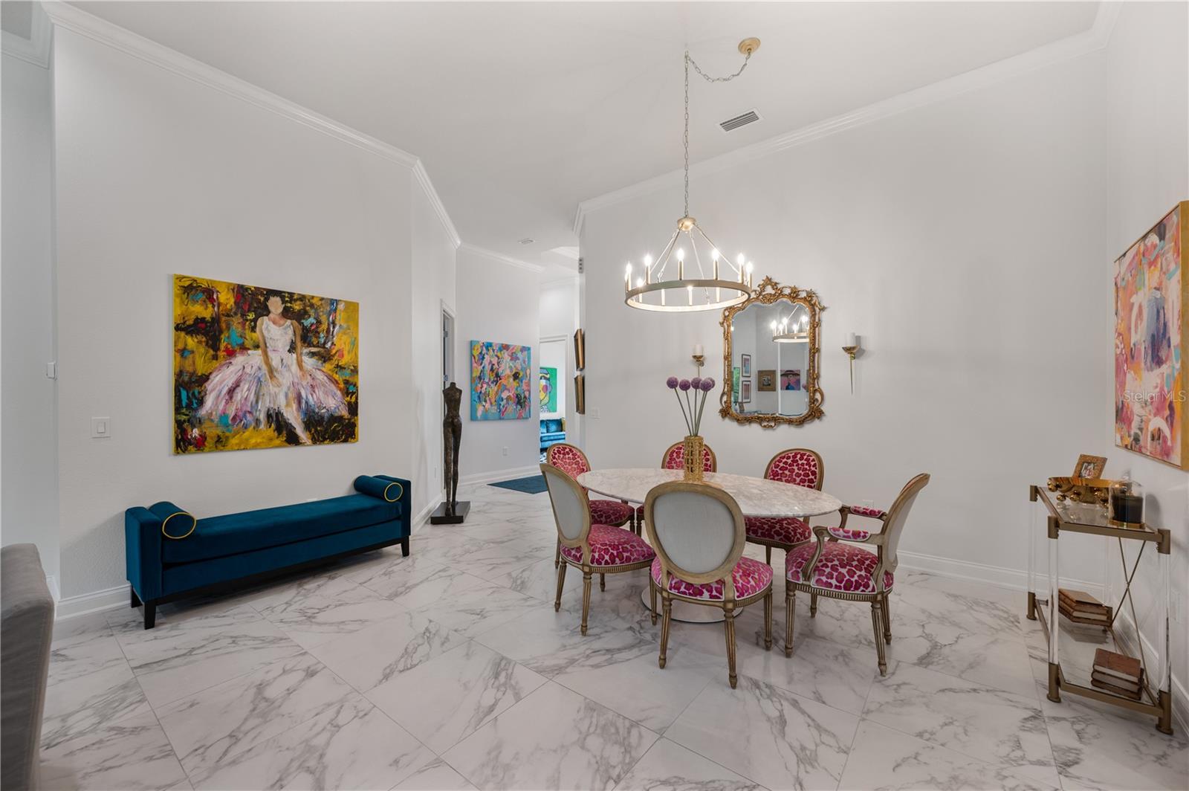
Welcome to luxury, low-maintenance living in one of Central Florida's premier 55+gated communities. Lake James is located in Lakeland, Florida and built by renowned builder Ernie White.This beautifully updated three-bedroom, two-bath residence has been extensively updated and thoughtfully enhanced to create a truly move-in-ready retreat.The heart of the home is the completely reimagined gourmet kitchen, featuringCambria quartz counters, luxury appliances including a Sharp microwave drawer,Fisher & Paykel double dishwasher drawers, a Thermador Built-in stainless steel refrigerator, touchless faucet, and butler's pantry that provides exceptional storage and functionality. Throughout the home, you'll find new flooring, designer fixtures, custom blinds with both manual and remote-controlled top-down/bottom-up functionality, and elegant finishes that elevate every space and accent the natural lighting the design of this house provides.The spacious primary suite offers a spa-inspired experience with a beautifully updated bathroom featuring a Kohler bidet, while both bathrooms showcase updated vanities and modern finishes. A generous laundry room and three-car garage provide the convenience and storage today's homeowners’ desire. Step outside to enjoy your spacious screened porch, custom outdoor sunshades, professionally redesigned landscaping, and serene views overlooking a nature preserve and pond. The peaceful setting creates the perfect backdrop for morning coffee, evening relaxation, and entertaining guests.Residents enjoy an exceptional resort-style lifestyle with amenities that include a gated entrance, clubhouse, fitness center, resort-style pool overlooking an eight-acre lake, walking trails, sidewalks throughout the community, and beautifully maintained common areas. Best of all, lawn maintenance, cable and internet is included through the HOA, allowing you more time to enjoy the activities and lifestyle you've worked so hard to achieve.This is retirement living at its finest. Where luxury, convenience, and natural beauty come together in one exceptional home.

Save
Ask
Tour
Hide
Share
Listing Snapshot
Price 
$479,000
Days On Site 
1 Day
Bedrooms 
3
Inside Area (SqFt) 
2,175 sqft
Total Baths 
2
Full Baths 
2
Partial Baths 
N/A
Lot Size 
0.15 Acres
Year Built 
2020
MLS® Number 
L4962306
Status 
Active
Property Tax 
$4,384.76
HOA/Condo/Coop Fees 
$1,860 Semi-Annually
Sq Ft Source 
Public Records
Friends & Family
Recent Activity
10 hours agoListing updated with changes from the MLS®
18 hours agoStatus changed to Active
yesterdayListing first seen on site
General Features
Acres 
0.15
Attached Garage 
Yes
Direction Faces 
Southeast
Foundation 
Slab
Garage 
Yes
Garage Spaces 
3
Levels 
One
Parking 
DrivewayGarage Door OpenerOversizedAttached
Pets 
Yes
Property Sub Type 
Single Family Residence
Security 
Gated CommunitySmoke Detector(s)
Sewer 
Public Sewer
SqFt Total 
3236
Utilities 
Cable AvailableCable ConnectedElectricity ConnectedSewer ConnectedUnderground UtilitiesWater Connected
Water Source 
Public
Zoning 
SFR
Interior Features
Appliances 
Convection OvenDishwasherDisposalDryerElectric Water HeaterMicrowaveRangeRefrigeratorWasher
Cooling 
Central Air
Flooring 
CarpetMarble
Furnished 
Unfurnished
Heating 
Central
Interior 
High CeilingsOpen FloorplanStone CountersWalk-In Closet(s)
Laundry Features 
Electric Dryer HookupInsideLaundry RoomWasher Hookup
Window Features 
BlindsDouble Pane Windows
Bedroom 2 
Dimensions - 12x13Level - FirstDescription - Room6
Bedroom 3 
Dimensions - 13x10Level - FirstDescription - Room7
Dinette 
Dimensions - 12x11Level - FirstDescription - Room4
Dining Room 
Dimensions - 11x15Level - FirstDescription - Room2
Kitchen 
Dimensions - 12x16Level - FirstDescription - Room3
Living Room 
Dimensions - 19x25Level - FirstDescription - Room1
Master Bedroom 
Dimensions - 14x18Level - FirstDescription - Room5
Save
Ask
Tour
Hide
Share
Exterior Features
Construction Details 
BlockStucco
Exterior 
Rain Gutters
Lot Features 
LandscapedLevelPavedPrivate
Patio And Porch 
Rear PorchScreened
Roof 
Shingle
View 
PondWater
Waterview 
PondWater
Windows/Doors 
BlindsDouble Pane Windows
Community Features
Association Amenities 
ClubhouseFitness CenterGatedPool
Association Dues 
1860
Community Features 
GatedFitness CenterPoolSidewalksStreet Lights
Financing Terms Available 
CashConventionalFHAVA Loan
HOA Fee Frequency 
Semi-Annually
MLS Area 
33810 - Lakeland
Roads 
Paved
Senior Community 
Yes
Township 
27
Schools
School District
Unknown
Elementary School
R. Clem Churchwell Elem
Middle School
Sleepy Hill Middle
High School
Kathleen High
Listing courtesy of LAKELAND HOMETOWN PROPERTIES (863) 456-1374


Listing information is provided by Participants of the Stellar MLS. IDX information is provided exclusively for personal, non-commercial use, and may not be used for any purpose other than to identify prospective properties consumers may be interested in purchasing. Information is deemed reliable but not guaranteed. Properties displayed may be listed or sold by various participants in the MLS Copyright 2026, Stellar MLS.
Last checked: 2026-05-30 05:05 PM EDT

Neighborhood & Commute
Source: Walkscore
Disclosure: Community information and market data powered by Constellation Data Labs. Information is deemed reliable but not guaranteed.
Save
Ask
Tour
Hide
Share