Save
Ask
Tour
Hide
Share
$479,900
1 Day On Site

5237 BLOOMFIELD BOULEVARD
LAKELAND, FL 33810

For Sale|Single Family Residence|Active
3
Beds
2
Total Baths
2
Full Baths
2,322
SqFt
$207
/SqFt
1996
Built
Subdivision:
BLOOMFIELD HILLS PH 03
County:
Polk
Call Now: (647) 360-6433
Is this the listing for you? We can help make it yours.
(647) 360-6433
5237 BLOOMFIELD BOULEVARD5237 BLOOMFIELD BOULEVARD5237 BLOOMFIELD BOULEVARD5237 BLOOMFIELD BOULEVARD
Save
Ask
Tour
Hide
Share

Mortgage Calculator

Monthly Payment (Est.)

$2,190
Calculator powered by Showcase IDX, a Constellation1 Company. Copyright ©2026 Information is deemed reliable but not guaranteed.

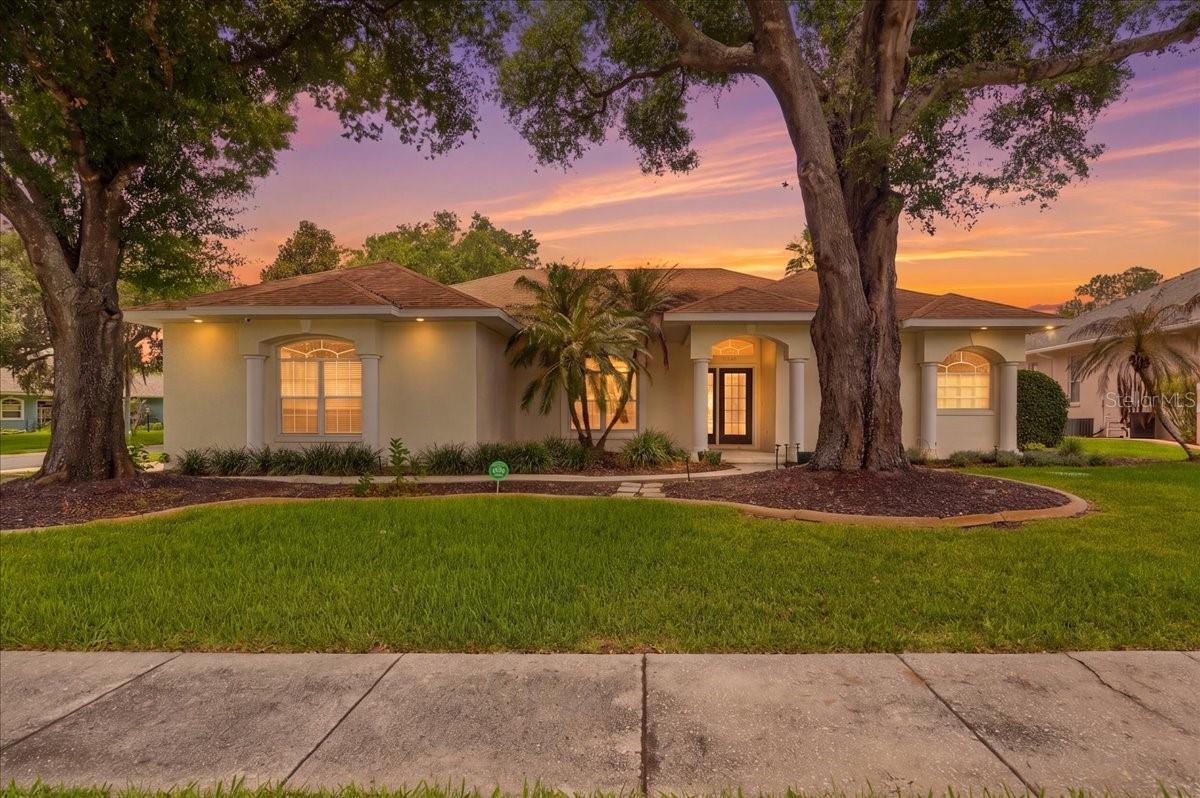
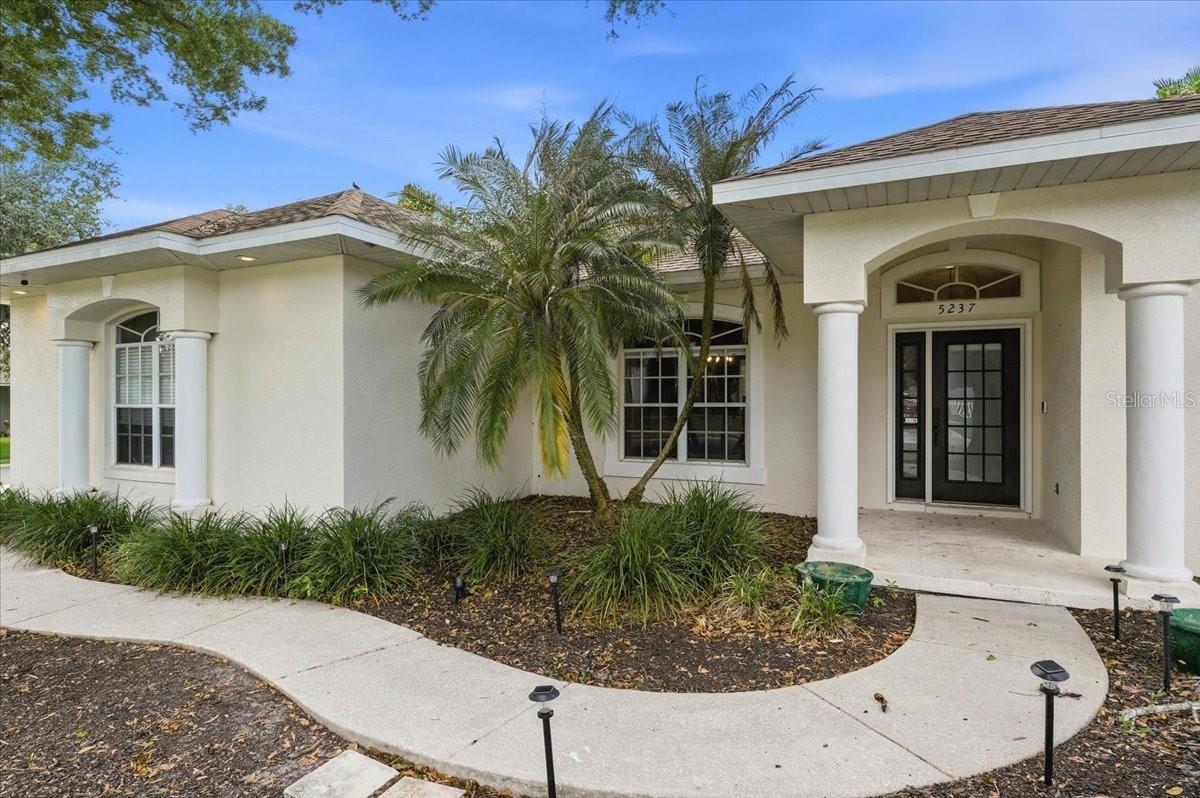
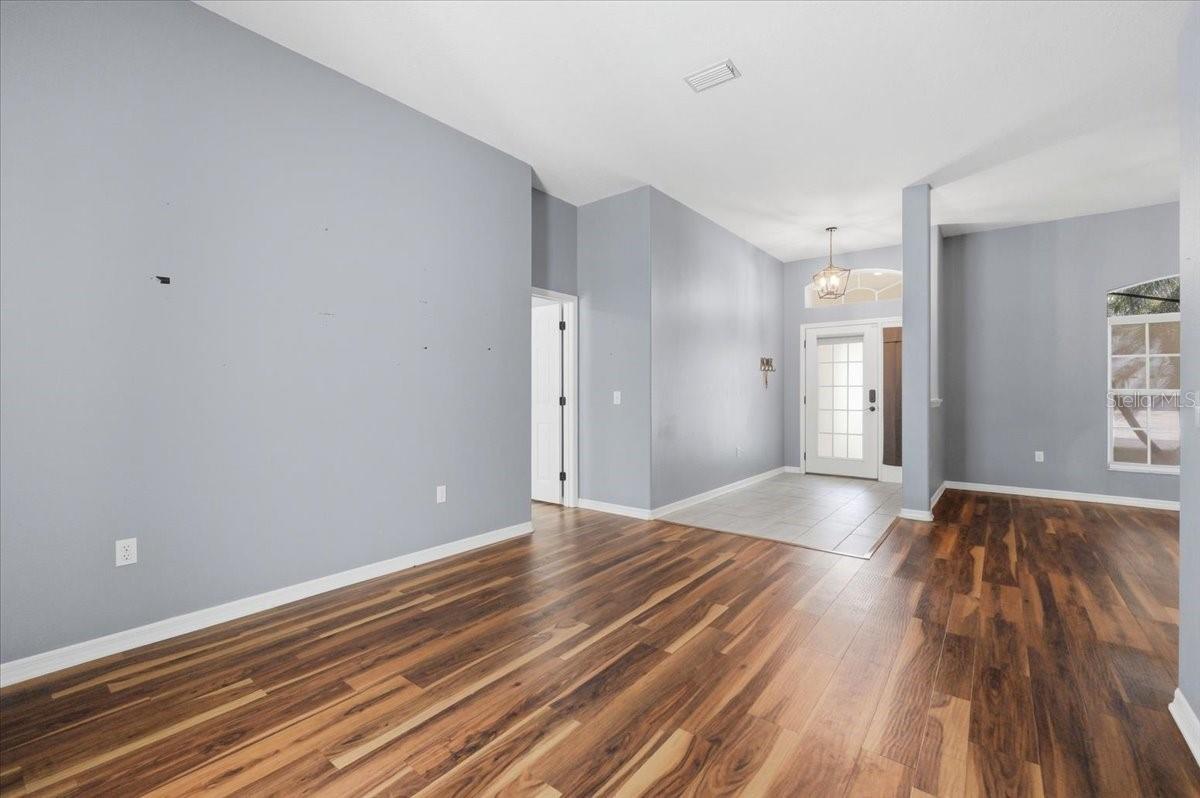
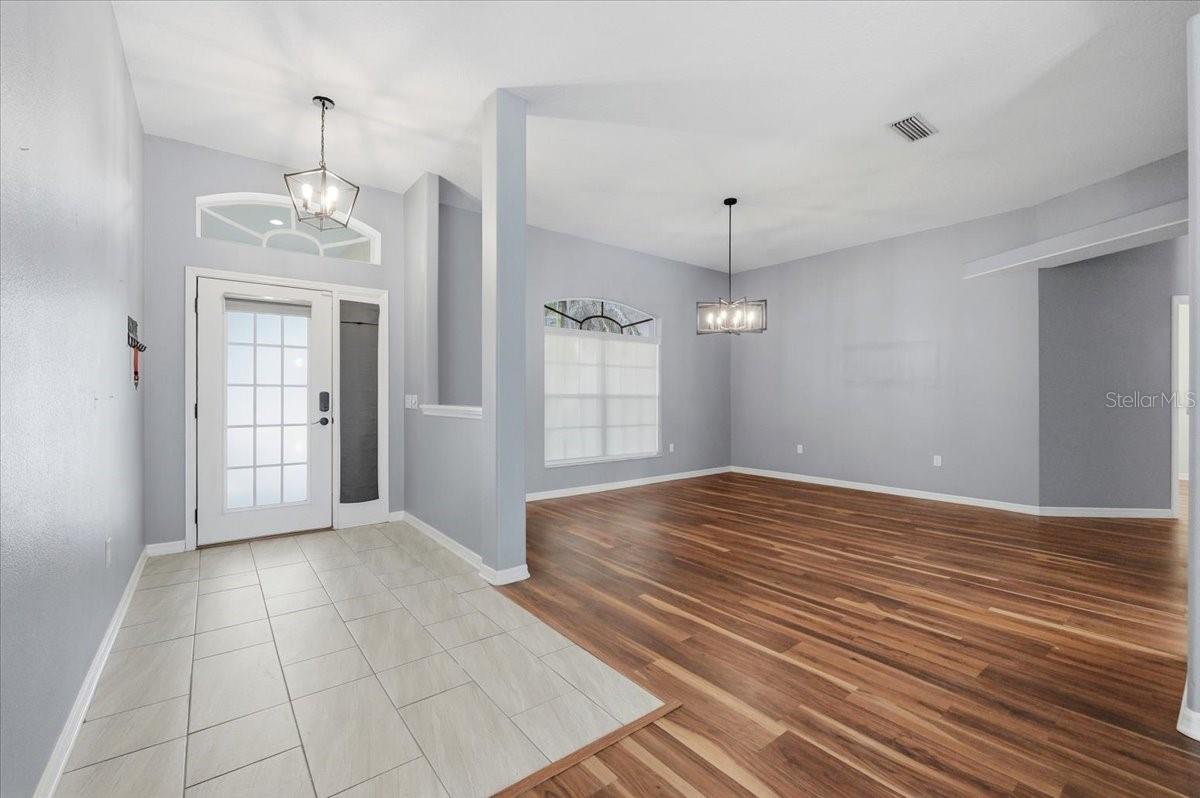
Welcome home to Bloomfield Hills, one of Lakeland's most sought-after communities! Custom designed and built by renowned builder Ernie White, this Pool home offers timeless quality, spacious living, and a wonderful setting for both relaxation and entertaining. Situated on a beautifully landscaped corner lot with mature trees and a desirable side-entry garage, this 3-bedroom, 2-bath home also features a dedicated office complete with a glass entry door and built-in shelving. Inside, you'll find soaring 10-foot ceilings, recessed lighting, durable luxury vinyl plank flooring throughout most of the home, and an abundance of natural light. Designed with entertaining in mind, three 9-foot sliding glass doors open seamlessly to the screened pool area, creating the perfect indoor-outdoor lifestyle. The spacious dining room overlooks both the formal living area and family room, while the kitchen features stainless steel appliances and a convenient pass-through window to the covered poolside bar seating area. The generously sized primary suite offers a private retreat with dual walk-in closets, a large ensuite bath featuring dual vanities, a garden tub, oversized shower, private water closet, and dedicated makeup vanity space. Step outside to enjoy your private sports pool with a full screen enclosure, aluminum safety gate, and multiple access points, including a convenient doggie door. The fenced backyard provides plenty of room for pets, play, or gardening, with both single and double gate access. Additional updates include a new drainfield installed in 2024 for added peace of mind. Residents of Bloomfield Hills also enjoy access to community tennis courts. With its exceptional layout, custom details, and beautiful outdoor living spaces, this home offers the perfect blend of comfort, functionality, and Florida living. Don't miss your opportunity to make it yours!

Save
Ask
Tour
Hide
Share
Listing Snapshot
Price 
$479,900
Days On Site 
1 Day
Bedrooms 
3
Inside Area (SqFt) 
2,322 sqft
Total Baths 
2
Full Baths 
2
Partial Baths 
N/A
Lot Size 
0.3 Acres
Year Built 
1996
MLS® Number 
L4962296
Status 
Active
Property Tax 
$5,107.46
HOA/Condo/Coop Fees 
$34.75 monthly
Sq Ft Source 
Public Records
Friends & Family
Recent Activity
3 hours agoListing updated with changes from the MLS®
yesterdayListing first seen on site
General Features
Acres 
0.3
Attached Garage 
Yes
Direction Faces 
North
Foundation 
Slab
Garage 
Yes
Garage Spaces 
2
Levels 
One
Number Of Stories 
1
Parking 
Attached
Pets 
Yes
Property Sub Type 
Single Family Residence
Security 
Smoke Detector(s)
Sewer 
Septic Tank
SqFt Total 
3279
Style 
Traditional
Utilities 
Cable AvailableCable ConnectedElectricity AvailableElectricity ConnectedUnderground UtilitiesWater AvailableWater Connected
Water Source 
Public
Interior Features
Appliances 
DishwasherMicrowaveRangeRefrigerator
Cooling 
Central Air
Flooring 
CarpetTile
Furnished 
Unfurnished
Heating 
CentralElectric
Interior 
Built-in FeaturesHigh Ceilings
Laundry Features 
InsideLaundry Room
Window Features 
Blinds
Bathroom 2 
Level - First
Bedroom 2 
Dimensions - 12x12Level - FirstFeatures - Ceiling Fan(s)
Bedroom 3 
Dimensions - 11x11Level - FirstFeatures - Ceiling Fan(s)
Dinette 
Dimensions - 10x7Level - First
Dining Room 
Dimensions - 15x15Level - First
Family Room 
Dimensions - 16x18Level - FirstFeatures - Ceiling Fan(s)
Foyer 
Dimensions - 6x12Level - First
Kitchen 
Dimensions - 10x11Level - FirstFeatures - Breakfast Bar, Ceiling Fan(s), Pantry
Living Room 
Dimensions - 12x14Level - First
Master Bathroom 
Level - FirstFeatures - Double Vanity
Master Bedroom 
Dimensions - 17x14Level - FirstFeatures - Ceiling Fan(s)
Office 
Level - First
Save
Ask
Tour
Hide
Share
Exterior Features
Construction Details 
BlockStucco
Exterior 
Lighting
Fencing 
Chain LinkVinyl
Lot Features 
Corner LotLandscapedLevelPaved
Patio And Porch 
CoveredEnclosedPorchRear PorchScreened
Pool Features 
GuniteIn GroundScreen EnclosurePrivate
Private Pool 
Yes
Roof 
Shingle
View 
Pool
Waterview 
Pool
Windows/Doors 
Blinds
Community Features
Association Dues 
417
Community Features 
SidewalksTennis Court(s)Street Lights
Financing Terms Available 
CashConventionalFHAVA Loan
HOA Fee Frequency 
Annually
MLS Area 
33810 - Lakeland
Roads 
Asphalt
Township 
27
Listing courtesy of COLDWELL BANKER REALTY (863) 430-5111


Listing information is provided by Participants of the Stellar MLS. IDX information is provided exclusively for personal, non-commercial use, and may not be used for any purpose other than to identify prospective properties consumers may be interested in purchasing. Information is deemed reliable but not guaranteed. Properties displayed may be listed or sold by various participants in the MLS Copyright 2026, Stellar MLS.
Last checked: 2026-05-30 04:09 PM EDT

Neighborhood & Commute
Source: Walkscore
Disclosure: Community information and market data powered by Constellation Data Labs. Information is deemed reliable but not guaranteed.
Save
Ask
Tour
Hide
Share