


4007 PRIMA LAGO CIRCLELAKELAND, FL 33810



Mortgage Calculator
Monthly Payment (Est.)
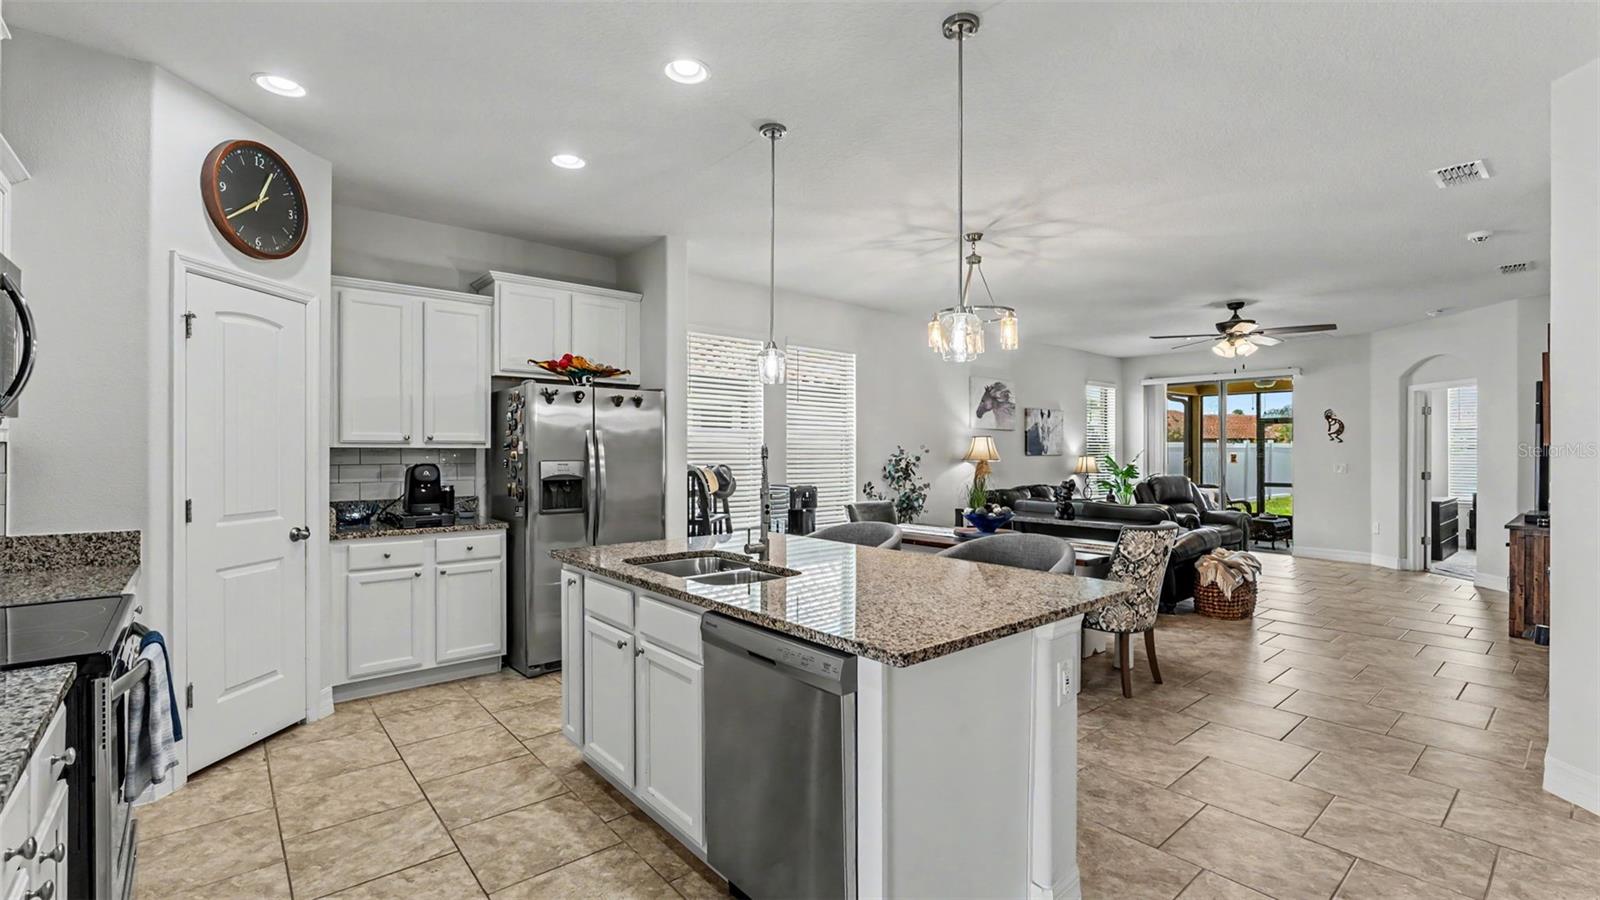
$1,939Welcome to 4007 Prima Lago Circle, a beautifully upgraded 3-bedroom, 2-bathroom home with a private office, located in the highly sought-after gated community of TerraLargo in Lakeland. Built in 2020 by D.R. Horton, this move-in ready residence perfectly combines modern design, functional living, and resort-style amenities in one of North Lakeland’s most desirable communities. From the moment you arrive, you’ll appreciate the impressive curb appeal featuring an upgraded stone-accented elevation, Spanish tile roof, mature landscaping, and a pavered driveway that creates a luxurious first impression. Inside, the home is filled with natural light and showcases an open-concept split-bedroom floor plan designed for both entertaining and everyday comfort. The spacious great room flows seamlessly into the dining area and beautifully appointed kitchen, where you’ll find granite countertops, crown cabinetry, recessed lighting, pantry storage, stylish backsplash details, and a large center island with bar seating ideal for gathering with family and friends. Just off the main living area, sliding glass doors open to a fully screened and enclosed lanai overlooking the fully privacy-fenced backyard, offering the perfect setting for morning coffee, outdoor dining, or relaxing evenings. The private office with French doors provides an ideal flex space for working from home, a playroom, gym, or media room. The spacious primary suite serves as a peaceful retreat with elegant tray ceilings, a large walk-in closet, and an en-suite bathroom featuring dual granite vanities, a garden soaking tub, separate shower, and private water closet. Additional bedrooms are thoughtfully positioned for privacy, while the interior laundry room offers extra cabinetry and folding space for convenience. Smart home components are also included, adding modern efficiency and connectivity throughout the home. Living in TerraLargo means enjoying exceptional resort-style amenities including a grand clubhouse, 24-hour fitness center, zero-entry resort pool with lap lanes, spa, covered playground, tennis courts, basketball courts, pickleball courts, sidewalks, street lighting, and beautifully landscaped common areas. The HOA also includes cable and internet, providing added value and convenience. Ideally situated near shopping, restaurants, medical facilities, schools, the YMCA, and with quick access to I-4, this location offers easy commuting to both Tampa and Orlando while still enjoying the charm and convenience of Lakeland living. This is the perfect opportunity to own a meticulously maintained home with upgraded finishes, privacy, and resort-style living all in one exceptional package.
| 11 hours ago | Listing updated with changes from the MLS® | |
| yesterday | Listing first seen on site |

Listing information is provided by Participants of the Stellar MLS. IDX information is provided exclusively for personal, non-commercial use, and may not be used for any purpose other than to identify prospective properties consumers may be interested in purchasing. Information is deemed reliable but not guaranteed. Properties displayed may be listed or sold by various participants in the MLS Copyright 2026, Stellar MLS.
Last checked: 2026-05-30 05:21 PM EDT
Did you know? You can invite friends and family to your search. They can join your search, rate and discuss listings with you.