


Save
Ask
Tour
Hide
$399,000
New Listing
2326 ARROWHEAD BOULEVARDLAKELAND, FL 33813
For Sale|Single Family Residence|Active
3
Beds
2
Total Baths
2
Full Baths
2,084
SqFt
$191
/SqFt
1985
Built
Subdivision:
ARROWHEAD
County:
Polk
Call Now: (647) 360-6433
Is this the listing for you? We can help make it yours.
(647) 360-6433Upcoming Open Houses
Sun, May 31, 12:00 PM - 3:00 PM
Save
Ask
Tour
Hide
Mortgage Calculator
Monthly Payment (Est.)
$1,820Calculator powered by Showcase IDX, a Constellation1 Company. Copyright ©2026 Information is deemed reliable but not guaranteed.
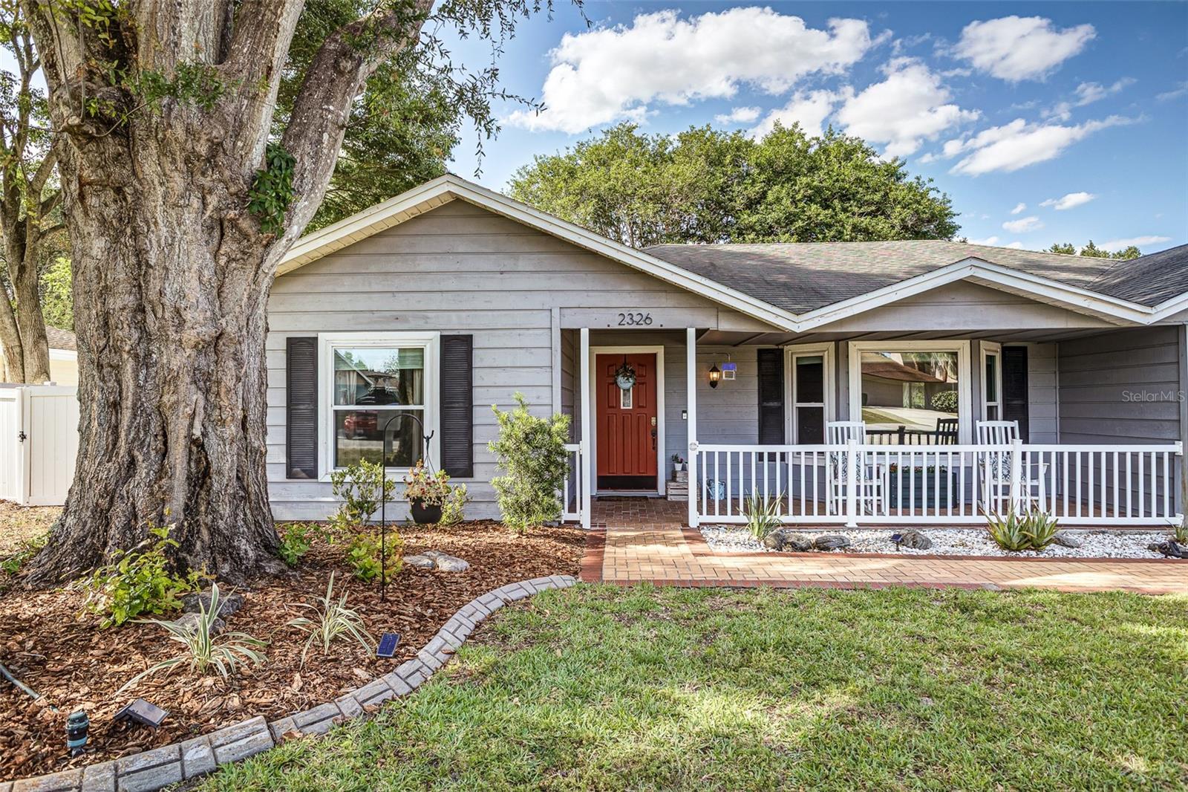
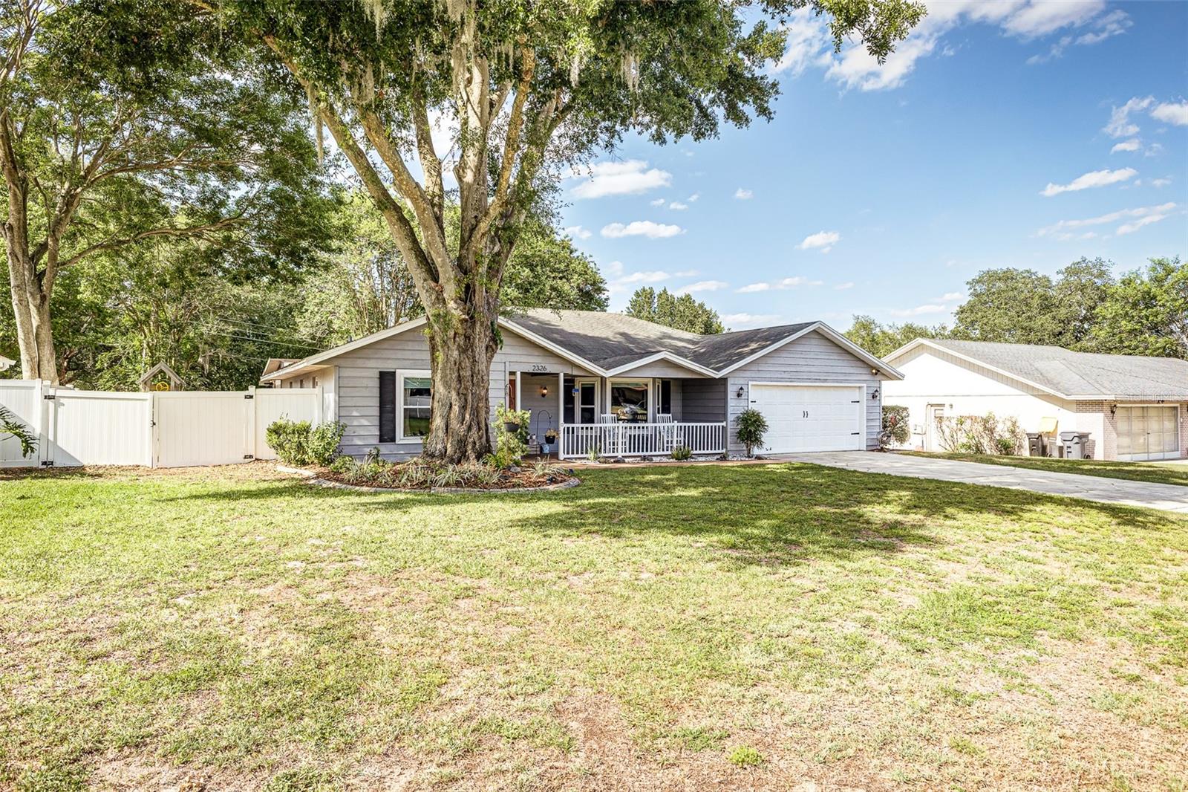
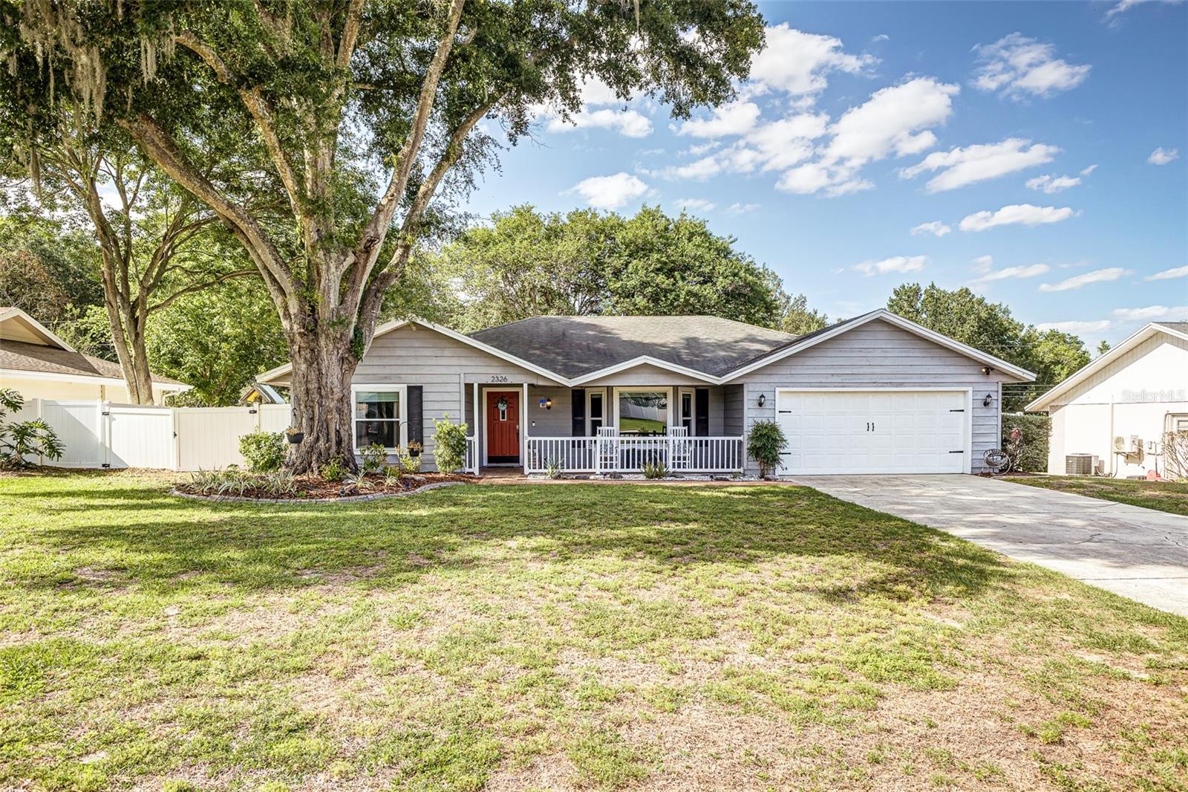
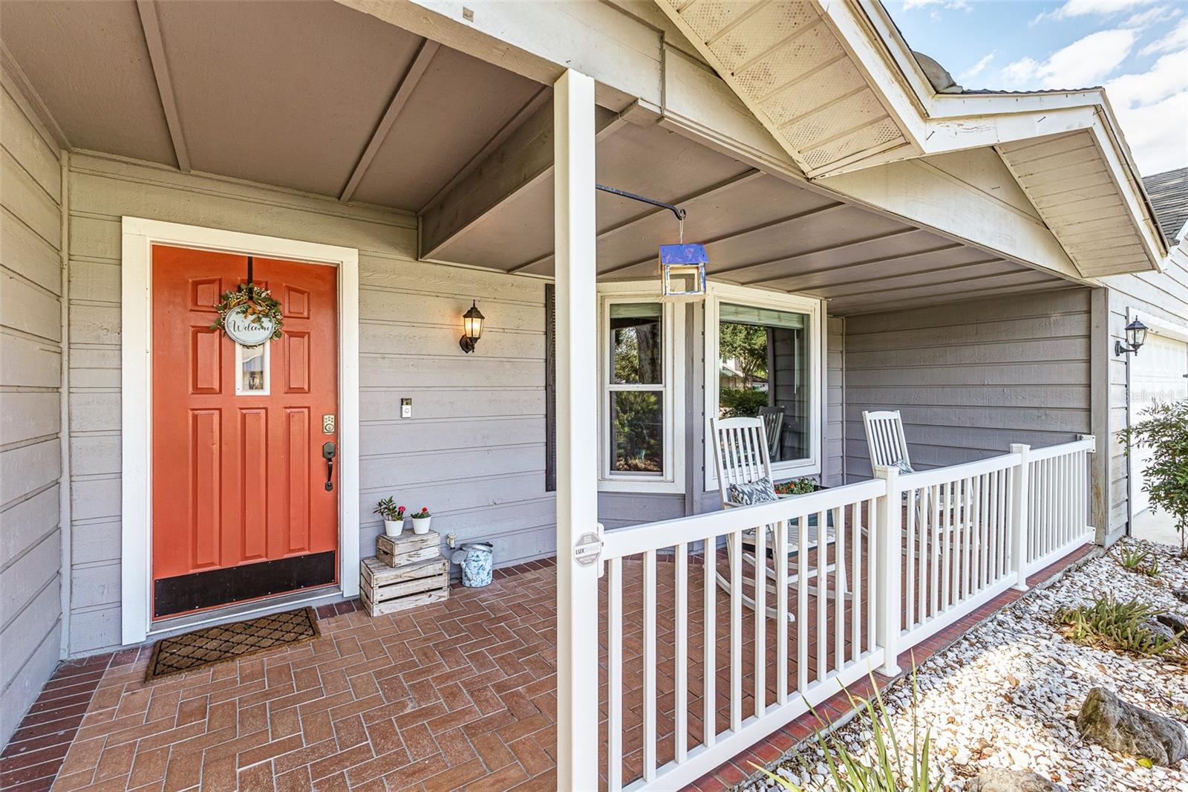
Beautifully updated 3/2 blending clean design with inviting charm. Bright, open spaces feature stone counters and updated flooring throughout. A functional split floor plan offers flexible use for two rooms with a shared bathroom that also functions as the guest bathroom, central to the living and dining areas. French doors open to a large, fenced yard including a fire pit and play set. The lot backs up to undeveloped land for added privacy. Enjoy quiet mornings on the porch and peaceful evenings in the backyard.
Save
Ask
Tour
Hide
Listing Snapshot
Price
$399,000
Days On Site
0 Days
Bedrooms
3
Inside Area (SqFt)
2,084 sqft
Total Baths
2
Full Baths
2
Partial Baths
N/A
Lot Size
0.28 Acres
Year Built
1985
MLS® Number
L4962206
Status
Active
Property Tax
$3,435.6
HOA/Condo/Coop Fees
N/A
Sq Ft Source
Public Records
Friends & Family
Recent Activity
| 5 hours ago | Listing updated with changes from the MLS® | |
| 5 hours ago | Listing first seen on site |
General Features
Acres
0.28
Attached Garage
Yes
Direction Faces
South
Foundation
Slab
Garage
Yes
Garage Spaces
2
Levels
One
Number Of Stories
1
Parking
Garage Door OpenerAttached
Property Sub Type
Single Family Residence
Sewer
Septic Tank
SqFt Total
2751
Utilities
Cable AvailableCable ConnectedElectricity ConnectedPhone AvailableWater Connected
Water Source
Public
Interior Features
Appliances
CooktopDishwasherDisposalDryerElectric Water HeaterExhaust FanFreezerMicrowaveRefrigeratorWasher
Cooling
Central Air
Flooring
Tile
Furnished
Unfurnished
Heating
CentralElectric
Interior
Crown MoldingEat-in KitchenSmart HomeStone CountersVaulted Ceiling(s)Walk-In Closet(s)
Laundry Features
Electric Dryer HookupInsideLaundry RoomWasher Hookup
Window Features
Window CoveringsBlindsDrapesWindow Treatments
Dining Room
Dimensions - 11x25.6Level - First
Great Room
Dimensions - 22.7x22.7Level - First
Kitchen
Dimensions - 16x11.4Level - First
Master Bedroom
Dimensions - 16x14Level - First
Save
Ask
Tour
Hide
Exterior Features
Construction Details
Stucco
Exterior
Fire PitPrivate YardRain Gutters
Fencing
Chain LinkFencedVinyl
Lot Features
LandscapedPaved
Patio And Porch
CoveredDeckEnclosedPatioRear Porch
Roof
MetalShingle
Windows/Doors
Window CoveringsBlindsDrapesWindow Treatments
Community Features
Community Features
Street Lights
Financing Terms Available
CashConventionalFHAVA Loan
MLS Area
33813 - Lakeland
Roads
AsphaltPaved
Township
29
Schools
School District
Unknown
Elementary School
Valleyview Elem
Middle School
Lakeland Highlands Middl
High School
George Jenkins High
Listing courtesy of RUTHVENS, INC. (407) 622-9100

Listing information is provided by Participants of the Stellar MLS. IDX information is provided exclusively for personal, non-commercial use, and may not be used for any purpose other than to identify prospective properties consumers may be interested in purchasing. Information is deemed reliable but not guaranteed. Properties displayed may be listed or sold by various participants in the MLS Copyright 2026, Stellar MLS.
Last checked: 2026-05-30 04:50 PM EDT
Listing information is provided by Participants of the Stellar MLS. IDX information is provided exclusively for personal, non-commercial use, and may not be used for any purpose other than to identify prospective properties consumers may be interested in purchasing. Information is deemed reliable but not guaranteed. Properties displayed may be listed or sold by various participants in the MLS Copyright 2026, Stellar MLS.
Last checked: 2026-05-30 04:50 PM EDT
Neighborhood & Commute
Source: Walkscore
Disclosure: Community information and market data powered by Constellation Data Labs. Information is deemed reliable but not guaranteed.
Save
Ask
Tour
Hide