Save
Ask
Tour
Hide
Share
$724,900
2 Days On Site

936 HAMILTON PLACE DRIVE
LAKELAND, FL 33813

For Sale|Single Family Residence|Active
5
Beds
4
Total Baths
4
Full Baths
3,613
SqFt
$201
/SqFt
1992
Built
Subdivision:
HAMILTON PLACE
County:
Polk
Call Now: (647) 360-6433
Is this the listing for you? We can help make it yours.
(647) 360-6433
936 HAMILTON PLACE DRIVE936 HAMILTON PLACE DRIVE936 HAMILTON PLACE DRIVE936 HAMILTON PLACE DRIVE
Save
Ask
Tour
Hide
Share

Mortgage Calculator

Monthly Payment (Est.)

$3,307
Calculator powered by Showcase IDX, a Constellation1 Company. Copyright ©2026 Information is deemed reliable but not guaranteed.

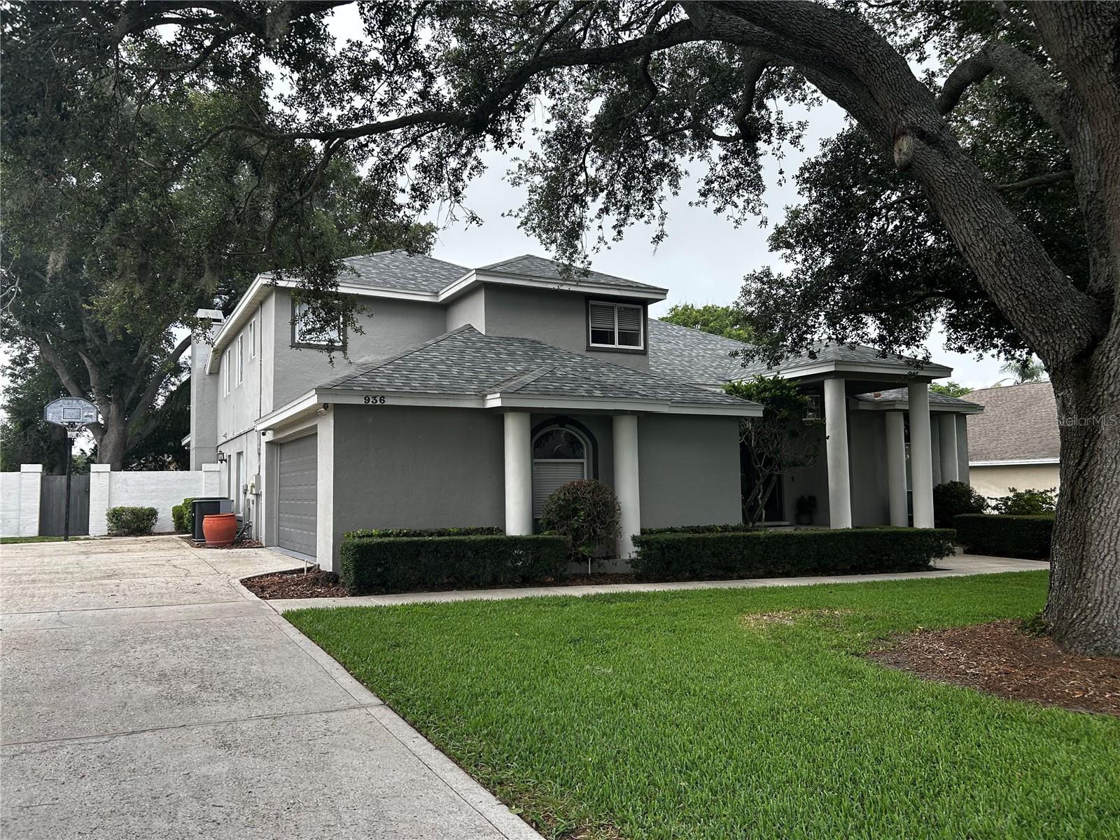
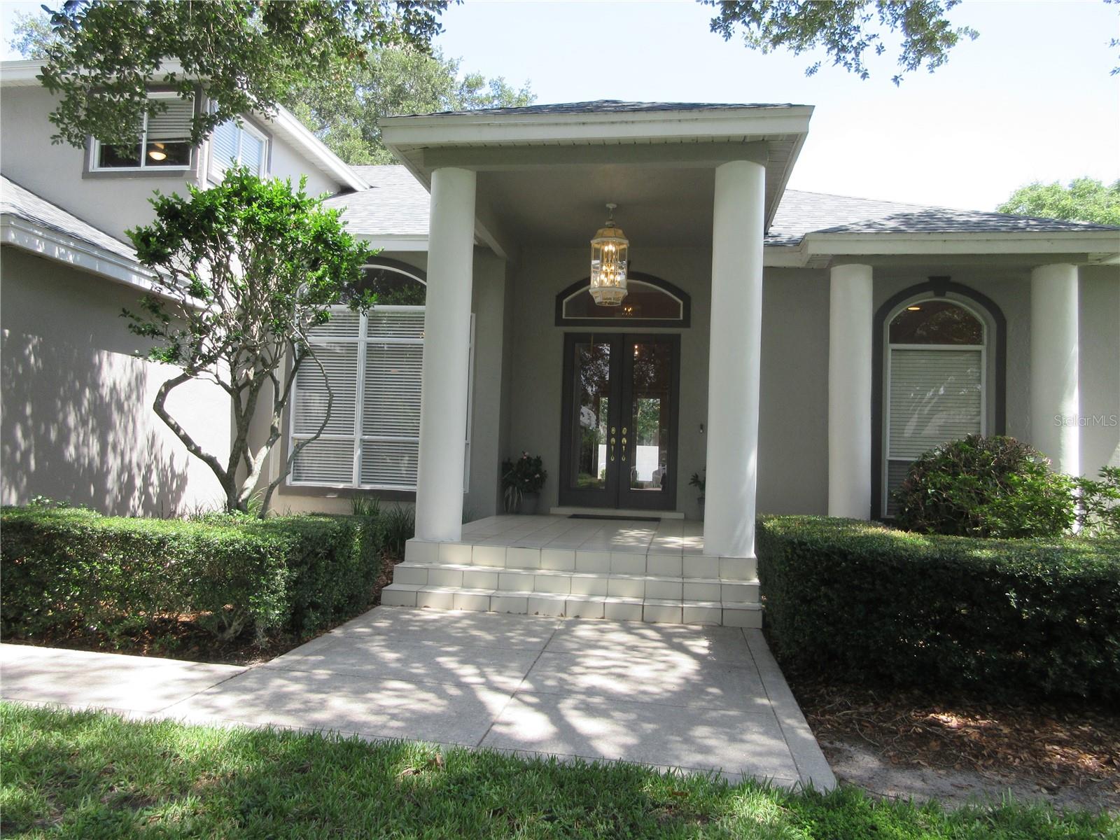
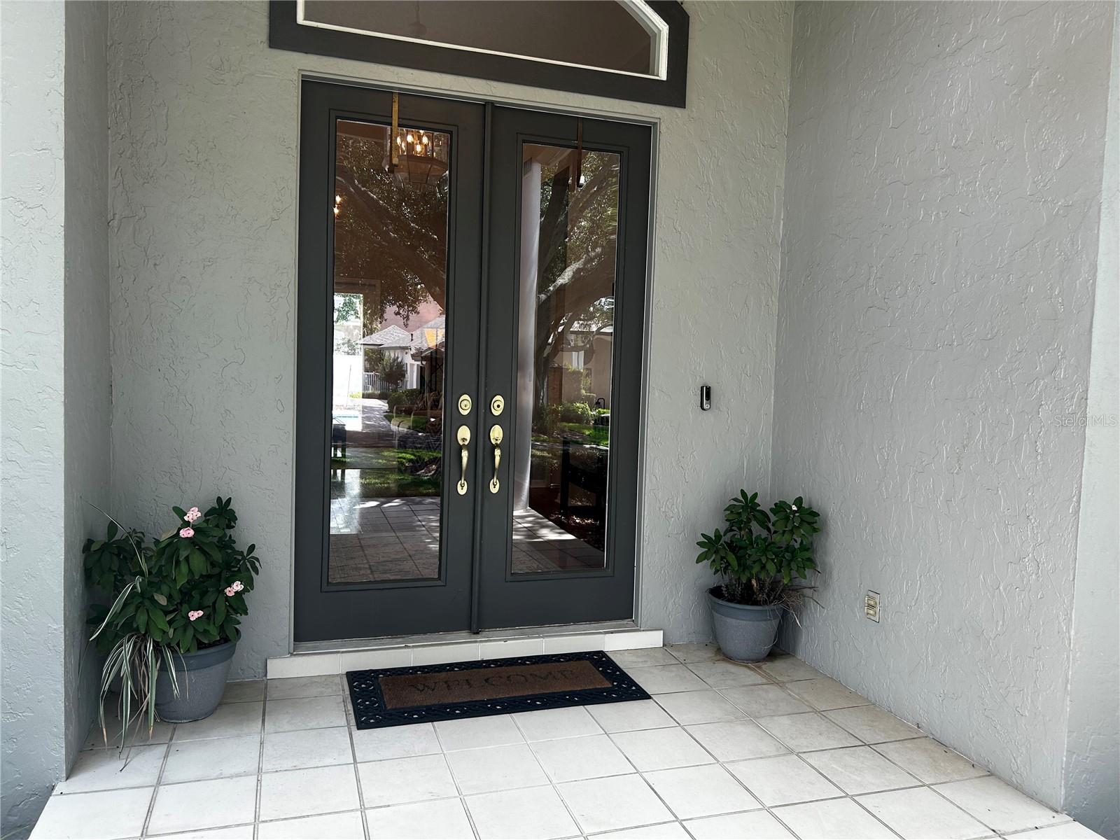
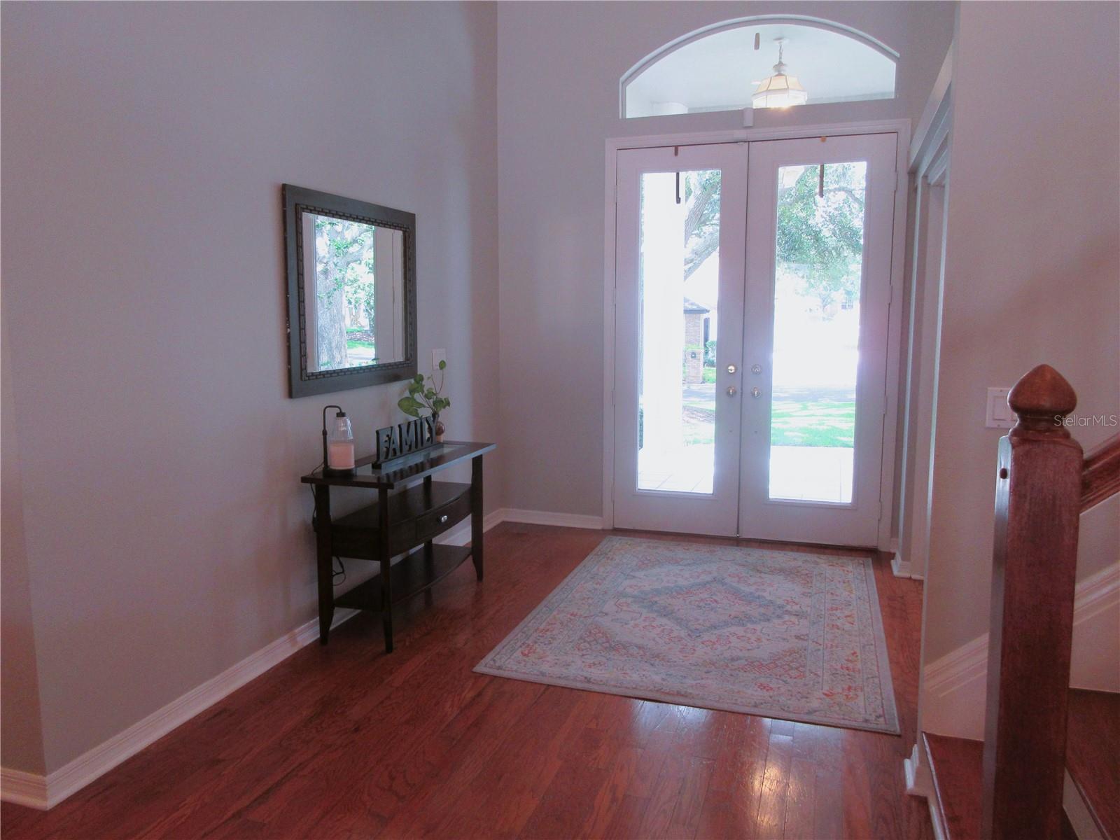
Hamilton Place- South Lakeland 5 bedroom 4 bath pool home! Over 3600 sq feet living, volume ceiling and tons of natural light. The main entrance is absolutely beautiful- through the tall French glass doors, you have a perfect view of the pool area off the living room. To the left is the den/office but could also be used as another dining room area. The stair case is stunning and you can overlook the living areas below. The Master bedroom and bath are to the right of the foyer entrance. Master bedroom has a stunning view of the pool and access as well. Master bath has double sinks, huge walk in closet, garden tub and shower. Let's travel into the kitchen, dining and family rooms where your family can gather for all occasions. This open area can hold guest for parties and entertaining. Lots of windows that bring in natural light makes this area spacious and inviting. Off the family room is a bedroom and also a separate full bath. On the other side of the family room is a special bedroom with it's own ensuite full bath that leads to the pool area. This bedroom is currently being used as a mother in law suite. The kitchen has stainless steel appliances and new granite counters. Inside utility room is off the kitchen and has access to the garage which is oversized and has tons of storage. The upstairs has the other two bedrooms which are very roomy and they share a Jack and Jill bath. The pool area is a dream! Pool was resurfaced in 2022. The outside lanai is cozy and large for your cookouts and outdoor fun. Potential buyers will love the new roof which was installed in 2024 and two new HVACs installed in 2023/2024. Septic drainfield was redone in 2021. This gated community has tennis and pickleball courts for your enjoyment. Location , Location! Close to schools, shopping, restaurants and medical facilities. Near the Polk Parkway for an easy commute to Tampa or Orlando. Come and see this beautiful spacious home!

Save
Ask
Tour
Hide
Share
Listing Snapshot
Price 
$724,900
Days On Site 
2 Days
Bedrooms 
5
Inside Area (SqFt) 
3,613 sqft
Total Baths 
4
Full Baths 
4
Partial Baths 
N/A
Lot Size 
0.33 Acres
Year Built 
1992
MLS® Number 
L4962149
Status 
Active
Property Tax 
$5,182
HOA/Condo/Coop Fees 
$68.75 monthly
Sq Ft Source 
Public Records
Friends & Family
Recent Activity
yesterdayListing updated with changes from the MLS®
2 days agoListing first seen on site
General Features
Acres 
0.33
Attached Garage 
Yes
Direction Faces 
South
Foundation 
Slab
Garage 
Yes
Garage Spaces 
2
Levels 
Two
Number Of Stories 
2
Parking 
Attached
Pets 
Yes
Property Sub Type 
Single Family Residence
Security 
Gated CommunitySecurity System Leased
Sewer 
Septic Tank
SqFt Total 
4441
Style 
Contemporary
Utilities 
Electricity Connected
Water Source 
Public
Interior Features
Appliances 
DishwasherDisposalElectric Water HeaterMicrowaveRangeRefrigerator
Cooling 
Central Air
Fireplace 
Yes
Fireplace Features 
Family RoomWood Burning
Flooring 
CarpetCeramic TileHardwoodWood
Furnished 
Furnished
Heating 
Central
Interior 
Cathedral Ceiling(s)Crown MoldingEat-in KitchenHigh CeilingsOpen FloorplanStone CountersWalk-In Closet(s)
Laundry Features 
Inside
Balcony/Porch/Lanai 
Dimensions - 28x14Level - First
Bathroom 1 
Dimensions - 12x10Level - First
Bathroom 2 
Dimensions - 15x13Level - First
Bathroom 3 
Dimensions - 13x12Level - Second
Bathroom 4 
Dimensions - 13x12Level - Second
Den 
Dimensions - 13x12Level - First
Dining Room 
Dimensions - 14x12Level - First
Family Room 
Dimensions - 16x14Level - First
Kitchen 
Dimensions - 14x12Level - First
Living Room 
Dimensions - 16x14Level - First
Master Bedroom 
Dimensions - 16x13Level - FirstFeatures - Ceiling Fan(s)
Save
Ask
Tour
Hide
Share
Exterior Features
Construction Details 
Block
Exterior 
Lighting
Fencing 
Masonry
Lot Features 
Landscaped
Pool Features 
GuniteIn GroundPrivate
Private Pool 
Yes
Roof 
Shingle
Spa Features 
In Ground
Community Features
Association Amenities 
Tennis Court(s)
Association Dues 
825
Community Features 
GatedTennis Court(s)
Financing Terms Available 
CashConventionalFHA
HOA Fee Frequency 
Annually
MLS Area 
33813 - Lakeland
Roads 
Paved
Township 
29
Listing courtesy of HARPER REALTY FL, LLC (863) 604-6442


Listing information is provided by Participants of the Stellar MLS. IDX information is provided exclusively for personal, non-commercial use, and may not be used for any purpose other than to identify prospective properties consumers may be interested in purchasing. Information is deemed reliable but not guaranteed. Properties displayed may be listed or sold by various participants in the MLS Copyright 2026, Stellar MLS.
Last checked: 2026-05-30 04:25 PM EDT

Neighborhood & Commute
Source: Walkscore
Disclosure: Community information and market data powered by Constellation Data Labs. Information is deemed reliable but not guaranteed.
Save
Ask
Tour
Hide
Share