


6259 NELMS ROAD WLAKELAND, FL 33811
Mortgage Calculator
Monthly Payment (Est.)
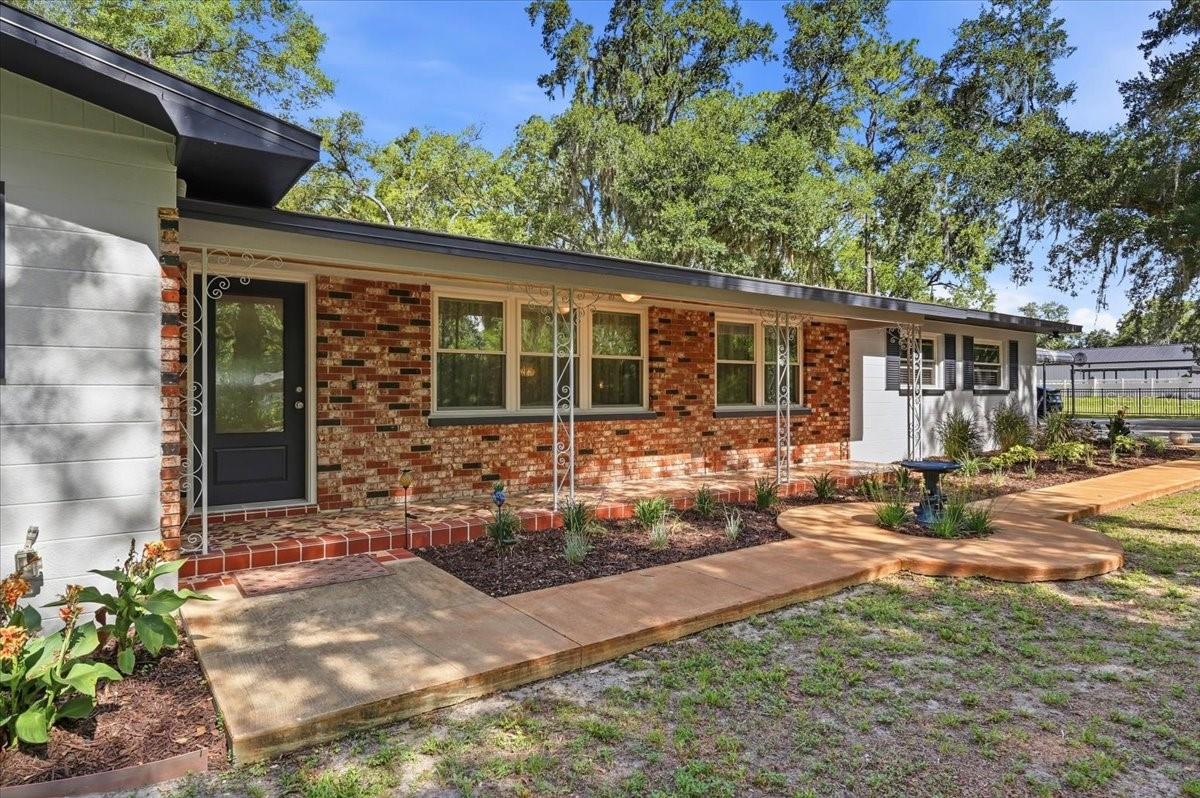
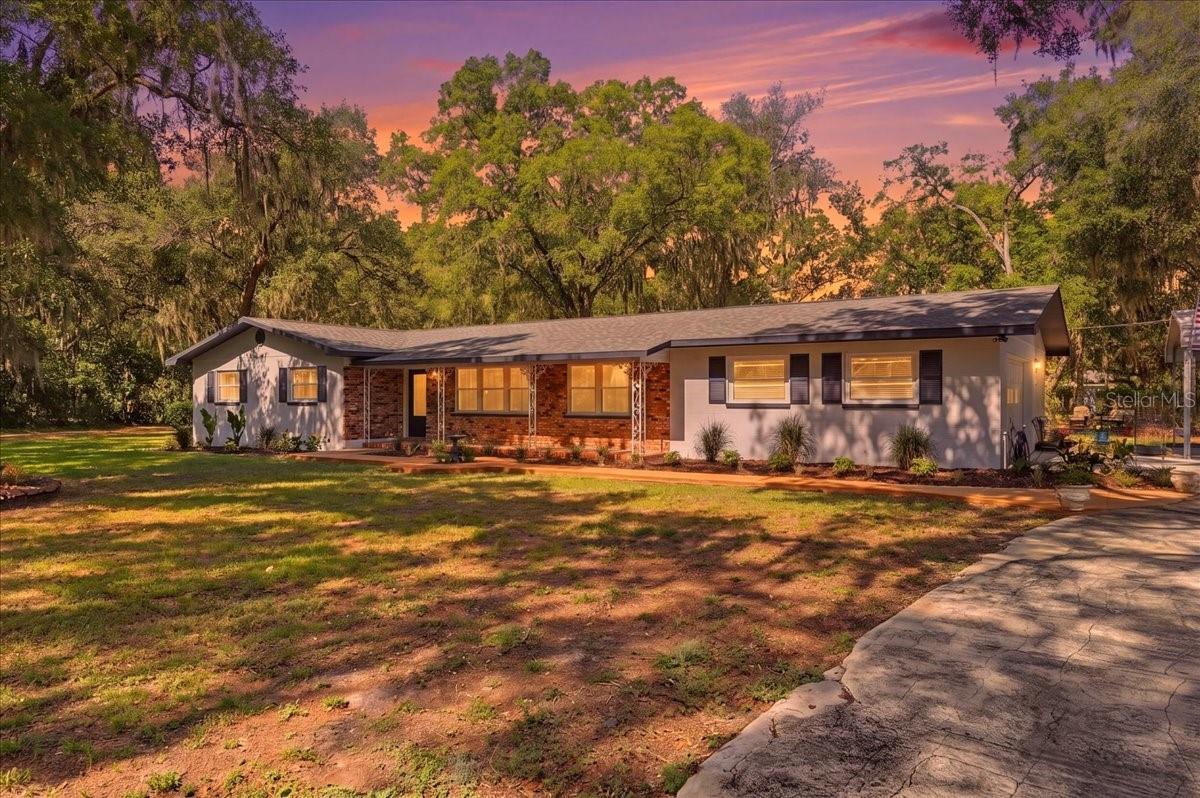
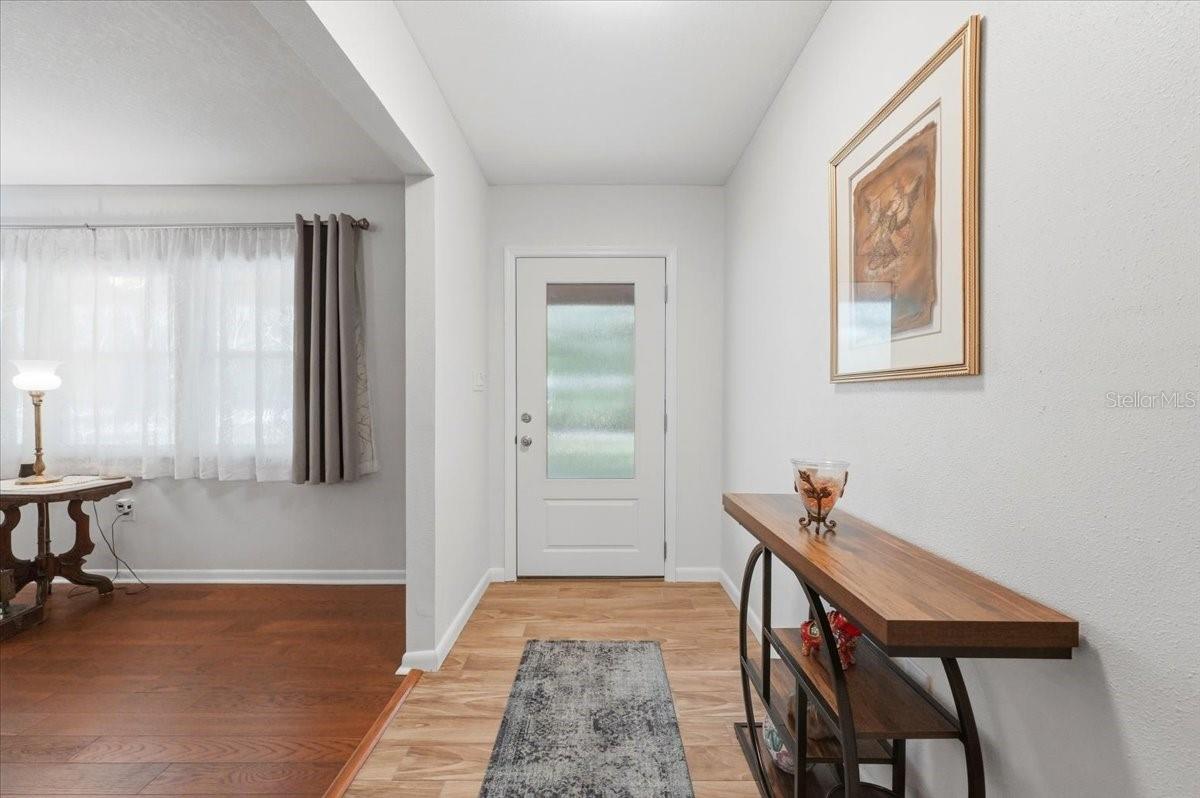
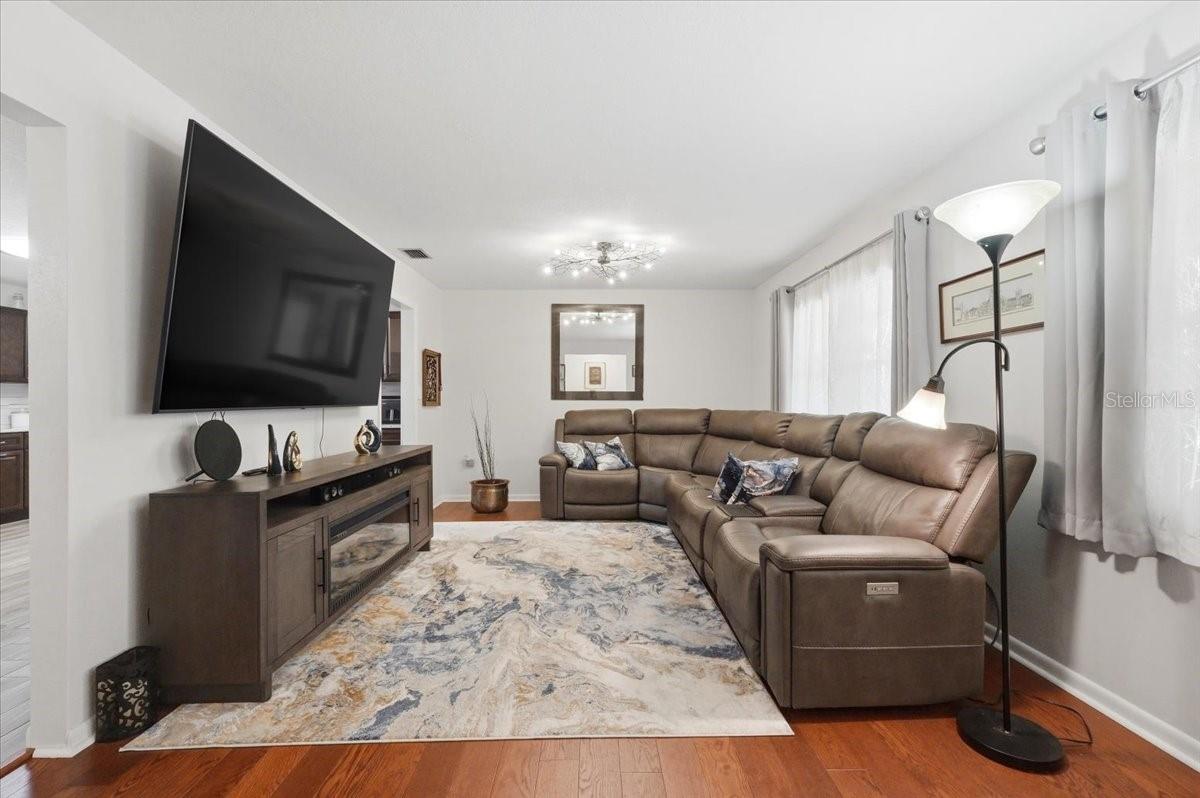
$2,395$0 down & 100%+ financing available! Welcome to this exquisitely upgraded, modern home tucked away in a peaceful private country setting on a spacious +1.5 acre landscaped lot. From the moment you arrive, the property offers the kind of privacy and breathing room that is hard to find. With just under 2 acres of land, there is space to spread out, enjoy the outdoors, park extra vehicles, create a garden, add recreational space, or simply relax and take in the quiet surroundings. The setting feels removed from the noise, while still keeping you conveniently connected to Lakeland. Whether you are a bird-watching enthusiast or love to tinker with boats or cars, this quiet South Lakeland location is the peaceful sanctuary you have been searching for. It is the perfect combination of modern updates and private rural charm. With 4 spacious bedrooms and 2 1/2 bathrooms, the open floor plan is as functional as it is beautiful. An abundance of filtered natural light pours in through the windows and illuminates the natural beauty of the wood floors. With so much room for storage, there is plenty of room for the family to grow. Entertaining will be fun and easy with the enormous screen lanai serving as the backdrop of all your festivities. Enjoy those sunny Florida afternoons you have been dreaming of while you soak in the hot tub or lounge around & watch TV while getting cooled by a refreshing mist through the lanai’s misting system. There’s truly no expense spared in this home’s pursuit of luxuriating and comfort. The home has been thoughtfully updated with a fresh, modern feel. Clean finishes, refreshed living spaces, and stylish upgrades create a move-in-ready atmosphere that blends comfort, function, and everyday convenience. The interior feels bright, welcoming, and easy to enjoy, whether you are entertaining guests or settling into a quiet evening at home. Recent updates include: roof (2023), septic (2026), flooring (2025), windows (2019), electric (2023), central HVAC ((2020), screened lanai (2023), water softener ( 2026), and so much more! Main living areas of the home are equipped with smart tech lighting system. With all the bathrooms and kitchen being updated your family can move right in and won’t have a care for decades to come!
| yesterday | Listing updated with changes from the MLS® | |
| 2 days ago | Listing first seen on site |

Listing information is provided by Participants of the Stellar MLS. IDX information is provided exclusively for personal, non-commercial use, and may not be used for any purpose other than to identify prospective properties consumers may be interested in purchasing. Information is deemed reliable but not guaranteed. Properties displayed may be listed or sold by various participants in the MLS Copyright 2026, Stellar MLS.
Last checked: 2026-05-30 05:21 PM EDT