


1750 SUSSEX DRIVEMOUNT DORA, FL 32757
Mortgage Calculator
Monthly Payment (Est.)
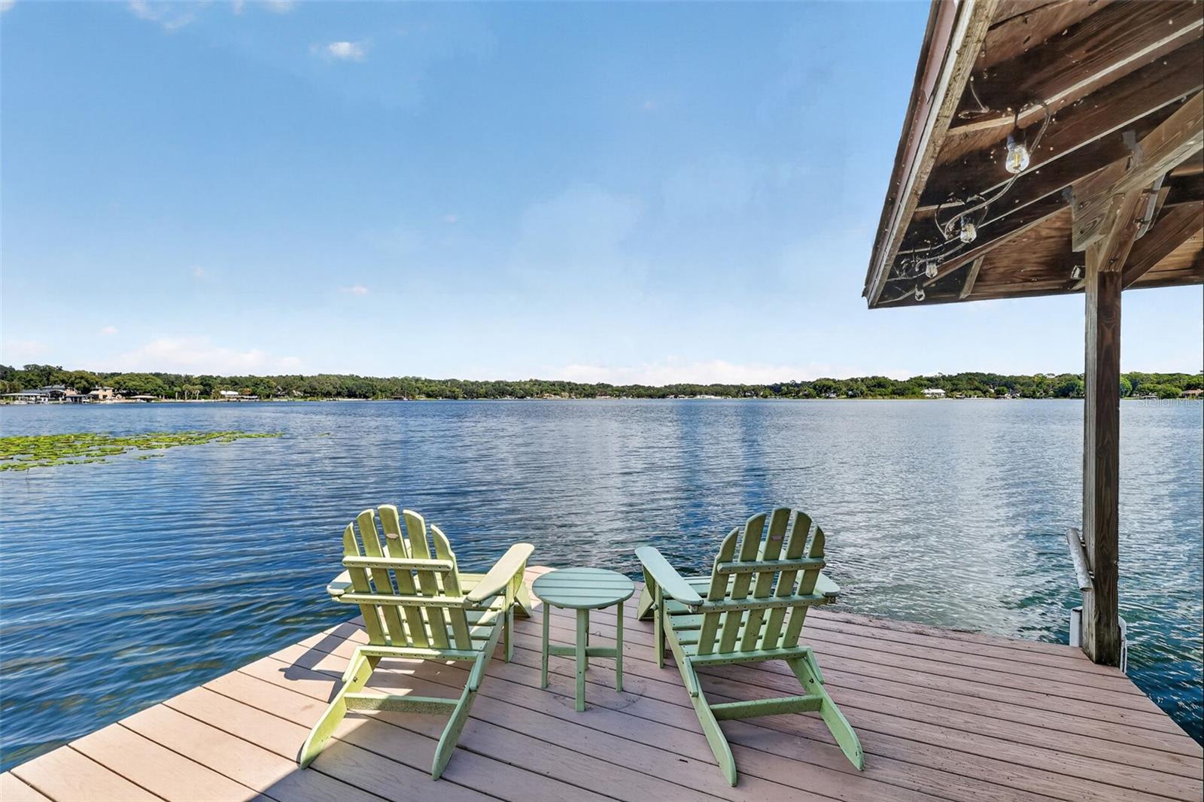
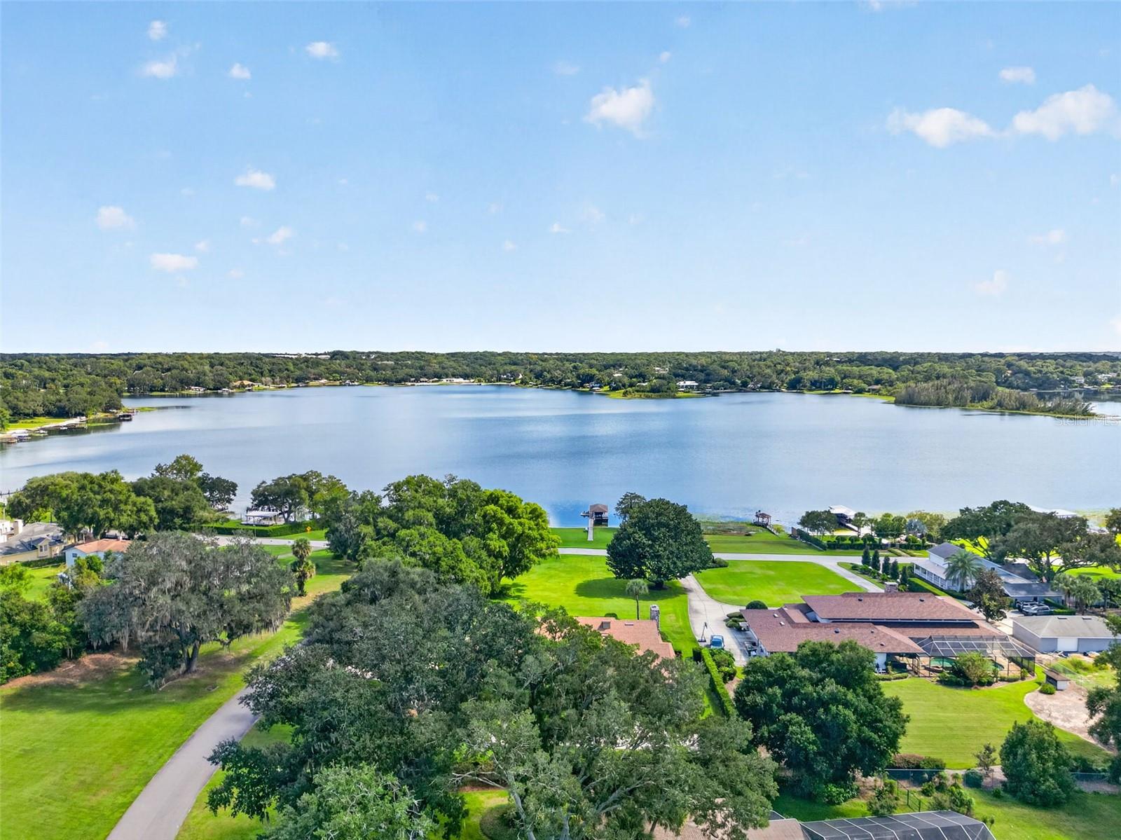
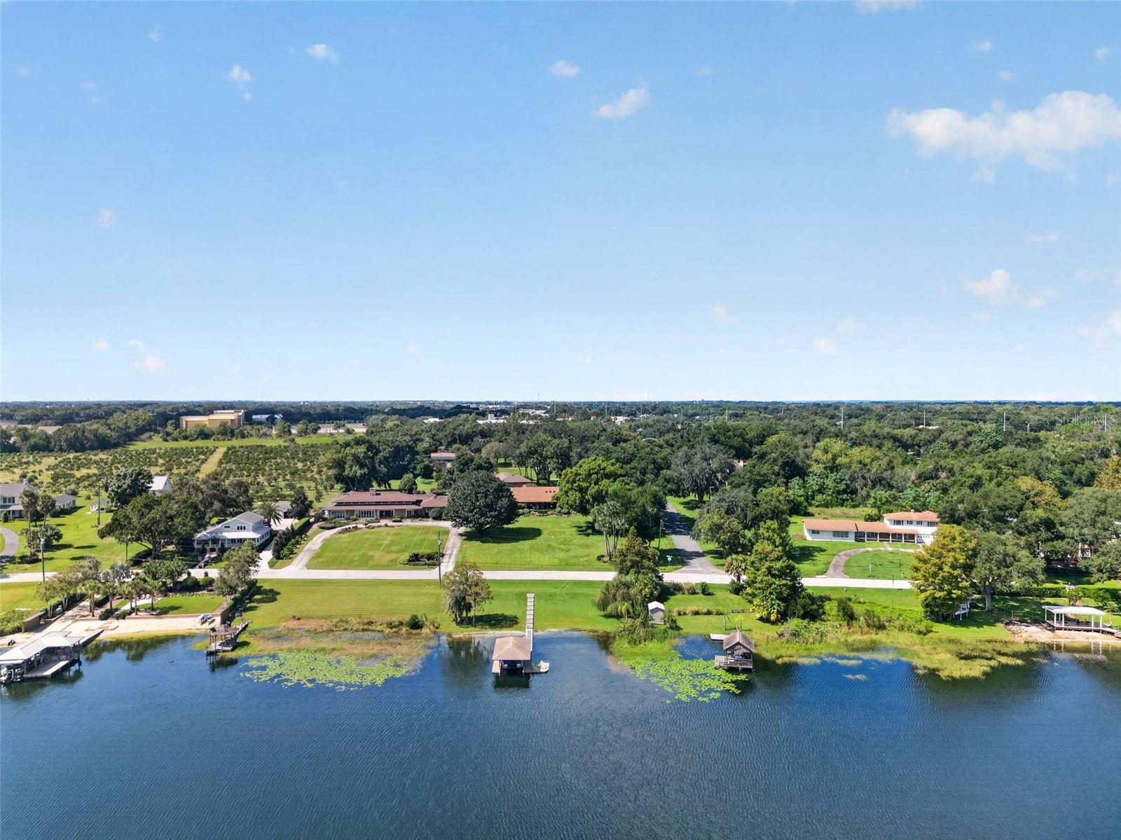
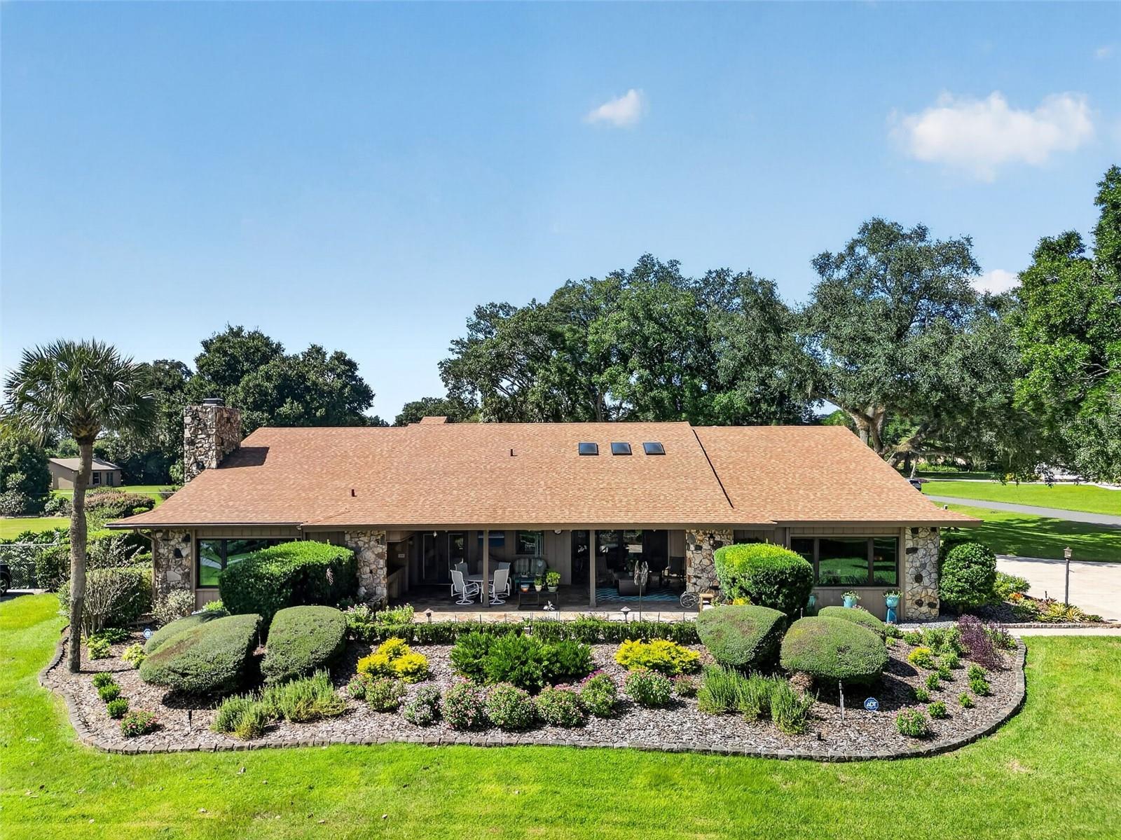
Enter an interest rate to see your estimated monthly payment.Experience the rare privilege of private lakefront living on beautiful, spring-fed Lake Gertrude! Set on approximately 1.37 acres with approximately 149 feet of lake frontage, this distinctive Mount Dora estate offers more than a home—it offers a lifestyle centered around the water. With its east-facing front, the home welcomes each day with beautiful sunrises. Offering approximately 3,903 square feet of living space, this unique residence blends timeless character, generous gathering spaces, and an inviting waterfront setting. Enjoy swimming, fishing, waterskiing, paddleboarding, kayaking, and boating on one of the area's sought-after private lakes, with your own dock, boathouse, and covered boat lift just steps from your door. Spend peaceful mornings watching the sunrise, afternoons enjoying your favorite lake activities, and evenings entertaining family and friends. The kitchen features granite countertops, custom wood cabinetry, a large center island, a walk-in pantry, and stainless steel appliances, including a gas range—creating a functional and inviting space for everyday living and entertaining. Rich pecky cypress walls, a dramatic floor-to-ceiling stone fireplace, and a built-in wet bar create a warm, inviting atmosphere in the family room. Separate living and dining areas provide additional gathering spaces, while the split-bedroom floor plan offers privacy and comfort. The spacious primary suite features an en-suite bath with walk in shower, soaking tub, double vanity and dressing area, complemented by two additional bedrooms, a Jack-and-Jill bathroom, and a convenient half bath for guests. Outdoor living takes center stage with an expansive covered lanai featuring soaring cathedral ceilings and an adjoining stone-paver entertaining area with a built-in grill. Additional features include a whole-house Generac generator, an oversized two-car garage with workbench and shelving, and a well-equipped laundry area with front-load washer and gas dryer. A UTV conveys with the property, and select furniture is negotiable. Located in unincorporated Lake County with no HOA, the property is served by a septic system. With its generous acreage, approximately 150 feet of private lake frontage, and exceptional recreational opportunities, this is a rare opportunity to embrace the Lake Gertrude lifestyle while remaining close to the charm, dining, and shopping of Mount Dora.
| 32 minutes ago | Listing updated with changes from the MLS® | |
| an hour ago | Listing first seen on site |

Listing information is provided by Participants of the Stellar MLS. IDX information is provided exclusively for personal, non-commercial use, and may not be used for any purpose other than to identify prospective properties consumers may be interested in purchasing. Information is deemed reliable but not guaranteed. Properties displayed may be listed or sold by various participants in the MLS Copyright 2026, Stellar MLS.
Last checked: 2026-10-22 08:45 AM EDT