


1501 FAHNSTOCK STREETEUSTIS, FL 32726
Mortgage Calculator
Monthly Payment (Est.)
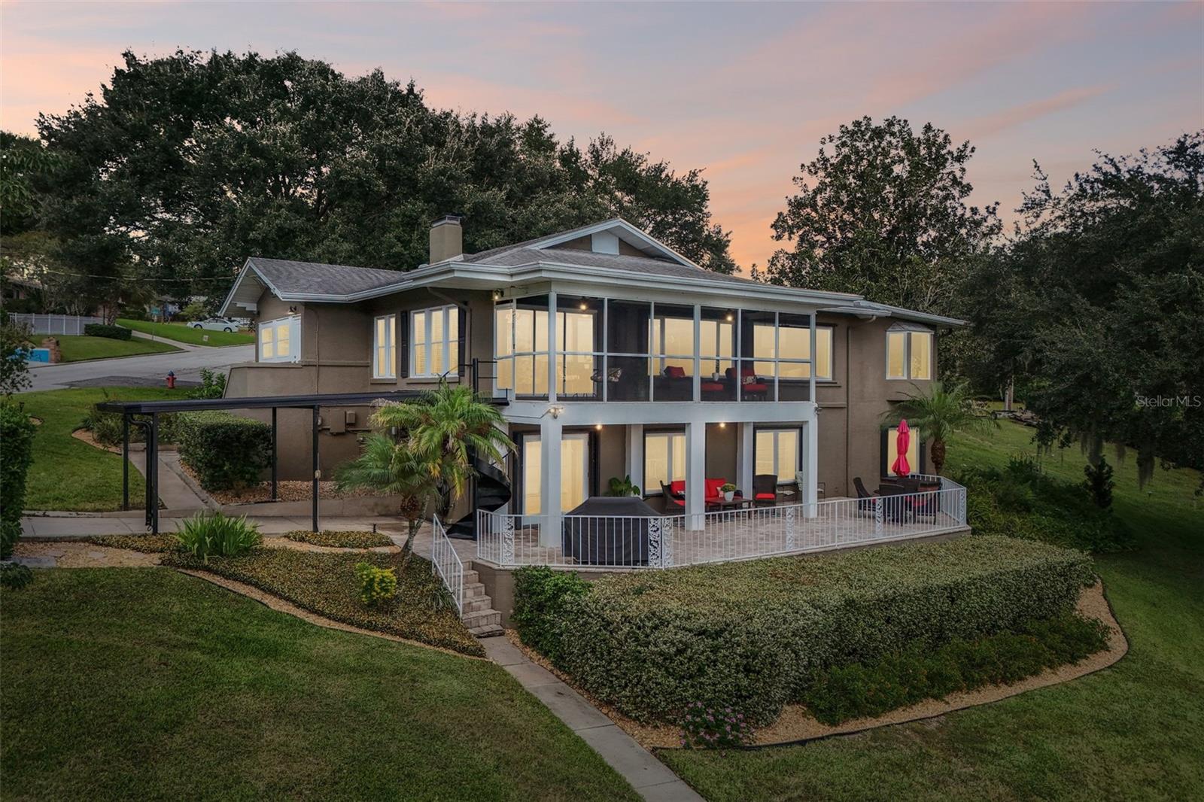
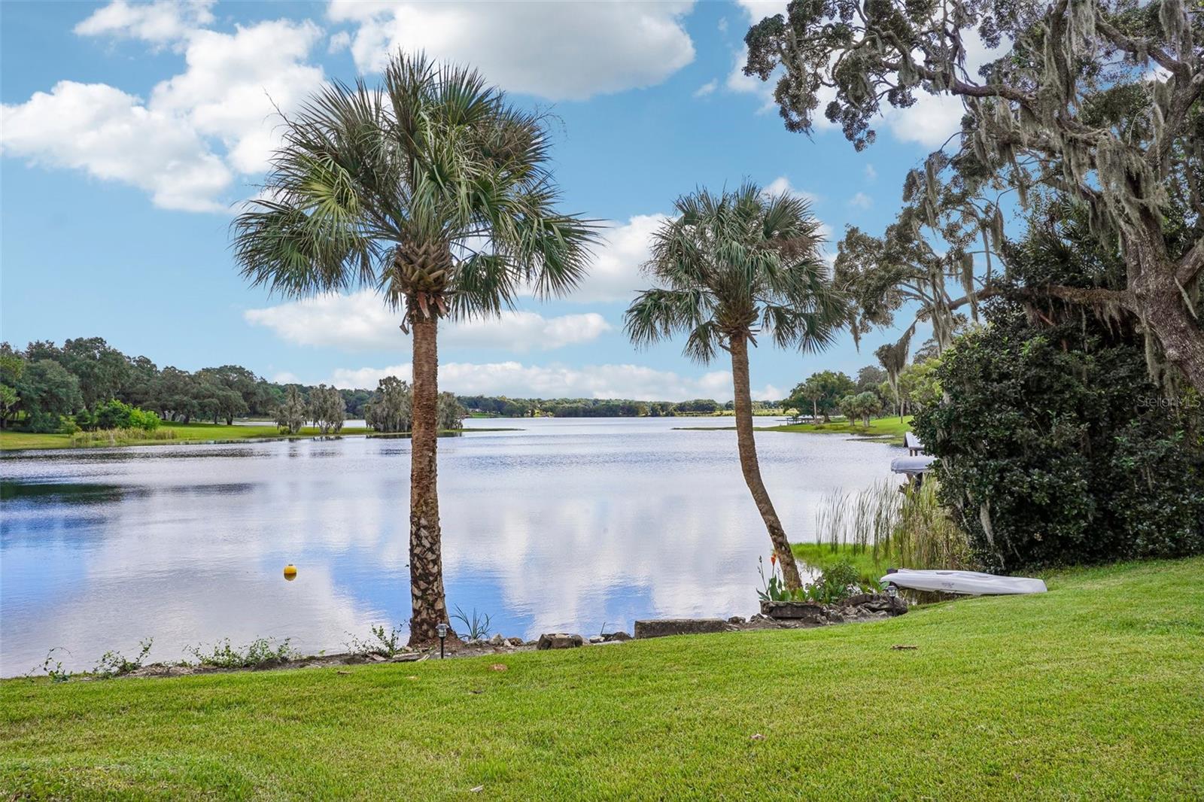
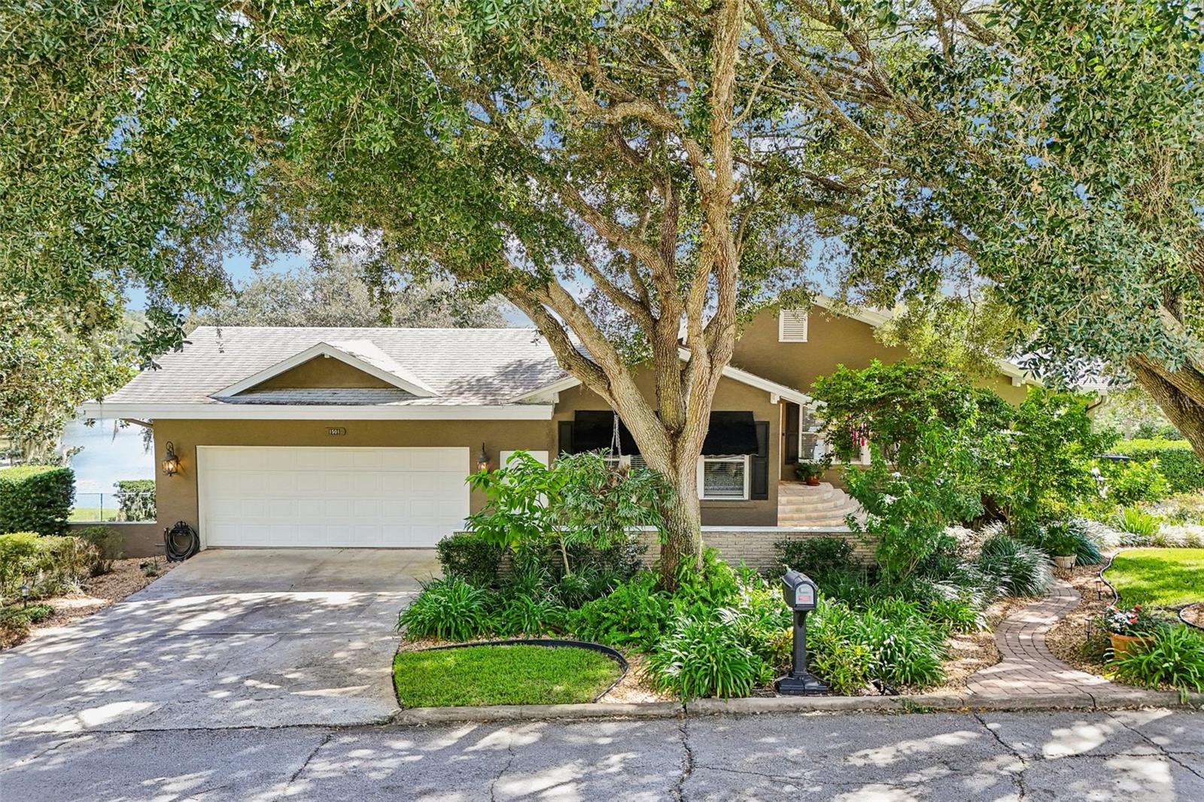
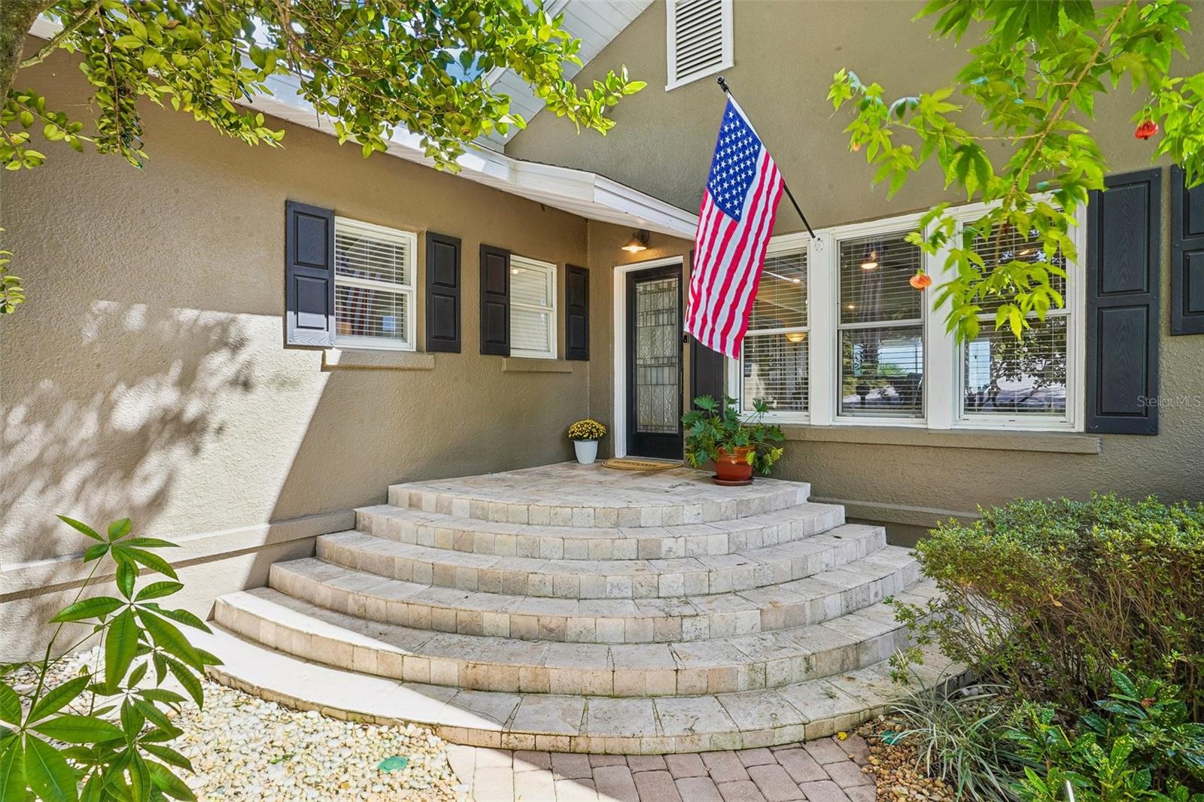
Enter an interest rate to see your estimated monthly payment.You will be enchanted from the moment you begin the scenic waterfront drive to 1501 Fahnstock Street, an extraordinary 1925 historic lakefront estate gracefully positioned on a rare double lot along the shores of highly sought-after East Crooked Lake in Eustis, Florida. Steeped in Old Florida history, this remarkable home is believed to be among the earliest surviving homes in the historic Crippen's Crooked View neighborhood, this one-of-a-kind estate offers a captivating connection to the past while embracing modern living. Imagine waking to shimmering lake views, enjoying morning coffee overlooking the water, and ending your evenings beneath the stars surrounded by the beauty and tranquility of your own private retreat. Expansive windows capture captivating water views from many of the home's living spaces, creating a beautiful connection between the indoors and the spectacular natural setting. Rich in architectural character and thoughtfully updated throughout, the residence offers gracious gathering spaces designed for both everyday comfort and memorable entertaining. The inviting dining room features a charming wood-burning fireplace lending warmth and timeless appeal to intimate dinners and holiday celebrations. What truly distinguishes this estate is its remarkable versatility. The full daylight lower level offers an exceptional opportunity for multigenerational living, extended family, long-term guests, or a private in-law retreat. Complete with its own kitchen, dining area, family room, two bedrooms, one and half baths, private entrance, and covered parking, this thoughtfully arranged space provides independence and privacy while remaining connected to the main residence. Alternatively, enjoy the entire home as one expansive waterfront residence, adapting the spaces to complement your lifestyle. For the wine enthusiast, your wine cellar awaits your treasured collection. Basement workshop. Interior root cellar or provisions vault adds another touch of Old World character. Outside, the lifestyle is equally compelling. An expansive screened lanai and oversized lakefront patio invite effortless indoor-outdoor living. 140 feet of lake frontage is where imagination meets opportunity. Envision a resort-inspired swimming pool, a charming guest cottage, outdoor entertaining pavilion, or a private dock and boat launch, subject to applicable approvals. Bring your vision to life, the property offers extraordinary potential to create a distinctive private lakefront compound. An existing basketball court and generous lawn provide additional outdoor recreation, while mature trees and lush tropical landscaping contribute to the estate's natural beauty. Boating, waterskiing, paddleboarding, kayaking, and fishing are among the pleasures of living on this lake. Oversized 25.2-by-21.8-foot garage allows generous space for vehicles. Recent improvements include updated heating and cooling systems, refreshed interior finishes, newer carpeting, kitchen appliance updates, irrigation improvements, and enhanced landscaping, reflecting continued investment in the property's comfort and appeal. Perfectly situated just 10 minutes from the charming downtown waterfront districts of Eustis & Mount Dora, residents enjoy convenient access to waterfront dining, boutique shopping, festivals, entertainment, and the celebrated lifestyle of Central Florida's Lake County. A rare opportunity to own the past, embrace the present, and imagine an extraordinary future.
| an hour ago | Listing updated with changes from the MLS® | |
| 2 hours ago | Listing first seen on site |

Listing information is provided by Participants of the Stellar MLS. IDX information is provided exclusively for personal, non-commercial use, and may not be used for any purpose other than to identify prospective properties consumers may be interested in purchasing. Information is deemed reliable but not guaranteed. Properties displayed may be listed or sold by various participants in the MLS Copyright 2026, Stellar MLS.
Last checked: 2026-10-22 08:10 AM EDT
Did you know? You can invite friends and family to your search. They can join your search, rate and discuss listings with you.