


12821 BRUNELLO CIRCLECLERMONT, FL 34711
Mortgage Calculator
Monthly Payment (Est.)
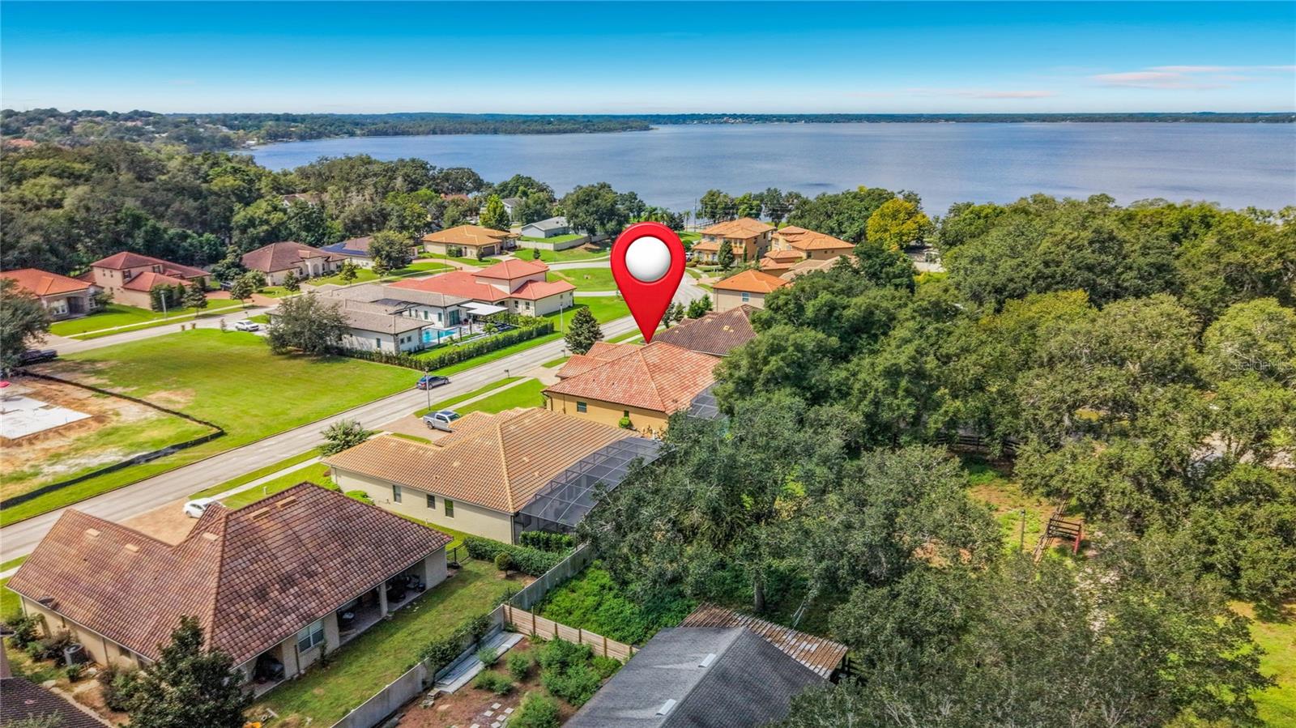
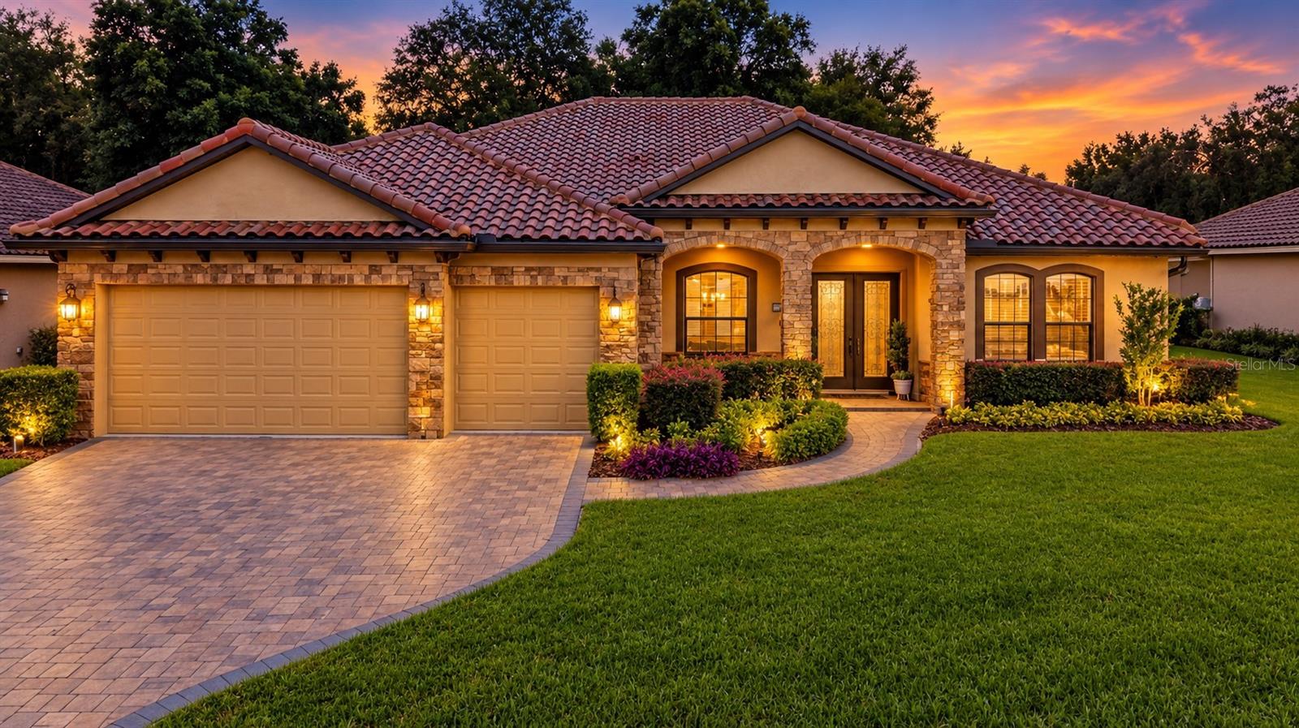
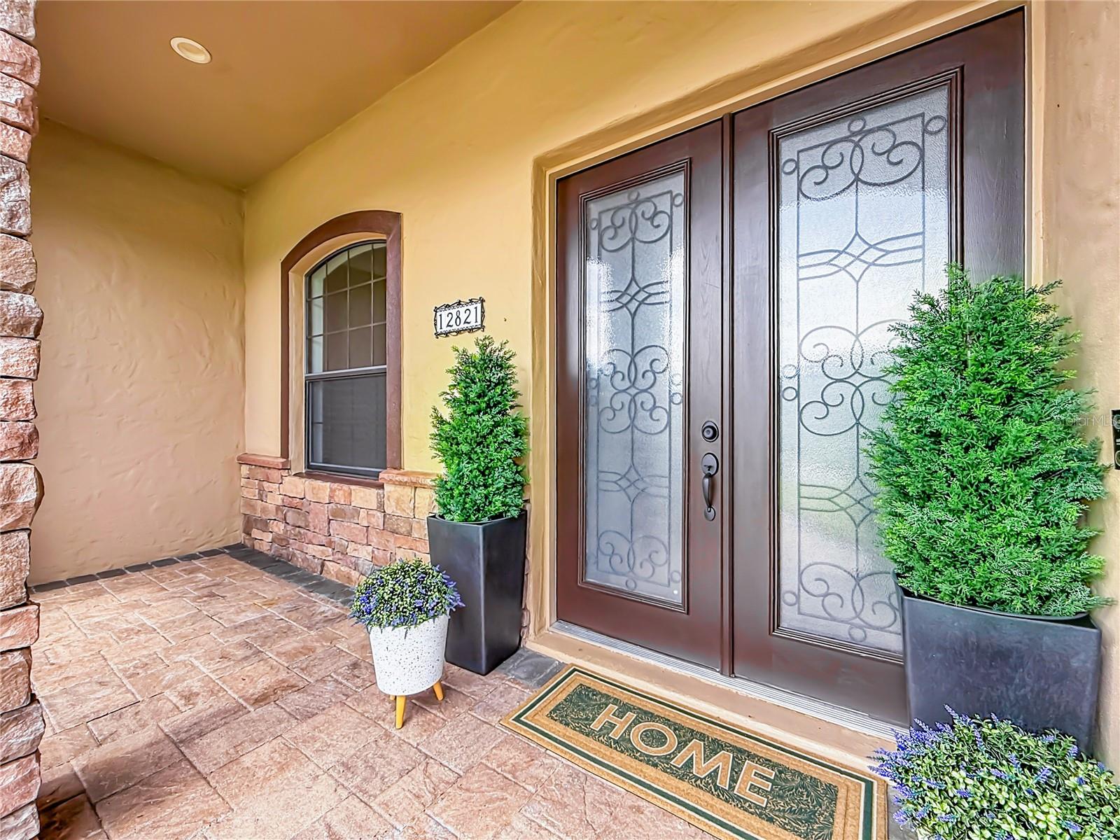
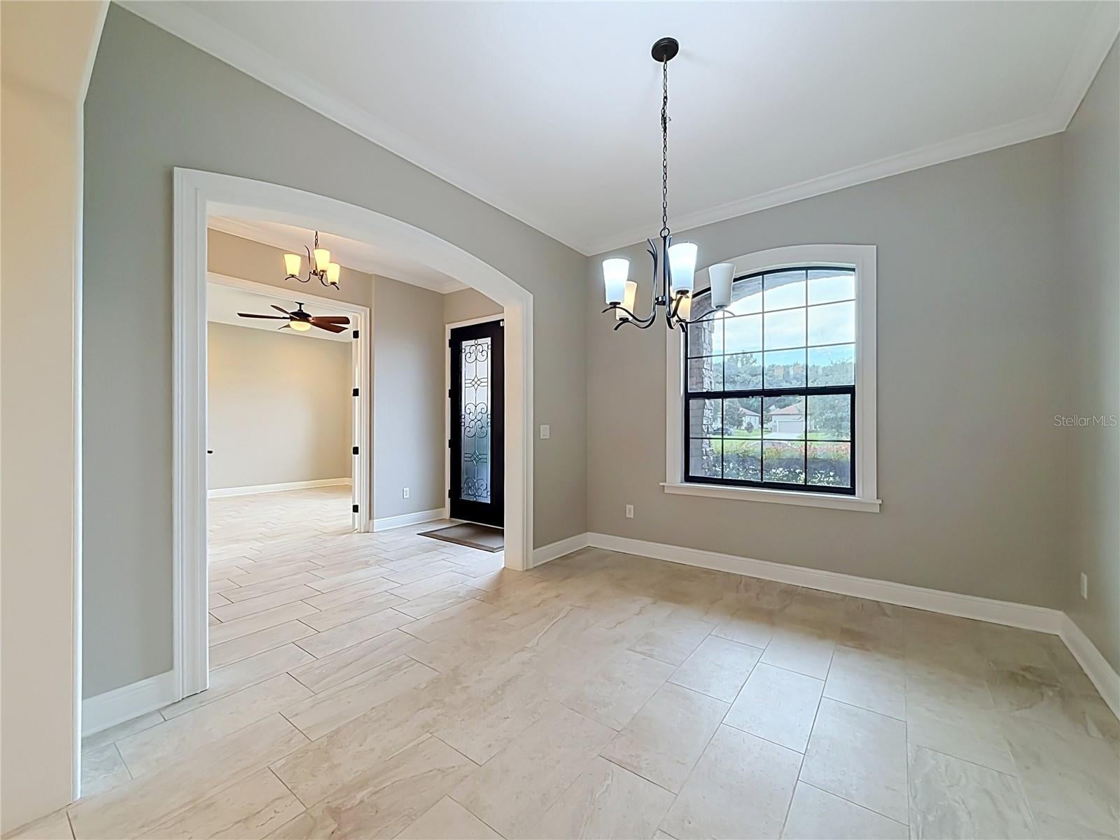
Enter an interest rate to see your estimated monthly payment.Virtually Staged. This home is truly one-of-a-kind a custom Mediterranean estate featuring elegant arches, rich crown molding, dramatic 14-ft coffered ceilings, French doors from every poolside room, a grand gourmet kitchen with an oversized granite island, and a resort-style heated saltwater pool, timeless craftsmanship you won’t find in standard Florida builds. Welcome to lakeside elegance in one of Clermont’s most distinctive communities. This 4-bedroom,3-bathroom + office/den and 3-car garage blends craftsmanship, comfort, and resort-style living. Recent upgrades include a new 2023 AC system, new 2025 pool pump, and 2026 new interior & exterior paint Step through double French doors into a grand foyer where every detail reflects superior artistry. The great room showcases soaring 14-foot coffered ceilings, heavy crown molding, and open sightlines into the gourmet kitchen and breakfast nook. The chef’s kitchen features premium KitchenAid appliances, rich wood cabinetry, an oversized granite island, pendant lighting, and arched windows overlooking the pool. The breakfast nook offers serene views of the sparkling water, while French doors from every room on the poolside fill the home with natural light and create a seamless indoor-outdoor flow. To the right of the foyer, a private office/den with French doors and large windows provides a peaceful workspace. To the left, the formal dining room features a graceful chandelier and elegant sightlines into the living room, perfect for gatherings. The primary suite is a true retreat with tray ceilings, recessed lighting, hardwood floors, and French doors opening directly to the pool. The spa-inspired bath includes dual vanities, designer lighting, a jetted soaking tub, a walk-in shower with decorative tile accents, and dual walk-in closets. The opposite wing of the home offers privacy for guests or multigenerational living. Bedrooms 2 and 3 share a beautifully appointed Jack-and-Jill bath with dual vanities and custom cabinetry, plus direct pool access. Bedroom 2 enjoys its own private pool entry. The fourth bedroom is paired with a third full bath accessible from both the bedroom and main living areas. The laundry room features shaker cabinetry, a natural wood countertop, backsplash, and direct access to the 3-car garage. Step outside to your screen-enclosed oasis. The covered lanai includes a ceiling fan and mounted TV, ideal for entertaining. The 12,000-gallon heated saltwater pool** glistens with decorative tile accents and water features, surrounded by paver decking and lush privacy landscaping** that creates a resort-level ambiance year-round. Residents of Tuscany Estates enjoy exclusive access to the community’s private dock on Lake Minnehaha, perfect for sunset views, fishing, or launching paddleboards. All just minutes from Downtown Clermont’s Waterfront District, dining, recreation, and scenic lakefront trails. From the architectural elegance inside to the lakeside serenity outside, this exceptional residence offers a lifestyle rarely available in today’s market. Seller-paid 2-1 rate buydown available! Qualified buyers enjoy reduced rates of 5.375 in Year 1 and 6.375 in Year 2, before returning to 7.375 in Year 3, a rare opportunity for significant monthly savings on a custom home of this caliber. Schedule your private showing today.
| 3 days ago | Listing updated with changes from the MLS® | |
| a month ago | Listing first seen on site |

Listing information is provided by Participants of the Stellar MLS. IDX information is provided exclusively for personal, non-commercial use, and may not be used for any purpose other than to identify prospective properties consumers may be interested in purchasing. Information is deemed reliable but not guaranteed. Properties displayed may be listed or sold by various participants in the MLS Copyright 2026, Stellar MLS.
Last checked: 2026-10-20 05:55 PM EDT