Save
Ask
Tour
Hide
Share
$449,000
15 Days On Site

400 W ORANGE STREET
ALTAMONTE SPRINGS, FL 32714

Single Family Residence|Pending
3
Beds
2
Total Baths
2
Full Baths
1,682
SqFt
$267
/SqFt
1978
Built
Subdivision:
SANLANDO SPGS
County:
Seminole
Call Now: (647) 360-6433
Is this the listing for you? We can help make it yours.
(647) 360-6433
400 W ORANGE STREET400 W ORANGE STREET400 W ORANGE STREET400 W ORANGE STREET
Save
Ask
Tour
Hide
Share

Mortgage Calculator

Monthly Payment (Est.)

$2,049
Calculator powered by Showcase IDX, a Constellation1 Company. Copyright ©2026 Information is deemed reliable but not guaranteed.

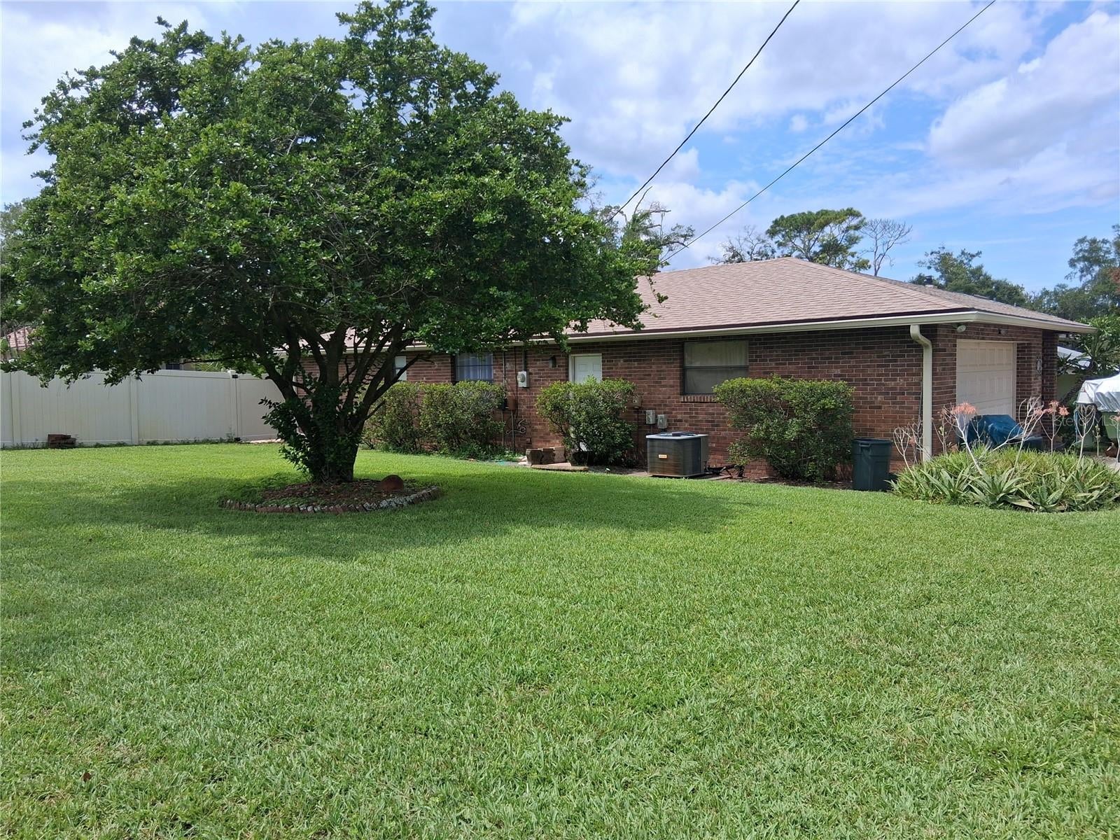
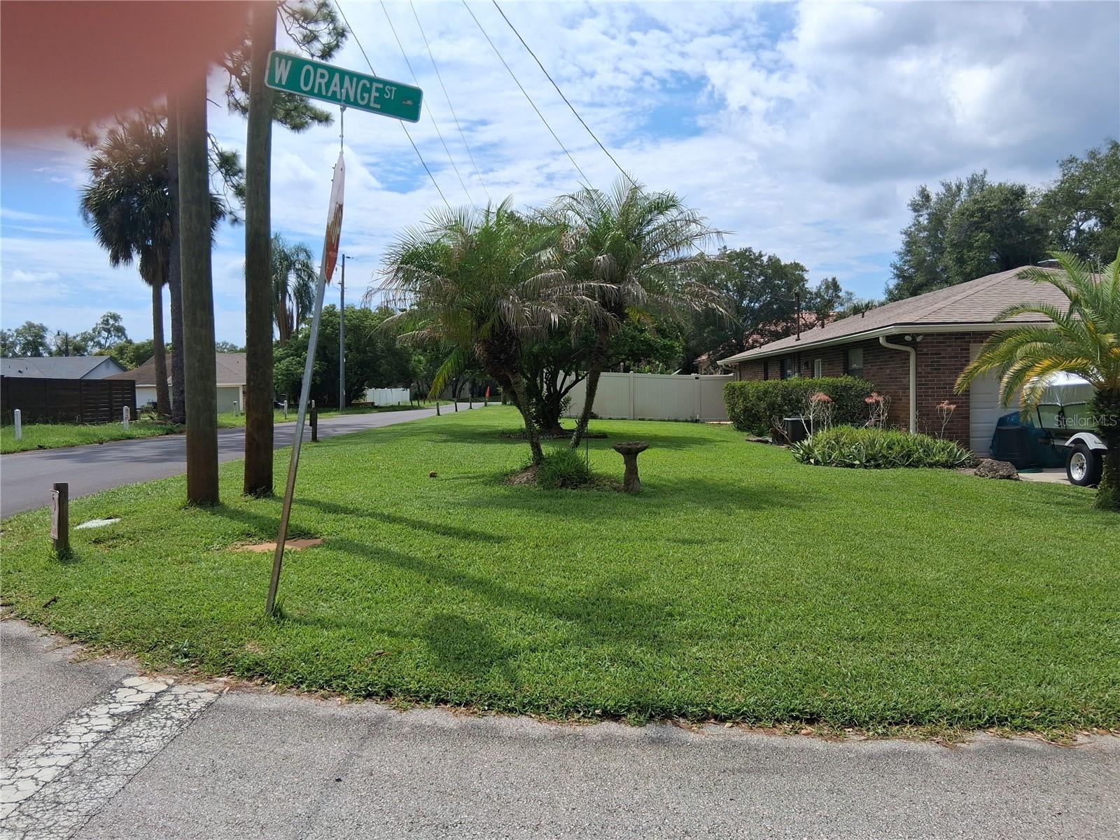
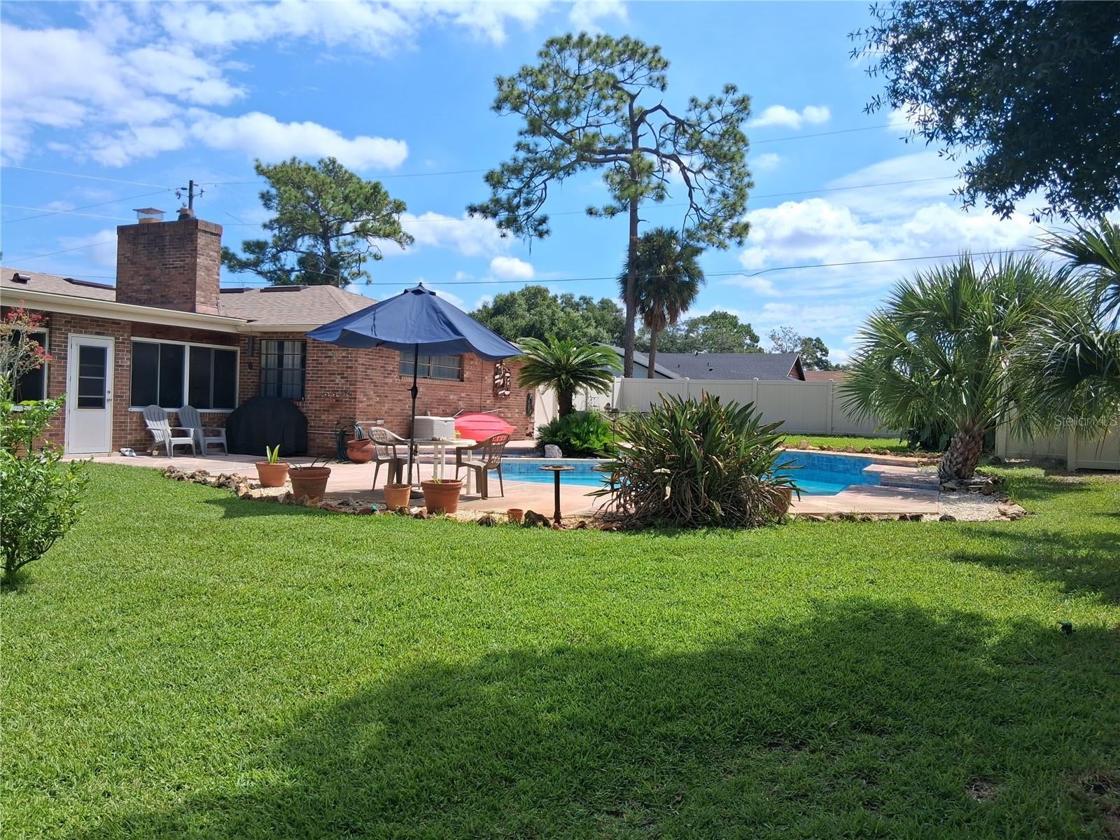
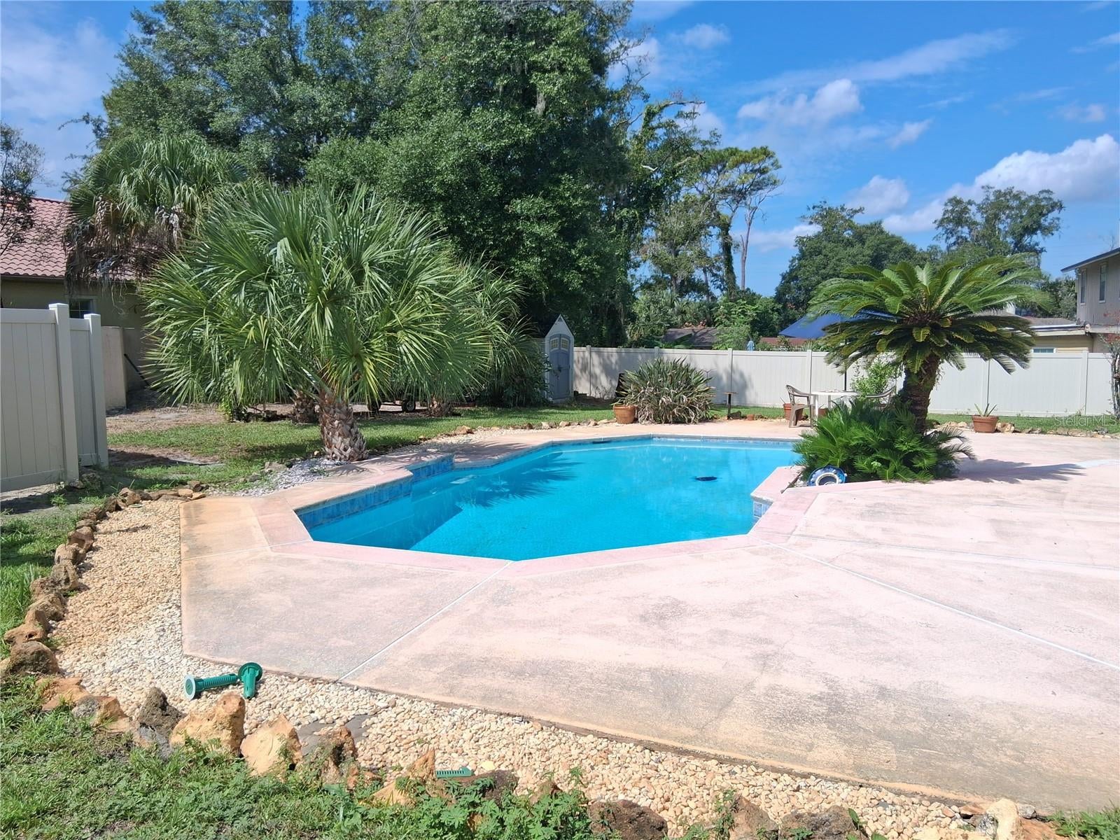
NO HOA!! Practically unheard of in this location. Brick hse, corner lot, over 1/3 acre. Very spacious back yard. plenty of room for the boat, it's trailer or your RV.(Corner spot for storage, partially fenced for em).1 small storage shed stays. No tiny pool here: in ground large pool. Steps at shallow end; safety features at 3 points of the pool- 2 at deep end, 1 at shallow. Outside shower. Inside you have a separate living room, mst bedroom on other end. Dining room separate but opens to l/rm. Kitchen (galley) in middle. One end opens to d/rm, other end opens to family room. Big wood burning fireplace in family rm. Wood stack slot next to f/place opens to back porch for easy loading. Beyond f/rm is 2 more bedrooms. Full bath in hall opens to hallway & a bedroom. On the b/porch of 28x11, plastic sliders. And per the owner, his property is located in the county, not city. A bonus: Sanlando park at the end of the street. Read about it. Shaded 40 ac recreational facility with direct access to regional trails. Less than 2 miles, hospital, Altamonte Mall, Crane's Roost (45 acre park with amphitheatre, fountain show, walking paths)

Save
Ask
Tour
Hide
Share
Listing Snapshot
Price 
$449,000
Days On Site 
15 Days
Bedrooms 
3
Inside Area (SqFt) 
1,682 sqft
Total Baths 
2
Full Baths 
2
Partial Baths 
N/A
Lot Size 
0.32 Acres
Year Built 
1978
MLS® Number 
G5116782
Status 
Pending
Property Tax 
$1,765.33
HOA/Condo/Coop Fees 
N/A
Sq Ft Source 
Public Records
Friends & Family
Recent Activity
yesterdayListing updated with changes from the MLS®
yesterdayStatus changed to Pending
2 weeks agoListing first seen on site
General Features
Acres 
0.32
Attached Garage 
Yes
Direction Faces 
South
Foundation 
Slab
Garage 
Yes
Garage Spaces 
2
Levels 
One
Number Of Stories 
1
Parking 
Attached
Property Sub Type 
Single Family Residence
Sewer 
Septic Tank
SqFt Total 
2587
Style 
Ranch
Utilities 
Cable Available
Water Source 
Public
Zoning 
R-1AA
Interior Features
Appliances 
DishwasherElectric Water HeaterRangeRefrigerator
Cooling 
Central Air
Fireplace 
Yes
Fireplace Features 
Wood Burning
Flooring 
CarpetLaminate
Furnished 
Unfurnished
Heating 
Central
Interior 
Walk-In Closet(s)
Laundry Features 
In Garage
Bedroom 1 
Dimensions - 11x13Level - First
Bedroom 2 
Level - First
Dining Room 
Dimensions - 11x8Level - First
Family Room 
Dimensions - 11x9Level - First
Kitchen 
Dimensions - 10x8Level - First
Living Room 
Dimensions - 17x14Level - First
Master Bedroom 
Dimensions - 11x16Level - First
Save
Ask
Tour
Hide
Share
Exterior Features
Construction Details 
Brick
Exterior 
Storage
Other Structures 
Storage
Patio And Porch 
EnclosedRear Porch
Pool Features 
GunitePrivate
Private Pool 
Yes
Roof 
Shingle
Community Features
Financing Terms Available 
CashConventional
MLS Area 
32714 - Altamonte Springs West/Forest City
Roads 
Paved
Township 
21
Listing courtesy of MICKI BLACKBURN REALTY (352) 406-8053


Listing information is provided by Participants of the Stellar MLS. IDX information is provided exclusively for personal, non-commercial use, and may not be used for any purpose other than to identify prospective properties consumers may be interested in purchasing. Information is deemed reliable but not guaranteed. Properties displayed may be listed or sold by various participants in the MLS Copyright 2026, Stellar MLS.
Last checked: 2026-09-05 07:41 PM EDT

Neighborhood & Commute
Source: Walkscore
Disclosure: Community information and market data powered by Constellation Data Labs. Information is deemed reliable but not guaranteed.
Save
Ask
Tour
Hide
Share