Save
Ask
Tour
Hide
Share
$1,985,000
15 Days On Site

20401 WOLF SPRINGS COURT
CLERMONT, FL 34715

For Sale|Single Family Residence|Active
5
Beds
5
Total Baths
5
Full Baths
4,949
SqFt
$401
/SqFt
2022
Built
Subdivision:
WOLFHEAD RDG
County:
Lake
Call Now: (647) 360-6433
Is this the listing for you? We can help make it yours.
(647) 360-6433
20401 WOLF SPRINGS COURT20401 WOLF SPRINGS COURT20401 WOLF SPRINGS COURT20401 WOLF SPRINGS COURT
Save
Ask
Tour
Hide
Share

Mortgage Calculator

Monthly Payment (Est.)

$9,056
Calculator powered by Showcase IDX, a Constellation1 Company. Copyright ©2026 Information is deemed reliable but not guaranteed.

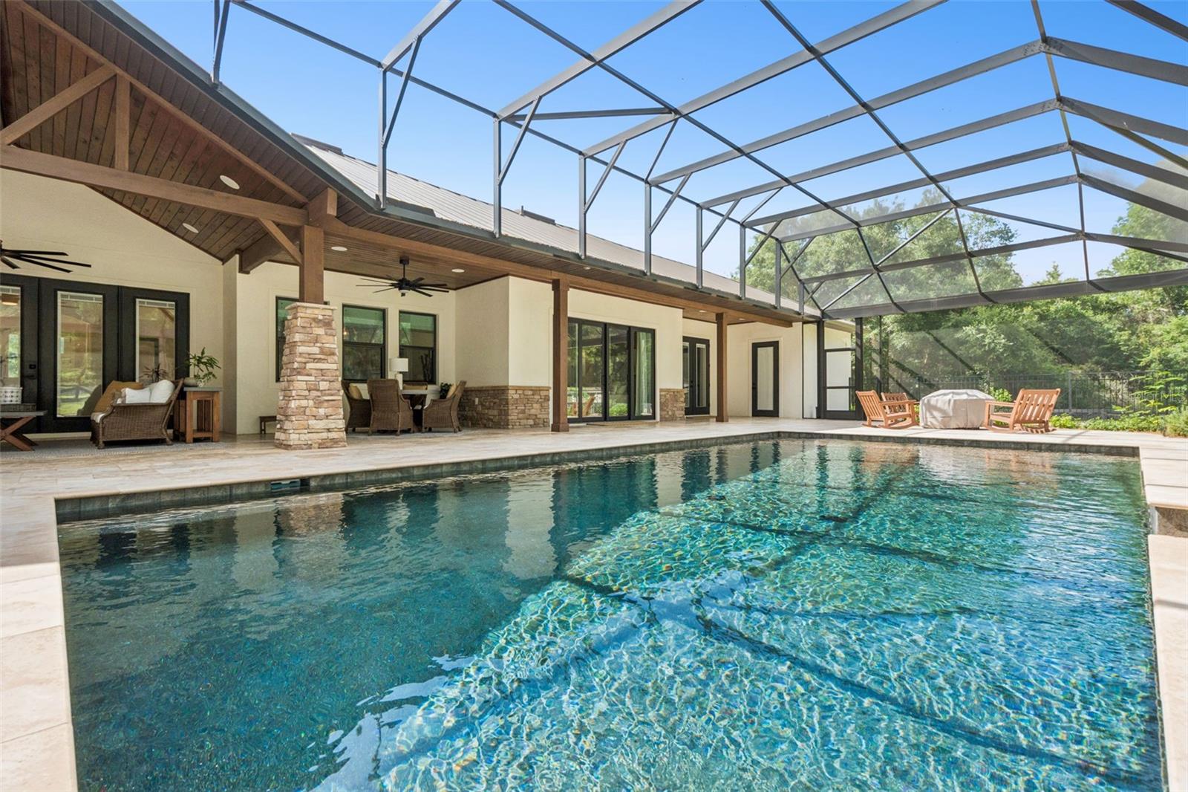
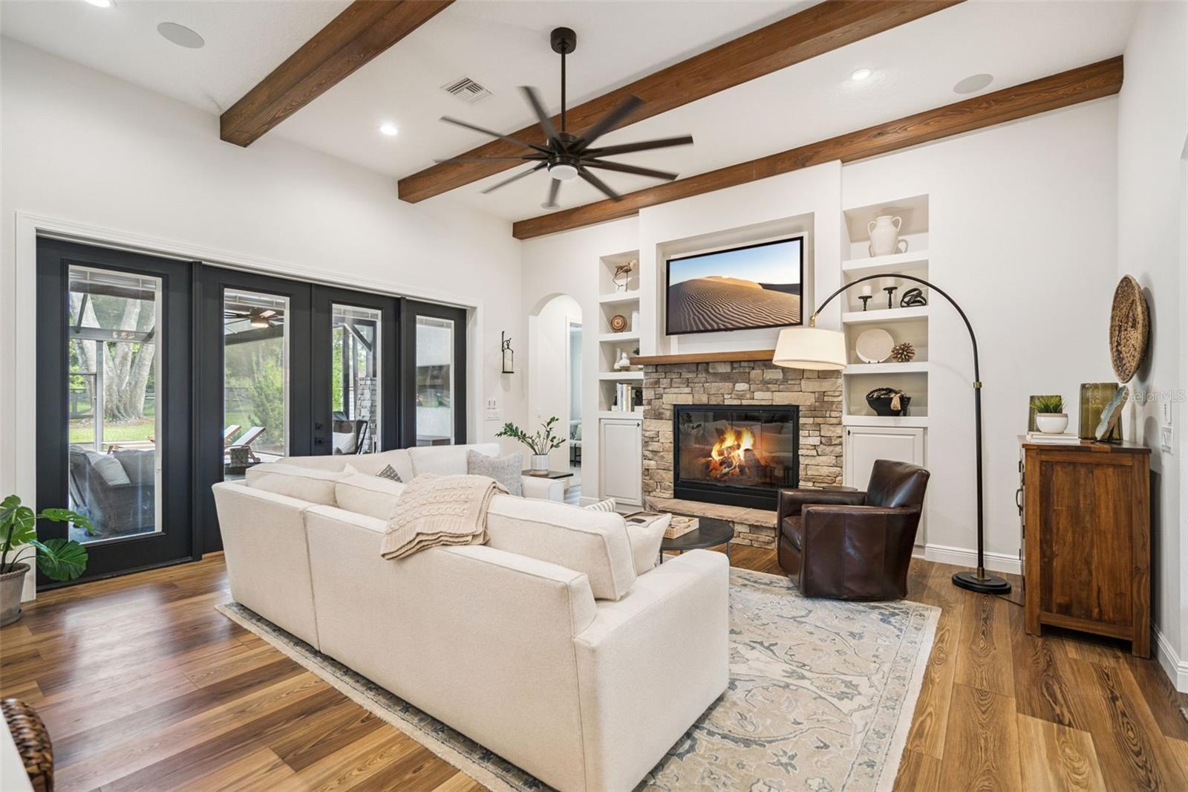
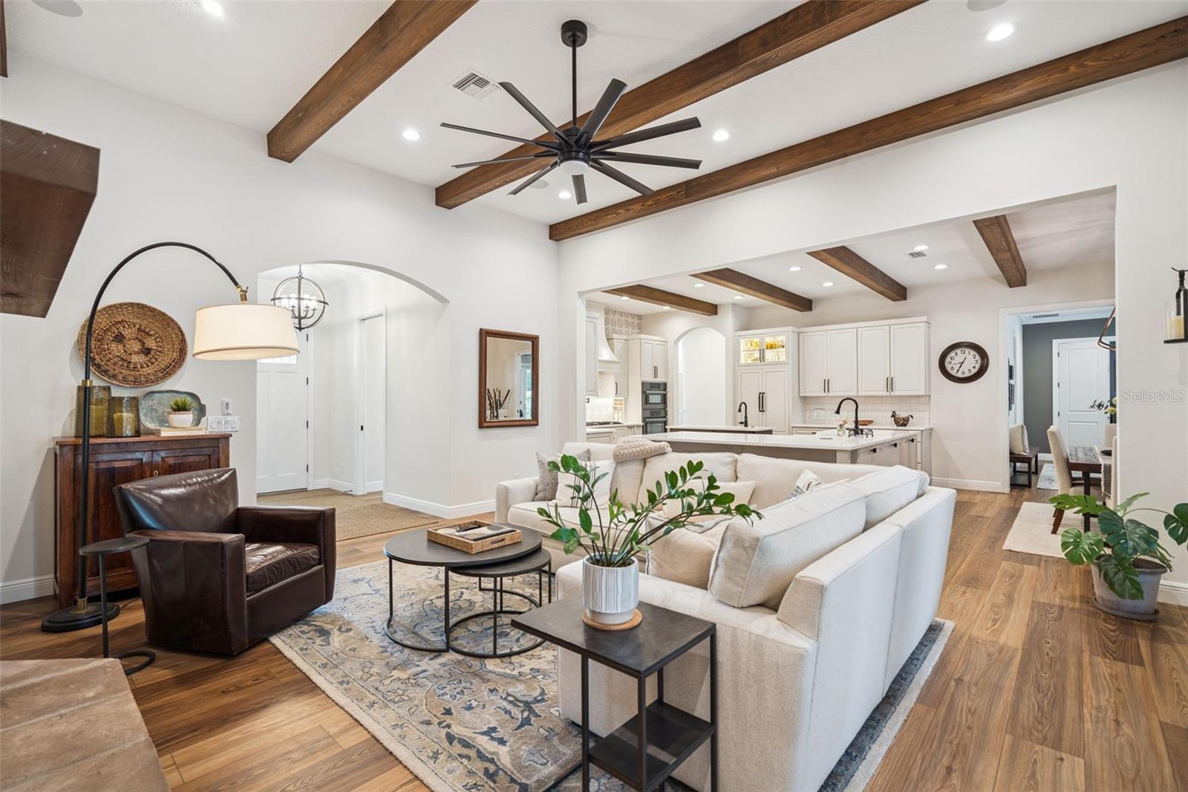
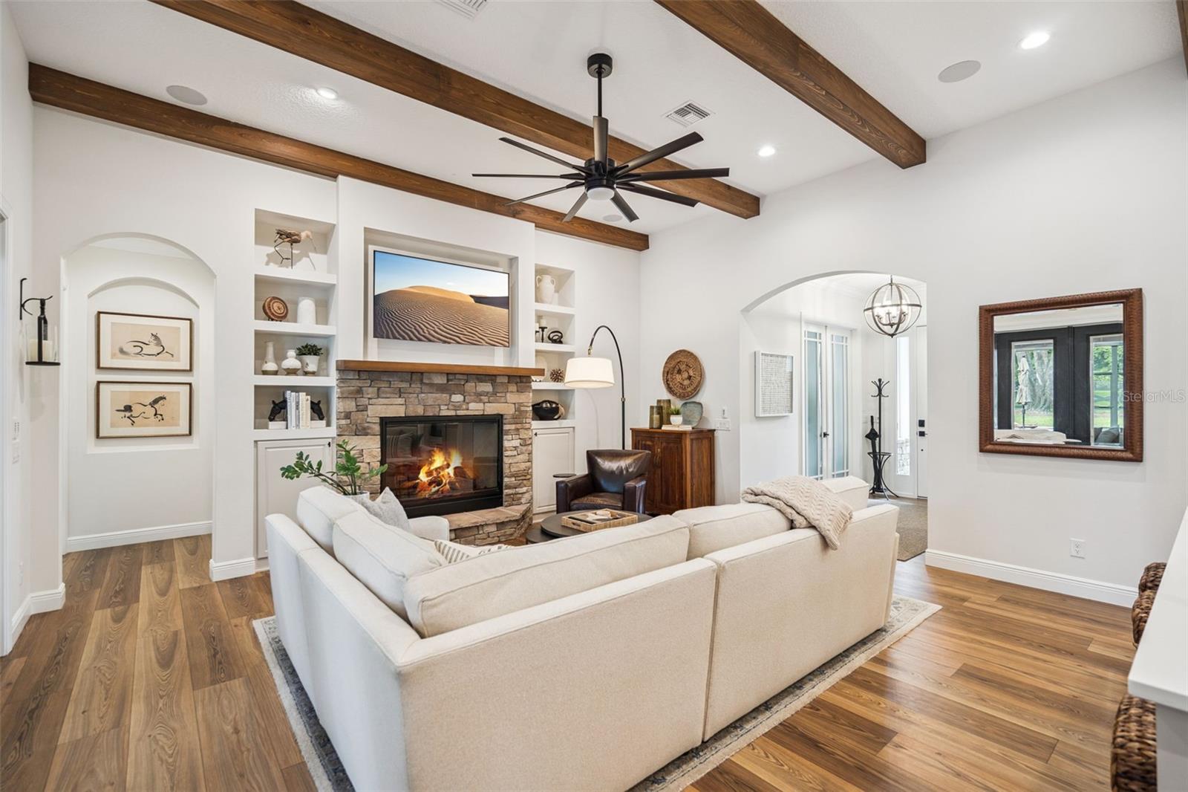
Positioned at the end of a quiet cul-de-sac within an exclusive community of only 17 estate homes, this exceptional 3.4-acre custom-built estate offers a rare blend of luxury, privacy, and versatility in the rolling hills of Clermont, just minutes from Montverde and Montverde Academy. Through a private gated entrance, the main residence offers five spacious bedroom suites, each featuring its own full bathroom and large walk-in closet, along with thoughtfully designed living spaces filled with natural light. At the heart of the home is a beautifully appointed custom kitchen featuring solid wood cabinetry, quartz countertops, abundant storage, and generous prep space—perfect for everyday living and entertaining. The spacious primary suite serves as a private retreat with a spa-inspired bath featuring dual vanities, a soaking tub, a separate walk-in shower, and a cozy fireplace. Step outside to your own backyard oasis featuring an oversized screened saltwater sport pool, expansive outdoor living areas, and picturesque views of the surrounding acreage. The beautifully maintained grounds provide endless opportunities for gardening, recreation, or simply enjoying the peaceful Florida lifestyle. A detached 1,407-square-foot climate-controlled accessory building is located just off the main driveway. Complete with a full bathroom, this versatile space can serve as a guest house, in-law suite, home office, fitness studio, workshop, or equestrian facility—the possibilities are endless. Equestrian enthusiasts will also appreciate the adjacent riding arena, which could easily be transformed into a pickleball or tennis court, soccer field, basketball court, or an expansive outdoor entertainment area. Additional highlights include a garden, a custom chicken coop, a dedicated storage building, and mature landscaping with majestic oak trees that enhance both the beauty and privacy of the estate. Despite its serene setting, you're only minutes from shopping, dining, top-rated schools, the Florida Turnpike, the upcoming Crooked Can development, and the new AdventHealth hospital, while remaining conveniently close to Orlando International Airport and Walt Disney World Resort—offering the perfect balance of privacy, convenience, and accessibility.

Save
Ask
Tour
Hide
Share
Listing Snapshot
Price 
$1,985,000
Days On Site 
15 Days
Bedrooms 
5
Inside Area (SqFt) 
4,949 sqft
Total Baths 
5
Full Baths 
5
Partial Baths 
N/A
Lot Size 
3.02 Acres
Year Built 
2022
MLS® Number 
G5114292
Status 
Active
Property Tax 
$9,127
HOA/Condo/Coop Fees 
$8.33 monthly
Sq Ft Source 
Owner
Friends & Family
Recent Activity
4 days agoListing updated with changes from the MLS®
2 weeks agoListing first seen on site
General Features
Acres 
3.02
Attached Garage 
Yes
Direction Faces 
Northeast
Foundation 
Slab
Garage 
Yes
Garage Spaces 
2
Green Energy Efficient 
AppliancesInsulationWindows
Levels 
One
Parking 
DrivewayGarage Door OpenerOversizedAttached
Pets 
Yes
Property Sub Type 
Single Family Residence
Security 
Closed Circuit Camera(s)Security LightsSecurity SystemSmoke Detector(s)
Sewer 
Septic Tank
SqFt Total 
6631
Utilities 
Cable AvailablePropaneUnderground Utilities
Water Source 
PrivateWell
Interior Features
Appliances 
Bar FridgeConvection OvenCooktopDishwasherDisposalDryerElectric Water HeaterExhaust FanMicrowaveRefrigeratorTankless Water HeaterWasherWine Refrigerator
Cooling 
Central Air
Fireplace 
Yes
Fireplace Features 
ElectricFamily RoomGas
Flooring 
CarpetTile
Furnished 
Unfurnished
Heating 
CentralElectric
Interior 
Crown MoldingHigh CeilingsOpen FloorplanSmart HomeStone CountersVaulted Ceiling(s)Walk-In Closet(s)
Laundry Features 
InsideLaundry Room
Window Features 
Window CoveringsBlindsDouble Pane WindowsLow Emissivity WindowsWindow Treatments
Balcony/Porch/Lanai 
Dimensions - 61x12Level - First
Bedroom 2 
Dimensions - 11x13Level - First
Bedroom 3 
Dimensions - 11x13Level - First
Bedroom 4 
Dimensions - 17x13Level - First
Den 
Dimensions - 17x12Level - First
Dining Room 
Dimensions - 13x9Level - First
Family Room 
Dimensions - 17x15Level - First
Gym 
Dimensions - 11x32Level - First
Kitchen 
Dimensions - 13x19Level - First
Laundry 
Dimensions - 7x8Level - First
Living Room 
Dimensions - 17x18Level - First
Master Bedroom 
Dimensions - 15x15Level - First
Save
Ask
Tour
Hide
Share
Exterior Features
Construction Details 
BlockHardiPlank TypeStucco
Exterior 
Dog RunGardenLightingPrivate YardRain GuttersStorage
Fencing 
Cross FencedFencedWood
Lot Features 
Cul-De-SacLevelPasturePaved
Other Structures 
Barn(s)Shed(s)
Patio And Porch 
CoveredDeckFront PorchPatioRear PorchScreenedSide Porch
Pool Features 
GuniteHeatedIn GroundSalt WaterScreen EnclosureTilePrivate
Private Pool 
Yes
Roof 
MetalShingle
View 
Trees/Woods
Waterview 
Trees/Woods
Windows/Doors 
Window CoveringsBlindsDouble Pane WindowsLow Emissivity WindowsWindow Treatments
Community Features
Association Dues 
100
Financing Terms Available 
CashConventional
HOA Fee Frequency 
Annually
Horse Property 
Arena
MLS Area 
34715 - Minneola
Roads 
Paved
Township 
21
Listing courtesy of ARELLANO REALTY & INVESTMENTS (352) 241-0004


Listing information is provided by Participants of the Stellar MLS. IDX information is provided exclusively for personal, non-commercial use, and may not be used for any purpose other than to identify prospective properties consumers may be interested in purchasing. Information is deemed reliable but not guaranteed. Properties displayed may be listed or sold by various participants in the MLS Copyright 2026, Stellar MLS.
Last checked: 2026-07-22 02:15 PM EDT

Neighborhood & Commute
Source: Walkscore
Disclosure: Community information and market data powered by Constellation Data Labs. Information is deemed reliable but not guaranteed.
Save
Ask
Tour
Hide
Share