Save
Ask
Tour
Hide
Share
$499,990
1 Day On Site

2610 TWELVE POINT DRIVE
LAKELAND, FL 33811

For Sale|Single Family Residence|Active
3
Beds
3
Total Baths
2
Full Baths
1
Partial Bath
2,322
SqFt
$215
/SqFt
1987
Built
Subdivision:
DEER BROOKE
County:
Polk
Call Now: (647) 360-6433
Is this the listing for you? We can help make it yours.
(647) 360-6433
2610 TWELVE POINT DRIVE2610 TWELVE POINT DRIVE2610 TWELVE POINT DRIVE2610 TWELVE POINT DRIVE
Save
Ask
Tour
Hide
Share

Mortgage Calculator

Monthly Payment (Est.)

$2,281
Calculator powered by Showcase IDX, a Constellation1 Company. Copyright ©2026 Information is deemed reliable but not guaranteed.

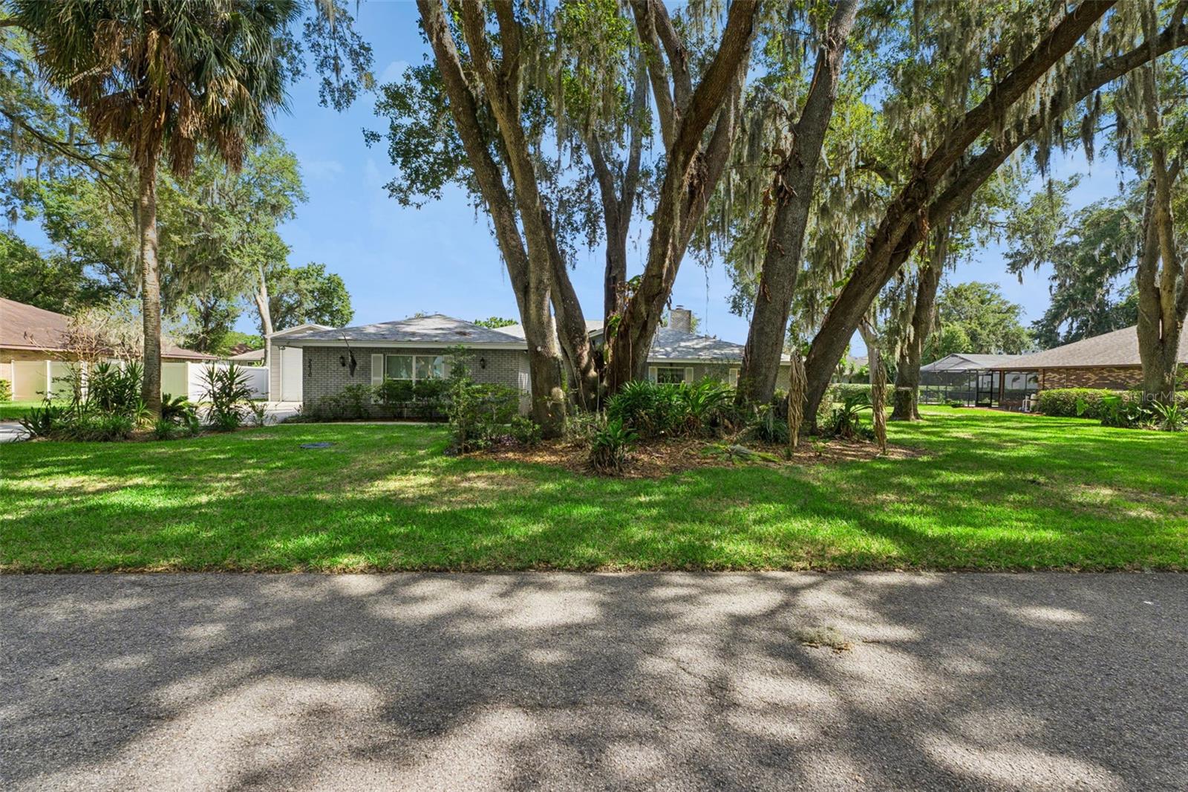
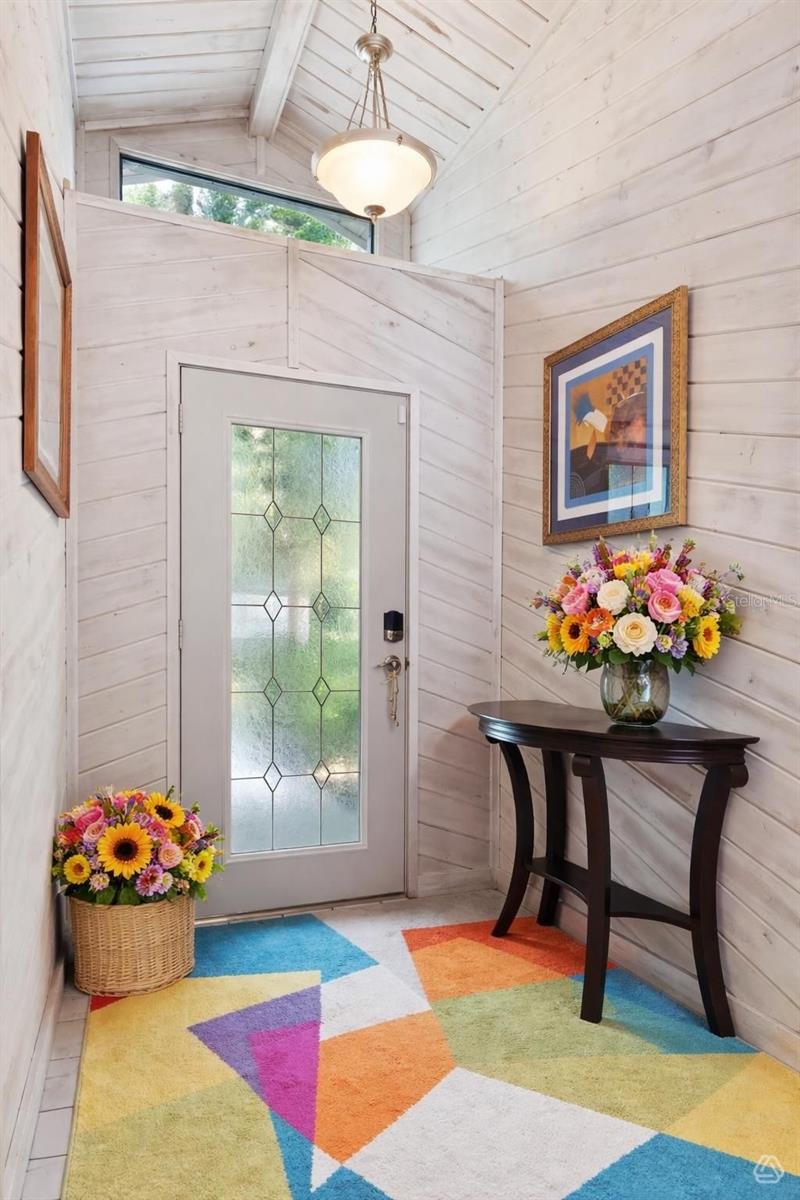
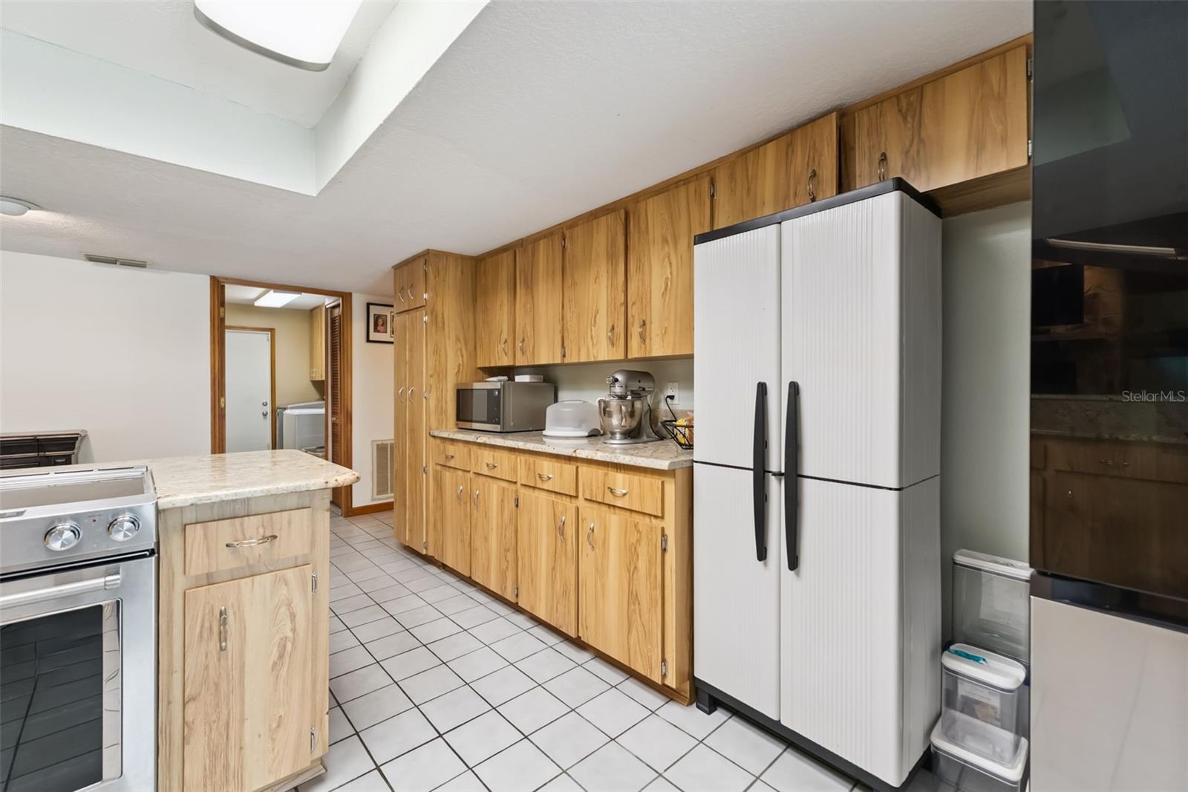
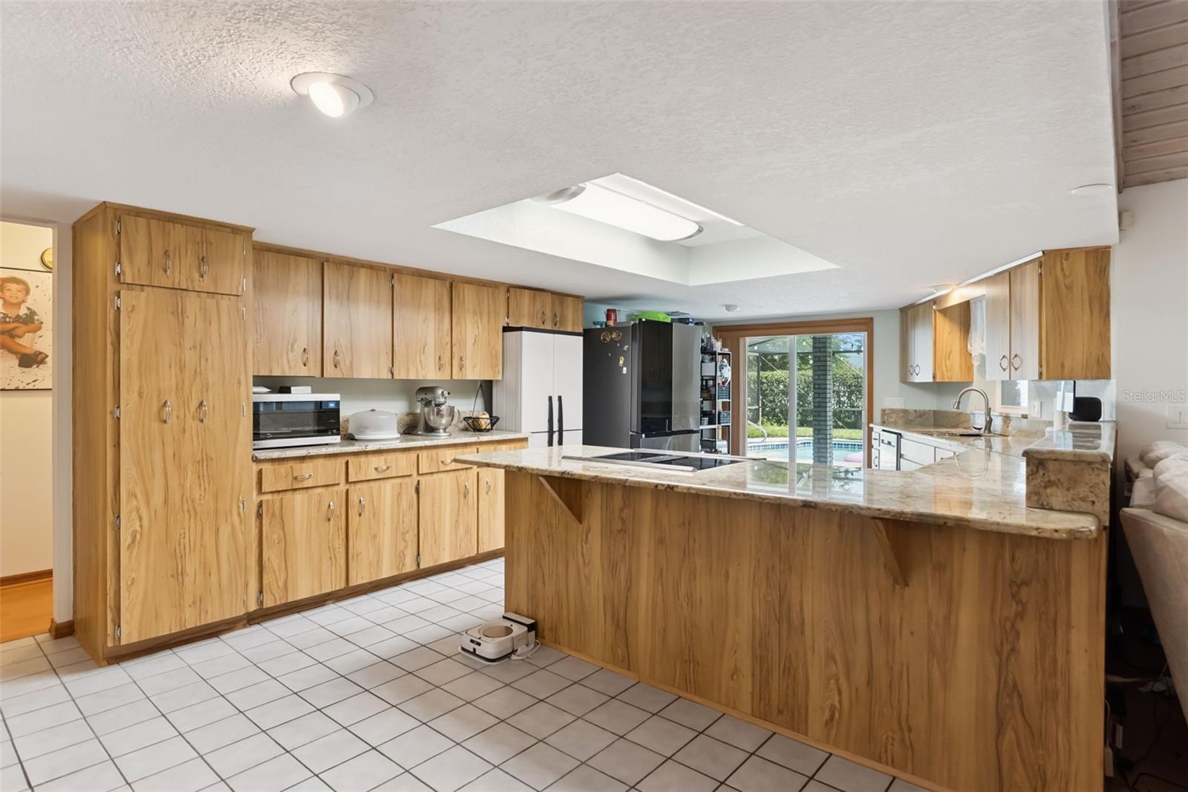
New roof (October 2021), Upgraded windows and sliding doors (Fall 2022),Whole home Generac generator, newly installed within the past two years (transferable warranty),Custom enclosed shop building with air conditioning and electrical, New garage door motor (2023) Nestled in the vibrant community of Deerbrook, this custom-built home features a spacious open split floor plan and an expansive outdoor area, perfect for BBQs and gatherings by the sprawling pool. The beautifully maintained lawn and mature landscaping enhance the home’s charm. Inside, enjoy a bright home office that can double as a playroom or crafting room, and a family room with vaulted ceilings, wooden beams, and a custom hearth fireplace, ideal for socializing. The kitchen boasts custom cabinets and granite countertops, offering ample storage and flexibility.Conveniently located in South Lakeland with easy access to major roadways, this home is perfect for commuters to Tampa or Orlando. Thoughtfully priced to align with current market trends. Some images have been virtually staged to showcase the home’s potential. Some pictures have been virtually staged.

Save
Ask
Tour
Hide
Share
Listing Snapshot
Price 
$499,990
Days On Site 
1 Day
Bedrooms 
3
Inside Area (SqFt) 
2,322 sqft
Total Baths 
3
Full Baths 
2
Partial Baths 
1
Lot Size 
0.38 Acres
Year Built 
1987
MLS® Number 
G5112977
Status 
Active
Property Tax 
$5,802.61
HOA/Condo/Coop Fees 
N/A
Sq Ft Source 
Public Records
Friends & Family
Recent Activity
11 hours agoListing updated with changes from the MLS®
yesterdayListing first seen on site
General Features
Acres 
0.38
Attached Garage 
Yes
Direction Faces 
North
Foundation 
Slab
Garage 
Yes
Garage Spaces 
2
Levels 
Multi/Split
Parking 
Attached
Pets 
Yes
Property Sub Type 
Single Family Residence
Sewer 
Septic Tank
SqFt Total 
2322
Utilities 
Sewer Available
Water Source 
Public
Zoning 
SF-1
Interior Features
Appliances 
Convection OvenDishwasherDisposalWasher
Cooling 
Central Air
Fireplace 
Yes
Fireplace Features 
Family RoomWood Burning
Flooring 
CarpetLaminateTile
Furnished 
Unfurnished
Heating 
Electric
Interior 
Eat-in KitchenOpen FloorplanStone CountersVaulted Ceiling(s)Walk-In Closet(s)
Laundry Features 
Other
Window Features 
Skylight(s)
Kitchen 
Dimensions - 254x16Level - First
Living Room 
Dimensions - 143x202Level - First
Master Bathroom 
Dimensions - 135x147Level - First
Master Bedroom 
Dimensions - 129x1810Level - First
Save
Ask
Tour
Hide
Share
Exterior Features
Construction Details 
Stucco
Pool Features 
In GroundPrivate
Private Pool 
Yes
Roof 
Shingle
Windows/Doors 
Skylight(s)
Community Features
Financing Terms Available 
CashConventionalFHAUSDA LoanVA Loan
MLS Area 
33811 - Lakeland
Roads 
Concrete
Township 
29
Schools
School District
Unknown
Elementary School
Medulla Elem
Middle School
Southwest Middle School
High School
George Jenkins High
Listing courtesy of RE/MAX TITANIUM GROUP (863) 559-6104


Listing information is provided by Participants of the Stellar MLS. IDX information is provided exclusively for personal, non-commercial use, and may not be used for any purpose other than to identify prospective properties consumers may be interested in purchasing. Information is deemed reliable but not guaranteed. Properties displayed may be listed or sold by various participants in the MLS Copyright 2026, Stellar MLS.
Last checked: 2026-05-30 05:21 PM EDT

Neighborhood & Commute
Source: Walkscore
Disclosure: Community information and market data powered by Constellation Data Labs. Information is deemed reliable but not guaranteed.
Save
Ask
Tour
Hide
Share