


8081 PAGODA DRIVESPRING HILL, FL 34606
Mortgage Calculator
Monthly Payment (Est.)
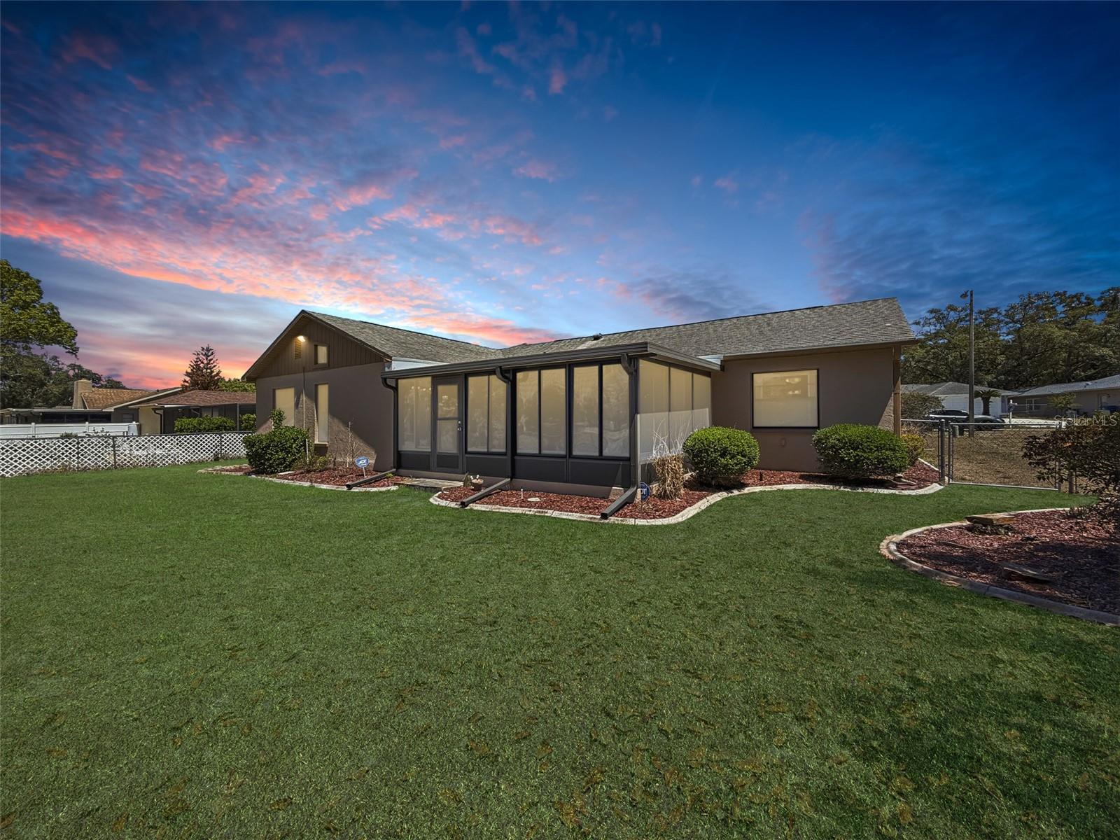
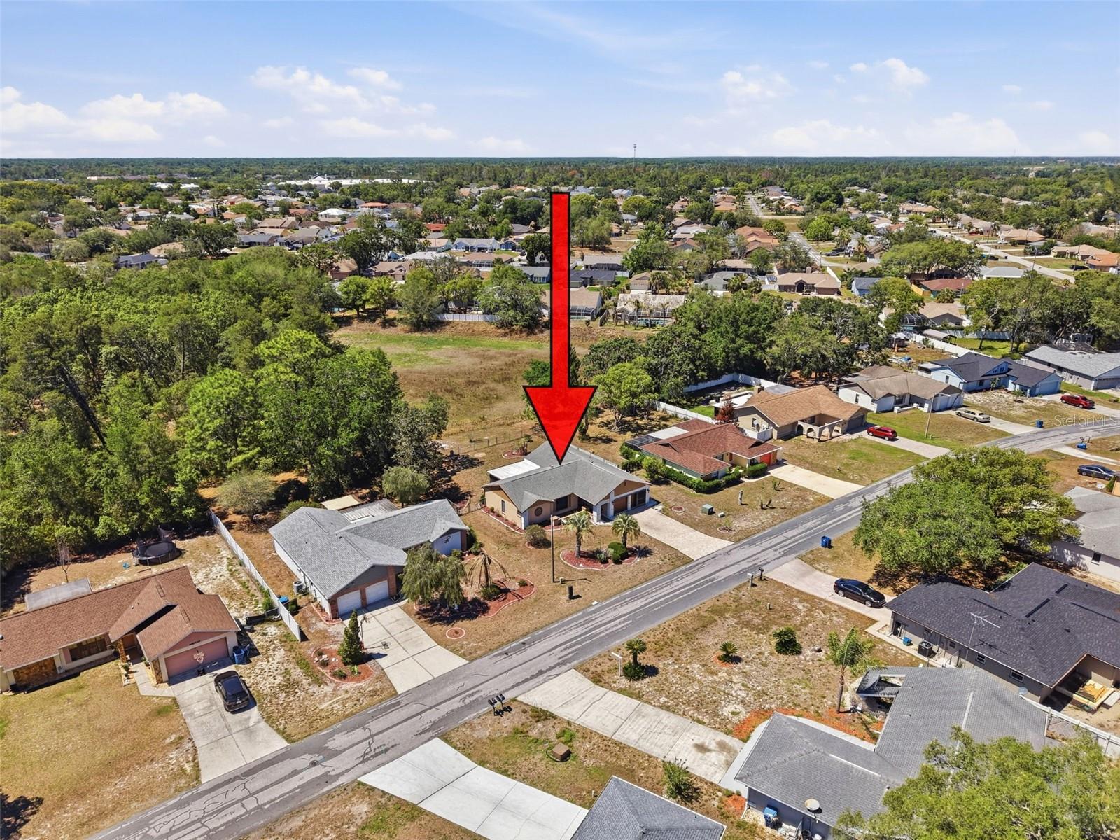
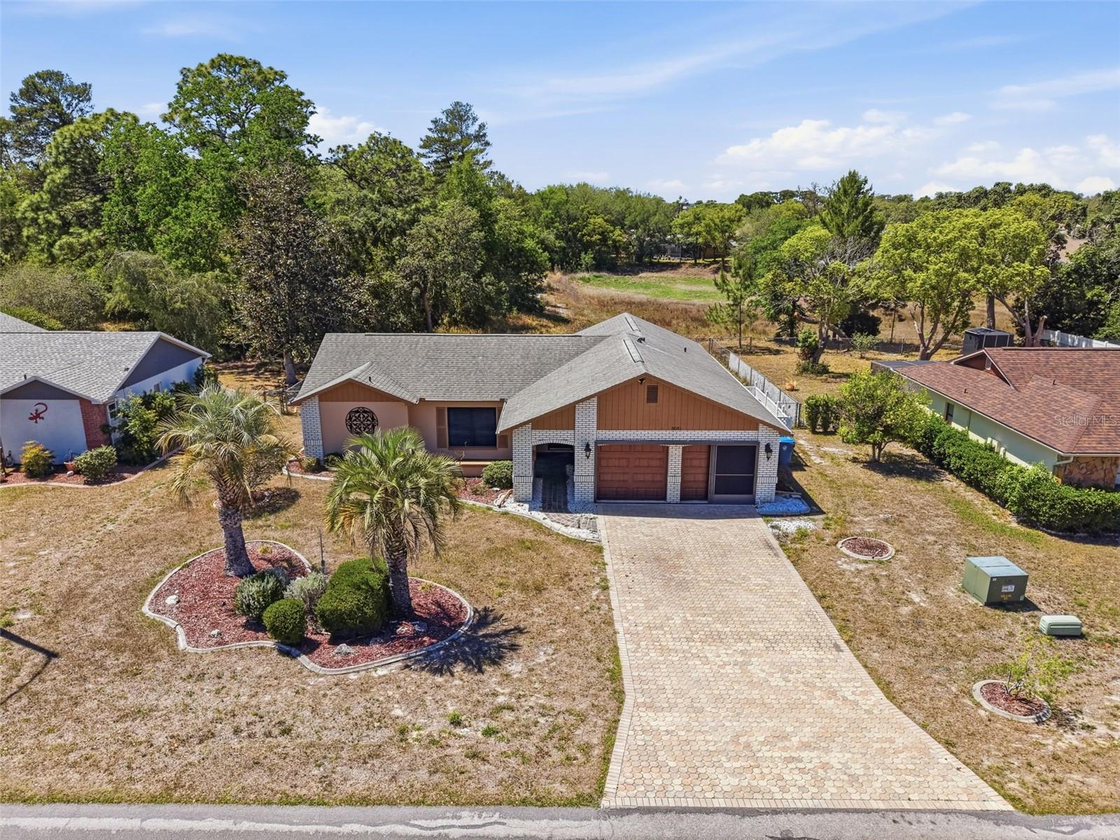
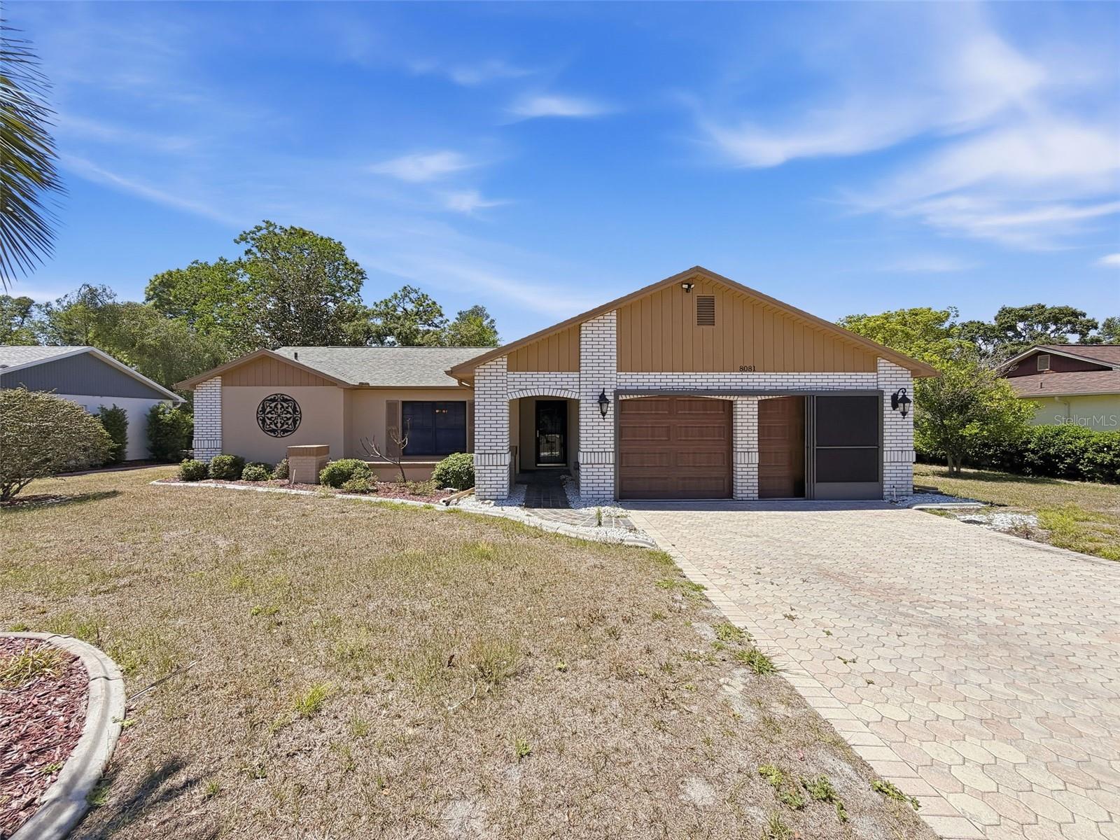
$1,186Under contract-accepting backup offers. Make sure to check out the Virtual Tour for a 3D Model w/ Walkthrough, Floor Plan w/ Measurements, Video, & more! 8081 Pagoda Dr brings together space, function, and freedom in one move-in ready Spring Hill home. Featuring 3 bedrooms, 2 bathrooms, 1,632 square feet of living space, 2,450 total square feet under roof, and a 2 car garage, this home offers a comfortable layout with room to live, work, gather, and grow. Add in the .23 acre lot, no HOA (room to park your boat or RV), no CDD, and no Flood Zone, and you have a property that keeps things refreshingly simple. Inside, the home offers a comfortable mix of living spaces, including a living room, dining area, family room, breakfast nook, and a spacious sun room that feels ready for morning coffee, plant-parent ambitions, game nights, or simply enjoying a little extra breathing room. The kitchen sits at the heart of the home with stainless steel appliances, generous cabinetry, dark countertops, a tray ceiling with recessed lighting, and easy flow into the nearby dining and breakfast areas. The primary suite includes its own bathroom and walk-in closet, while the additional bedrooms give you options for family, guests, a future nursery, home office, fitness room, hobby space, or whatever season of life comes next. Outside, the home brings even more to love with a brick and stucco exterior that adds extra charm and character, a covered front entry, mature landscaping, and a paver driveway and walkway that give the curb appeal a polished first impression. The screened garage adds everyday function, whether you want extra ventilation, workspace, storage, or a more comfortable spot for projects. Out back, the fenced yard offers room to enjoy now and space to dream later, including the possibility of a future pool, or that massive playgroud for the kids. The large enclosed sun room overlooks the backyard and adds valuable usable space with shade, comfort, and a lot less bug negotiation. The location keeps daily life convenient while still giving you that tucked-into-the-neighborhood feel. You are approximately 2 miles from US-19/Commercial Way for shopping, dining, and everyday errands, about 8 miles from the Suncoast Parkway for an easier route toward the Tampa Bay area, and roughly 13 miles from Pine Island Beach when the day calls for Gulf breezes, sand, and a much better mood. Weeki Wachee Springs State Park is also nearby for kayaking, paddleboarding, river adventures, Buccaneer Bay, and the famous mermaid shows, giving you plenty of local fun without having to wander too far from home. Homes with this much usable space, a flexible floor plan, and the rare little trio of no HOA, no CDD, and no flood zone do not usually sit around waiting for someone to make up their mind. Schedule your showing and come see why 8081 Pagoda Dr may be exactly the one you have been hoping would pop up.
| a week ago | Listing updated with changes from the MLS® | |
| a week ago | Status changed to Pending | |
| 2 weeks ago | Listing first seen on site |

Listing information is provided by Participants of the Stellar MLS. IDX information is provided exclusively for personal, non-commercial use, and may not be used for any purpose other than to identify prospective properties consumers may be interested in purchasing. Information is deemed reliable but not guaranteed. Properties displayed may be listed or sold by various participants in the MLS Copyright 2026, Stellar MLS.
Last checked: 2026-05-26 09:34 AM EDT
Did you know? You can invite friends and family to your search. They can join your search, rate and discuss listings with you.