


16008 TRADEWIND TERRACEBRADENTON, FL 34211
Mortgage Calculator
Monthly Payment (Est.)
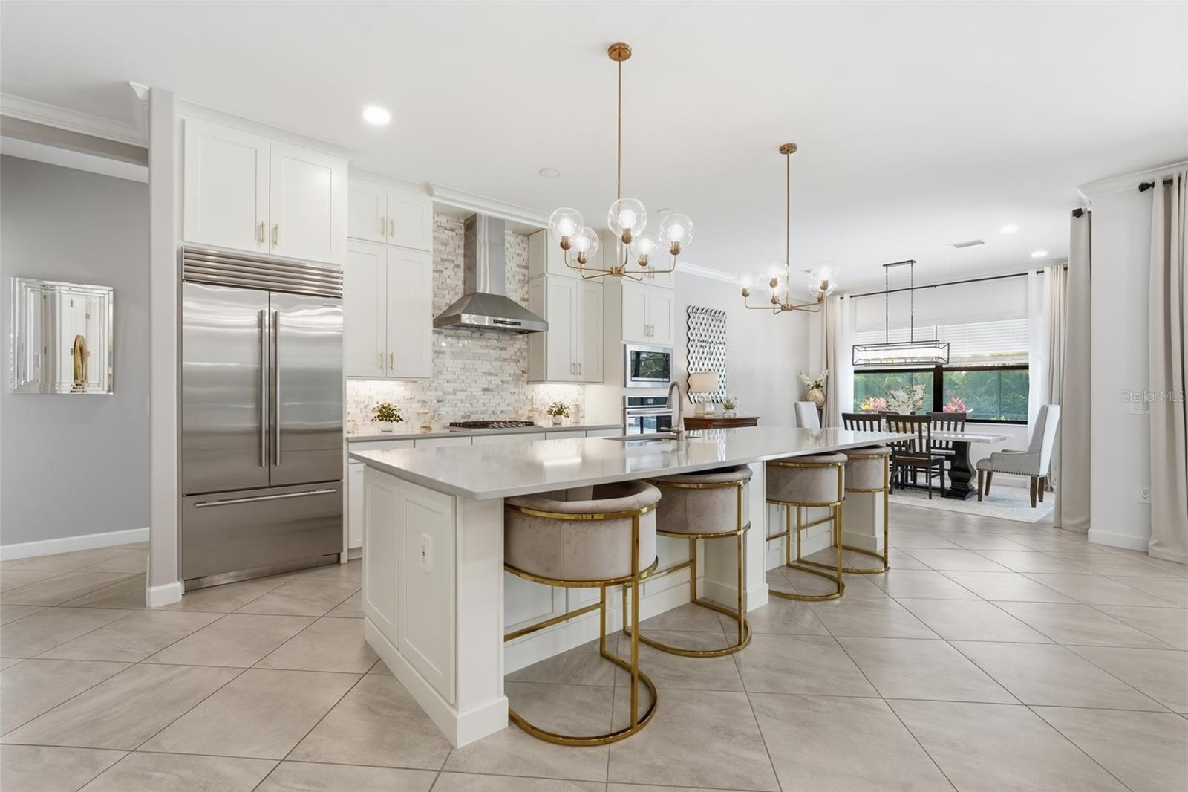
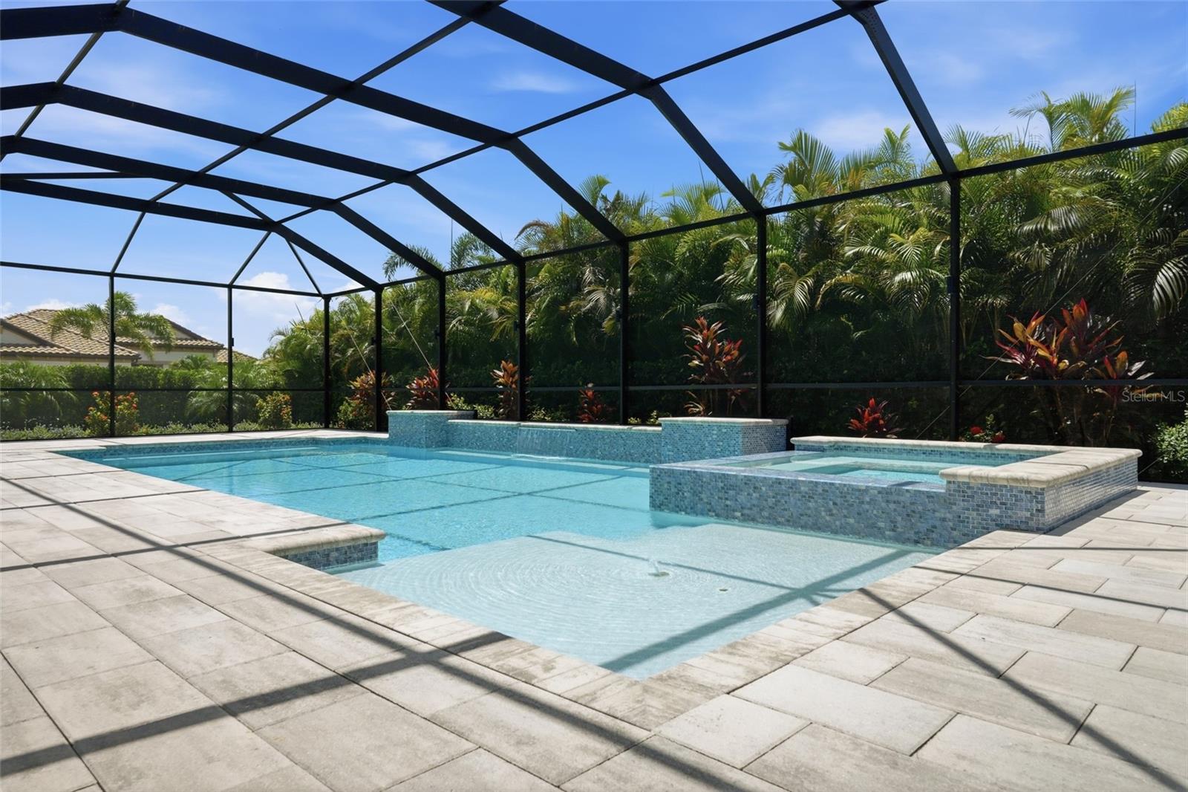
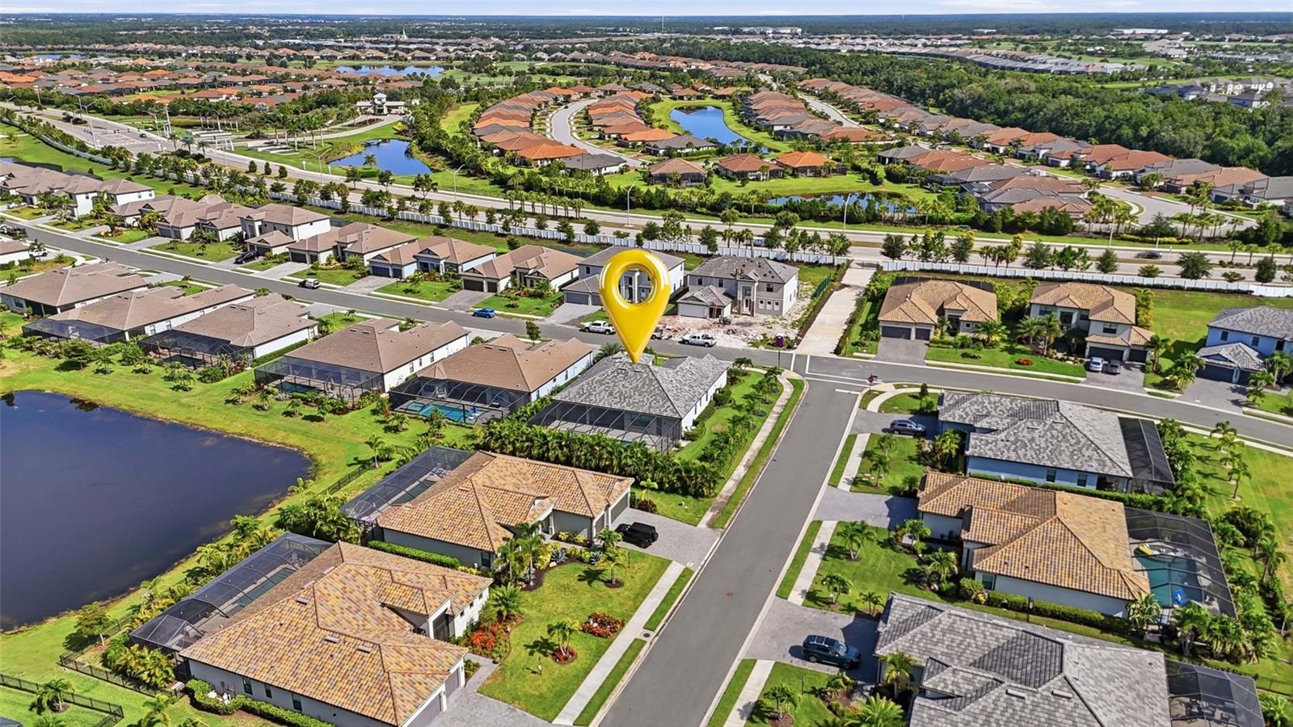
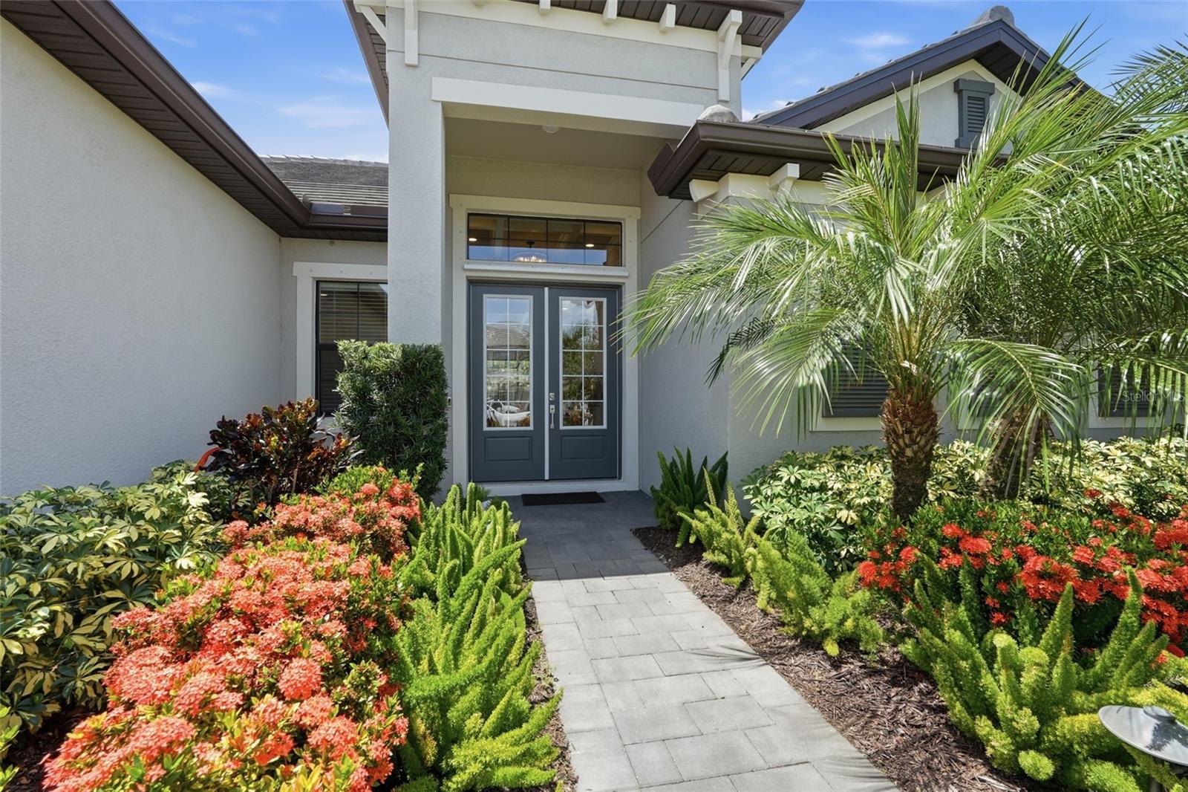
$4,791Experience resort-style living at its finest in this exceptional luxury residence located within the prestigious gated community of Lorraine Lakes at Lakewood Ranch. Perfectly positioned on an oversized corner lot, this meticulously designed 2022 home offers 4 bedrooms, 3 bathrooms, and a 3-car garage, showcasing refined finishes, soaring architectural details, and seamless indoor-outdoor living. Featuring a durable 2022 tile roof, two private suites, an expansive heated pool and spa, and access to world-class resort amenities, this home offers an unparalleled Florida lifestyle. INTERIOR FEATURES: • 4 bedrooms, 3 bathrooms, 3-car garage • Built in 2022 • 2022 tile roof • Gas tankless water heater • Oversized corner lot • Bright, open-concept floor plan • Soaring coffered and tray ceilings • Crown molding throughout • Tile flooring throughout the home • Two private suites • Spacious living room with oversized pocket sliding glass doors • Designed for effortless entertaining and everyday luxury. GOURMET KITCHEN: • Stainless steel appliances • Gas cooktop • Built-in wall oven and microwave • Quartz countertops • Tiled backsplash • Oversized center island with breakfast bar • Closet pantry • Open to the living and dining areas • Dining room with sliding glass doors to the lanai PRIMARY OWNER'S SUITE: • Spacious primary bedroom • Private sliding glass doors to the lanai • Dual walk-in closets • Luxurious en-suite bathroom • Dual sink vanity • Oversized walk-in shower • Private water closet GUEST SUITES & FLEX SPACE: • Split-bedroom floor plan for maximum privacy • Private second suite with walk-in closet • En-suite bathroom with direct lanai access—ideal as a future pool bath • Third guest bedroom with built-in closet • Spacious flex room serving as a fourth bedroom, home office, media room, or den • Additional full guest bathroom OUTDOOR LIVING: • Expansive screened paver lanai • Oversized heated swimming pool and spa • Sun shelf perfect for lounging and relaxing • Beautifully landscaped for exceptional privacy • Ample covered and open-air entertaining space • Peaceful setting ideal for relaxing or hosting family and friends RESORT AMENITIES – LORRAINE LAKES: • Prestigious gated community • Resort-style clubhouse • Multiple resort-style pools • Splash pad • Poolside restaurant and bar • State-of-the-art fitness center • Game room • Tennis courts • Pickleball courts • Basketball court • Sand volleyball court • Bocce ball courts • Putting green • Playground • Community park • Scenic lakes • Walking and biking trails LOCATION HIGHLIGHTS: • Located in the highly sought-after Lakewood Ranch master-planned community • Minutes from shopping, fine dining, and entertainment • Close to championship golf courses • Near top-rated schools and medical facilities • Short drive to Waterside Place, UTC Mall, downtown Sarasota, and the Gulf Coast's award-winning beaches From its elegant architectural details and thoughtfully designed floor plan to its private backyard oasis and unmatched resort-style amenities, this exceptional residence embodies luxury living in one of Southwest Florida's most coveted communities. Whether entertaining beside the heated pool and spa, relaxing on the sun shelf, or enjoying the vibrant lifestyle of Lorraine Lakes, this remarkable home offers the very best of Lakewood Ranch living. Schedule your private showing today!
| 5 hours ago | Listing updated with changes from the MLS® | |
| 5 hours ago | Listing first seen on site |

Listing information is provided by Participants of the Stellar MLS. IDX information is provided exclusively for personal, non-commercial use, and may not be used for any purpose other than to identify prospective properties consumers may be interested in purchasing. Information is deemed reliable but not guaranteed. Properties displayed may be listed or sold by various participants in the MLS Copyright 2026, Stellar MLS.
Last checked: 2026-07-21 05:25 PM EDT
Did you know? You can invite friends and family to your search. They can join your search, rate and discuss listings with you.