


2341 LAKE JAMES WAYLAKELAND, FL 33810
Mortgage Calculator
Monthly Payment (Est.)
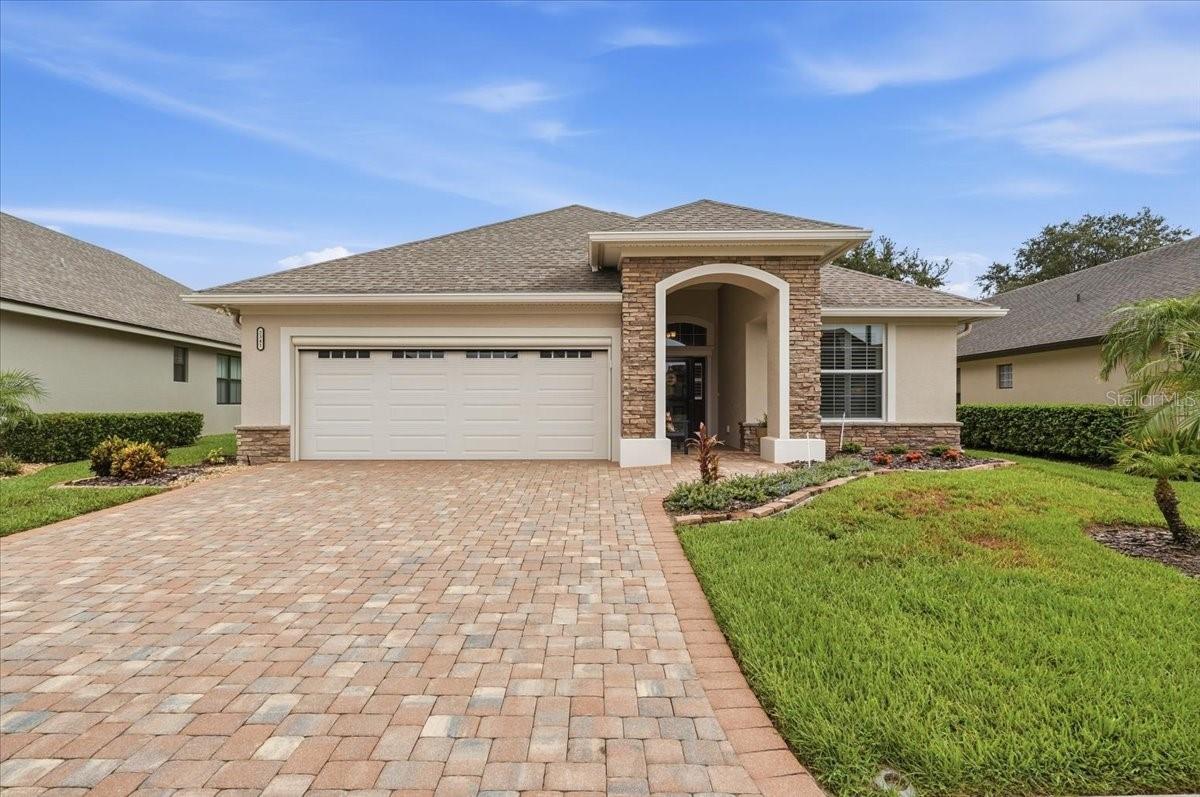
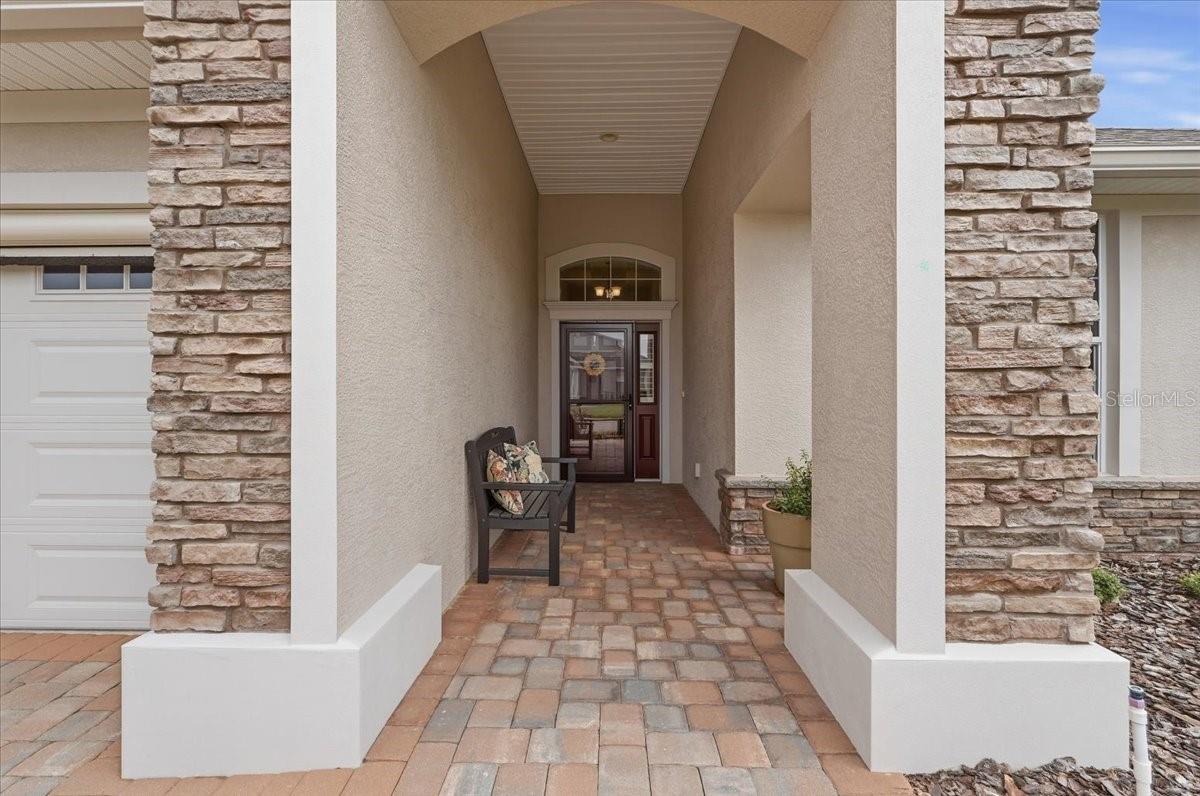
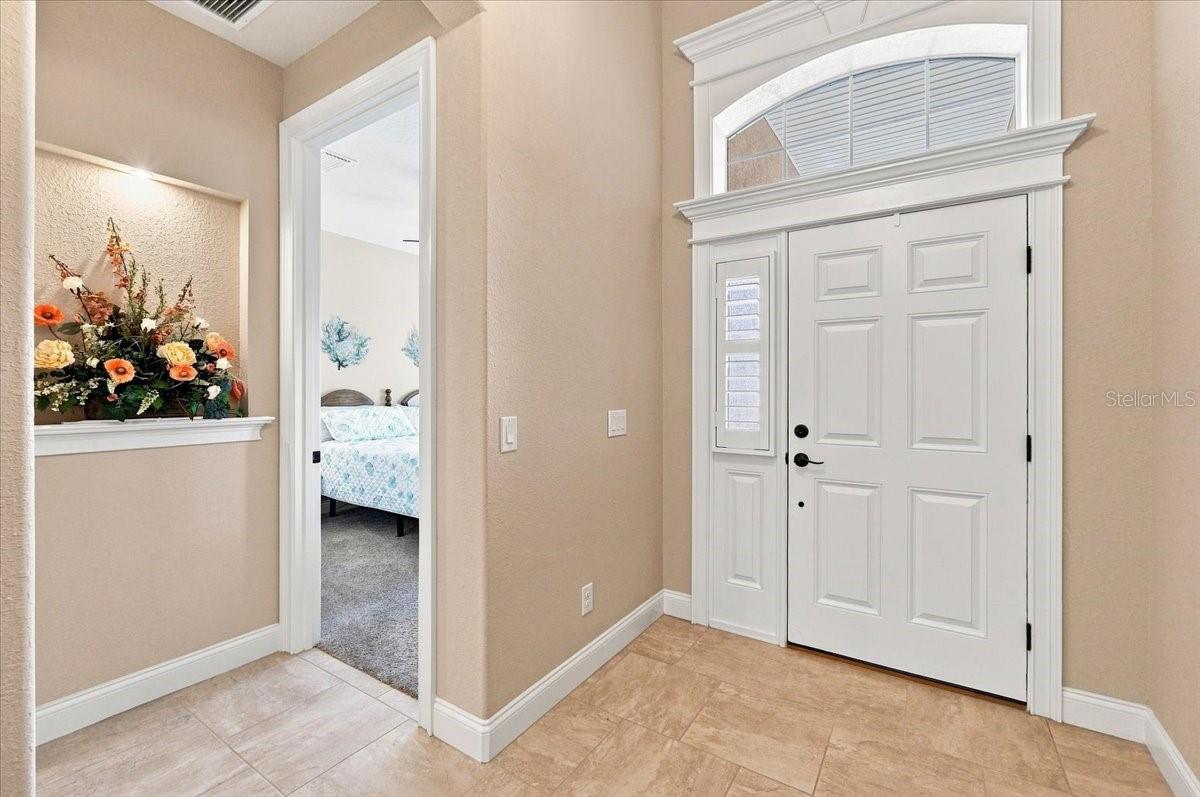
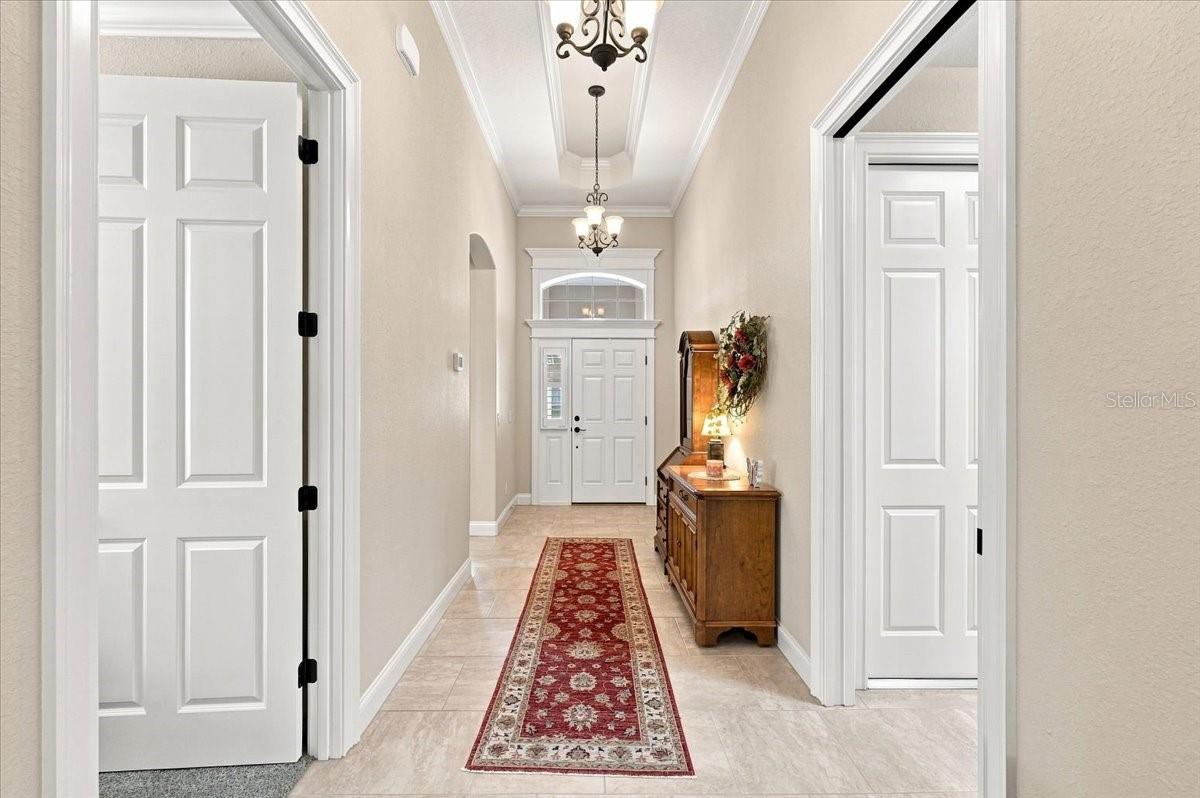
$2,441Welcome to this beautifully customized Gibson model by Ernie White Construction, perfectly positioned on a premium lakefront lot in the quiet, gated 55+ Lake James community. Built in 2019, this thoughtfully designed 3-bedroom, 2-bath home offers 2,104 sq. ft. of living space and 2,835 total sq. ft., with an extended 2-car garage and gorgeous water views from the kitchen, living room, dining area, primary bedroom and air-conditioned/heated enclosed sunroom. Inside, the open-concept floor plan features 10' and 12' ceilings, neutral finishes, crown molding, tile and carpet flooring, plantation shutters, Low-E windows and an impressive 8' x 36" ADA-accessible doors. The spacious kitchen is designed for both everyday living and entertaining with Cambria quartz countertops, a large 11' island, stainless steel appliances, Wellborn wood cabinetry and a walk-in pantry with wood shelving. The split-bedroom layout provides privacy, with two generously sized bedrooms and a versatile third bedroom that could easily serve as a den or home office. Both bathrooms feature walk-in showers with upgraded fixtures and handicap grab bars, while the primary suite offers a walk-in closet and convenient access to the laundry room. Step outside to enjoy Florida living from the glass/screen-enclosed sunroom or the extended rear paver patio overlooking the lakefront, gazebo/park area and abundant wildlife. Remote-controlled awnings provide additional shade for relaxing outdoors. Additional features include an extended garage with epoxy-coated flooring, side access door, screened garage door, attic ladder and storage area, portable generator hookup, surge protector, exterior Genie keypad, irrigation system, gutters and foam-injected block insulation. The home received new exterior paint in 2026 and sustained no hurricane damage. Lake James offers a low-maintenance lifestyle with an HOA of approximately $310/month, including cable TV and internet, complete lawn and shrub maintenance, and access to the community clubhouse and amenities. Residents can enjoy a heated pool, fitness room, library, organized activities, shuffleboard, bocce, horseshoes, biking and a walking trail. Beautiful lake views, quality construction, thoughtful accessibility features and resort-style amenities make this home an exceptional opportunity in one of Lakeland's desirable 55+ communities!
| 2 hours ago | Listing updated with changes from the MLS® | |
| 2 hours ago | Listing first seen on site |

Listing information is provided by Participants of the Stellar MLS. IDX information is provided exclusively for personal, non-commercial use, and may not be used for any purpose other than to identify prospective properties consumers may be interested in purchasing. Information is deemed reliable but not guaranteed. Properties displayed may be listed or sold by various participants in the MLS Copyright 2026, Stellar MLS.
Last checked: 2026-09-04 03:03 PM EDT